
Search results for "- bleach" in Home Design Ideas
 TELFORD+BROWN STUDIO ARCHITECTURE
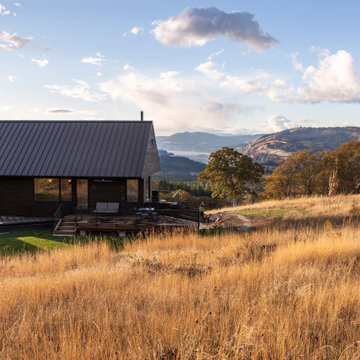
The Columbia River Gorge offers a dramatic backdrop to this hill-side retreat for a young family. Careful positioning of the plan and windows provide views to Mount Adams and Mount Hood. The home is a linear composition of a two-level volume linked to a single-level guest suite and garage. Each volume was studied and articulated to successfully balance views & privacy.
The first-floor living level spills out to the rugged landscape through glass doors that open to stepped patios of natural basalt. Vast expanses of windows assure a vivid display of seasonal changes from every room. Elements include standing seam metal roofs, dark horizontal cedar siding, and a full height board-formed concrete wall designed to retain the steeply sloped natural terrain. Inside an open floor plan employing high ceilings and materials such as exposed Doug Fir framing, radiant concrete floors and bleached wood ceilings guarantees a modern, timeless look. Incorporating the owner's stock of salvaged wood screens and vintage European light fixtures makes this home truly unique and full of personality.
Photographer: Nakamoto Forestry
 Unique Wood Surfaces
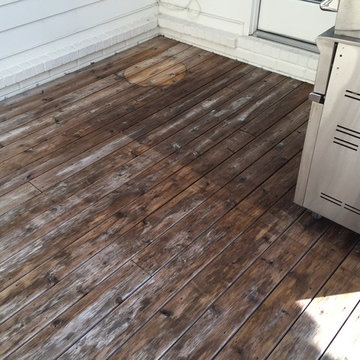
2014 designed industry first exterior faux like, trex like surface with a Sherwin Williams product. You can see by the first two images, the surface needed in this order:
1. Power Wash
2. Bleach to Kill Mold - Mildew
3. Power Wash
4. Strip clean with Sherwin Williams stripper [once #3 was finished, you can take a knife or your finger nail and see there was still junk on the surface, this hold true for 99% of decks, you MUST strip every deck no matter what.
Look closely at the 3rd image, you could eat off it!
Beyond that in photo's is a trade secret.

Find the right local pro for your project

 Delicious Kitchens & Interiors, LLC
Three different tile materials were chosen for the project, in the main part of the bathroom wood grain patterned tiles in a sandy bleached "wood" color blends with the carpeted bedroom. In the shower there are vertical field tiles on the walls with flat rocks for the floor and accent areas, all trimmed in bright white porcelain pencil tiles which match the sink and toilet. The threshold and trim pieces are quartz which match the bench and vanity counter top.

 Harmony Homes
Inspiration for a large craftsman open concept medium tone wood floor living room remodel in Vancouver with red walls, a standard fireplace and a stone fireplace
 Ann Lowengart Interiors
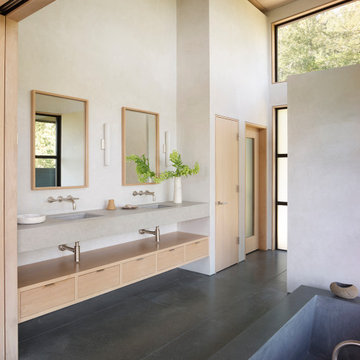
Initially designed as a bachelor's Sonoma weekend getaway, The Fan House features glass and steel garage-style doors that take advantage of the verdant 40-acre hilltop property. With the addition of a wife and children, the secondary residence's interiors needed to change. Ann Lowengart Interiors created a family-friendly environment while adhering to the homeowner's preference for streamlined silhouettes. In the open living-dining room, a neutral color palette and contemporary furnishings showcase the modern architecture and stunning views. A separate guest house provides a respite for visiting urban dwellers.

 Yorkville Design Centre
The lower staircase glass guard is complemented by the glass dining table.
Photo Credit: Jermaine Poon
Dining room - contemporary dining room idea in Toronto
Dining room - contemporary dining room idea in Toronto

 Lori Dennis, Inc.
Construction by: SoCal Contractor
Interior Design by: Lori Dennis Inc
Photography by: Roy Yerushalmi
Inspiration for a large eclectic master light wood floor and gray floor bedroom remodel in Los Angeles with white walls
Inspiration for a large eclectic master light wood floor and gray floor bedroom remodel in Los Angeles with white walls
 JLT Kitchen Refinishing
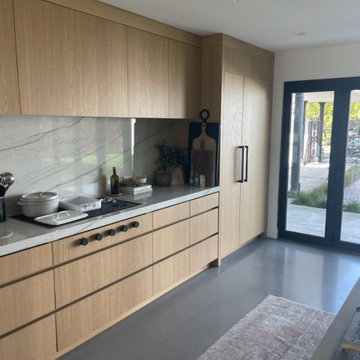
custom selected rift special oak witch custom finish bleached natural finish
Example of a large mid-century modern galley porcelain tile, gray floor and vaulted ceiling eat-in kitchen design in Orange County with flat-panel cabinets, light wood cabinets, quartzite countertops, gray backsplash, quartz backsplash, an island, gray countertops, black appliances and a double-bowl sink
Example of a large mid-century modern galley porcelain tile, gray floor and vaulted ceiling eat-in kitchen design in Orange County with flat-panel cabinets, light wood cabinets, quartzite countertops, gray backsplash, quartz backsplash, an island, gray countertops, black appliances and a double-bowl sink

 Kevin Jones Design Build
Modern hardscape and outdoor shower next to pool, outdoor bathroom, and outdoor modern bar
Pool - modern pool idea
Pool - modern pool idea


 Audry Cordero
Cabinets: Design Studio West, Bleached Walnut Veneer
Countertop: Silestone - Serena Honed
Wall Tile - Accent tile is Lunada Bay Luce
Alcove shower - mid-sized contemporary master multicolored tile and glass tile porcelain tile and gray floor alcove shower idea in San Diego with flat-panel cabinets, gray cabinets, white walls, an undermount sink, quartz countertops, a hinged shower door and gray countertops
Alcove shower - mid-sized contemporary master multicolored tile and glass tile porcelain tile and gray floor alcove shower idea in San Diego with flat-panel cabinets, gray cabinets, white walls, an undermount sink, quartz countertops, a hinged shower door and gray countertops

 HomeClick
Uttermost Stratford Salvaged Wood Dining Table
Solidly constructed of salvaged fir lumber and hand turned balusters. Sun faded and distressed patina is finished with a stony gray wash.
 TELFORD+BROWN STUDIO ARCHITECTURE
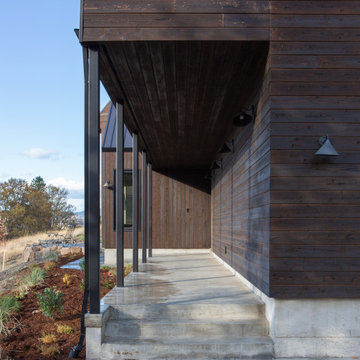
The Columbia River Gorge offers a dramatic backdrop to this hill-side retreat for a young family. Careful positioning of the plan and windows provide views to Mount Adams and Mount Hood. The home is a linear composition of a two-level volume linked to a single-level guest suite and garage. Each volume was studied and articulated to successfully balance views & privacy.
The first-floor living level spills out to the rugged landscape through glass doors that open to stepped patios of natural basalt. Vast expanses of windows assure a vivid display of seasonal changes from every room. Elements include standing seam metal roofs, dark horizontal cedar siding, and a full height board-formed concrete wall designed to retain the steeply sloped natural terrain. Inside an open floor plan employing high ceilings and materials such as exposed Doug Fir framing, radiant concrete floors and bleached wood ceilings guarantees a modern, timeless look. Incorporating the owner's stock of salvaged wood screens and vintage European light fixtures makes this home truly unique and full of personality.
Photographer: Nakamoto Forestry

 Boyd's Custom Cabinets
Mid-sized trendy l-shaped light wood floor and brown floor open concept kitchen photo in Minneapolis with a double-bowl sink, flat-panel cabinets, gray cabinets, quartz countertops, white backsplash, stainless steel appliances and an island
 Innovatus Design
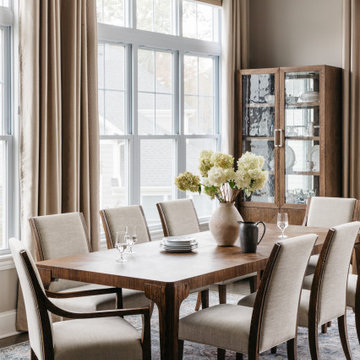
We designed this dining room to have a quiet luxury and timeless look. The wood dining table is surrounded by light upholstered dining chairs and grounded with a neutral patterned area rug underneath. The tall windows have been dressed with beige curtains and a wood china cabinet.

 Elliott Homes LLC
Stunning master bedroom suite in this luxury beach home features coffered ceilings, bleached wood flooring, triple crown molding, decorative window casings and solid wood walnut stained door to private courtyard.


 User
A bleached wood dining table from Holly Hunt is surrounded by ebony wood, steel and leather dining chairs from Thomas Lavin Showroom. Silk drapery pannels with frabric from Cowtan & Tout provide visual interest without blocking out the garden beyond the French doors. Modern artwork is simply framed with a custom made metal frame. Night time is lit up with sparkle and shine with this linear mini crystal chanelier from Lumens
 HomeClick
Crafted in 100% solid bamboo, the planet’s most eco-friendly, rapidly renewable resource; Greenington offers a fresh contemporary look with just the right amount of Mid-Century Modern. Greenington combines beautiful design, rich color, and a winning sustainability story.
209