
Search results for "- bleach" in Home Design Ideas

 Timberpeg
Great Island Photography, Architect Geoffrey D Thors
Contemporary beige two-story gable roof idea in Boston
Contemporary beige two-story gable roof idea in Boston
 Endless Ideas Interiors Inc.
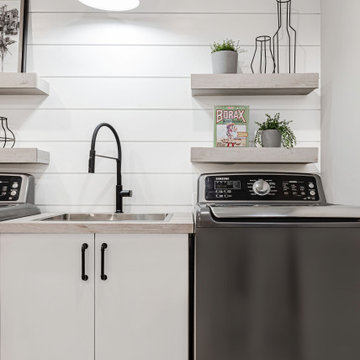
Black & White Laundry Room: Transformed from an unfinished windowless basement corner to a bright and airy space.
Inspiration for a mid-sized cottage porcelain tile, gray floor and shiplap ceiling kitchen remodel in Toronto with a drop-in sink, flat-panel cabinets, white cabinets, laminate countertops, gray walls and a side-by-side washer/dryer
Inspiration for a mid-sized cottage porcelain tile, gray floor and shiplap ceiling kitchen remodel in Toronto with a drop-in sink, flat-panel cabinets, white cabinets, laminate countertops, gray walls and a side-by-side washer/dryer

 Mike Larkin Architecture
Renovated townhouse project in the Japantown neighborhood. The new fireplace is an Ortal unit by Blaze Fireplaces. The General Contractor was Fontana Construction.
Find the right local pro for your project

 DKV Tampa Homes
The Sea Breeze | Family Room and Hallway to Master Suite | New Home Builders in Tampa Florida
Inspiration for a mid-sized contemporary formal and open concept light wood floor and beige floor living room remodel in Tampa with gray walls, no fireplace and no tv
Inspiration for a mid-sized contemporary formal and open concept light wood floor and beige floor living room remodel in Tampa with gray walls, no fireplace and no tv

 MATHISON | MATHISON ARCHITECTS
Peyton Knisley
Kitchen - contemporary kitchen idea in Boston with flat-panel cabinets, medium tone wood cabinets, quartzite countertops, white backsplash, glass tile backsplash and stainless steel appliances
Kitchen - contemporary kitchen idea in Boston with flat-panel cabinets, medium tone wood cabinets, quartzite countertops, white backsplash, glass tile backsplash and stainless steel appliances


 Edmond Kitchen & Bath LLC
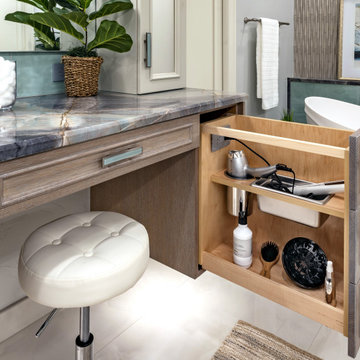
Little did our homeowner know how much his inspiration for his master bathroom renovation might mean to him after the year of Covid 2020. Living in a land-locked state meant a lot of travel to partake in his love of scuba diving throughout the world. When thinking about remodeling his bath, it was only natural for him to want to bring one of his favorite island diving spots home. We were asked to create an elegant bathroom that captured the elements of the Caribbean with some of the colors and textures of the sand and the sea.
The pallet fell into place with the sourcing of a natural quartzite slab for the countertop that included aqua and deep navy blues accented by coral and sand colors. Floating vanities in a sandy, bleached wood with an accent of louvered shutter doors give the space an open airy feeling. A sculpted tub with a wave pattern was set atop a bed of pebble stone and beneath a wall of bamboo stone tile. A tub ledge provides access for products.
The large format floor and shower tile (24 x 48) we specified brings to mind the trademark creamy white sand-swept swirls of Caribbean beaches. The walk-in curbless shower boasts three shower heads with a rain head, standard shower head, and a handheld wand near the bench toped in natural quartzite. Pebble stone finishes the floor off with an authentic nod to the beaches for the feet.

 Dutton Architects Inc.
Tall wood sloped ceiling over the living room. Connevted to the kitchen. A mahogany screen separates a little library and TV area from the more open and light living room.
 Ann Lowengart Interiors
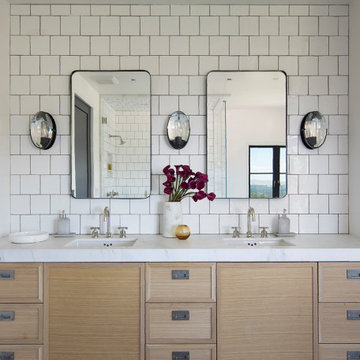
 took a dated Lafayette Tuscan-inspired villa and transformed it into a timeless Californian ranch. The 5,045 Sq. Ft gated estate sited on 2.8-acres boasts panoramic views of Mt. Diablo, Briones Regional Park, and surrounding hills. Ann Lowengart dressed the modern interiors in a cool color palette punctuated by moody blues and Hermès orange that are casually elegant for a family with tween children and several animals. Unique to the residence is an indigo-walled library complete with a hidden bar for the adults to imbibe in.

 Padma's Plantation
Description:
This item is artisan crafted with meticulous care out of reclaimed old pine wood that was salvaged from old houses in rural towns of China. The Reclaimed pine has been bleached to bring out its natural texture and charm. Given its handmade and hand-finished nature, variations in the wood or metal work are to be expected and celebrated. Each item is unique and no two are exactly alike. Functional double bottom drawers offer more practical and spacious storage (3 single, 3 double drawers).
Item Code:
SAL61
Primary Materials:
Reclaimed Bleached Pine Wood
Secondary Materials:
95% RECLAIMED WOOD
Dimensions:
68 W x 20 D x 25.5 H
seat height:
N/A
seat depth:
N/A
seat width:
N/A
arm height:
N/A
Port of Origin:
NINGBO, CHINA

 The Cobalt Companies, LLC
Inspiration for a mid-sized contemporary master light wood floor bedroom remodel in Austin with white walls and no fireplace
 MATHISON | MATHISON ARCHITECTS
Peyton Knisley
Example of a trendy kitchen design in Boston with flat-panel cabinets, medium tone wood cabinets, quartzite countertops, white backsplash, glass tile backsplash and stainless steel appliances
Example of a trendy kitchen design in Boston with flat-panel cabinets, medium tone wood cabinets, quartzite countertops, white backsplash, glass tile backsplash and stainless steel appliances

 Yorkville Design Centre
A white faux marble CaesarStone countertop is a great practical materials, and looks great with the light wood cabinets and silver highlights of the dark flooring.
Photo Credit: Jermaine Poon

 Gusto Design Studio
New bleached hemlock panels in the entry. The steel & glass doors on the left are the original exterior steel sliding doors that have been removed, refurbished and repurposed as interior dividers throughout the renovation.

 Apartment 46 for the Home
A glass and steel display shelf is built into the top of the L-shaped staircase. A bleached driftwood sculpture tops a collection of semi-precious stones.
Photo: Melisa Bleasdale

 Closet Factory (Fort Lauderdale)
Our daily routine begins and ends in the closet, so we believe it should be a place of peace, organization and beauty. When it comes to the custom design of one of the most personal rooms in your home, we want to transform your closet and make space for everything. With an inspired closet design you are able to easily find what you need, take charge of your morning routine, and discover a feeling of harmony to carry you throughout your day.
 DKV Tampa Homes
The Sea Breeze | Great Room and Entrance | New Home Builders in Tampa Florida
Living room - mid-sized contemporary formal and enclosed light wood floor and beige floor living room idea in Tampa with gray walls, no fireplace and no tv
Living room - mid-sized contemporary formal and enclosed light wood floor and beige floor living room idea in Tampa with gray walls, no fireplace and no tv


 Elizabeth Strianese Interiors LLC
Photography by Meredith Heuer
Inspiration for a mid-sized modern l-shaped light wood floor open concept kitchen remodel in New York with an undermount sink, flat-panel cabinets, medium tone wood cabinets, marble countertops, multicolored backsplash, terra-cotta backsplash, black appliances and an island
Inspiration for a mid-sized modern l-shaped light wood floor open concept kitchen remodel in New York with an undermount sink, flat-panel cabinets, medium tone wood cabinets, marble countertops, multicolored backsplash, terra-cotta backsplash, black appliances and an island

 Fairfield Galleries
Large transitional gray floor and light wood floor foyer photo with gray walls and a white front door
204