
Search results for "- bleach" in Home Design Ideas
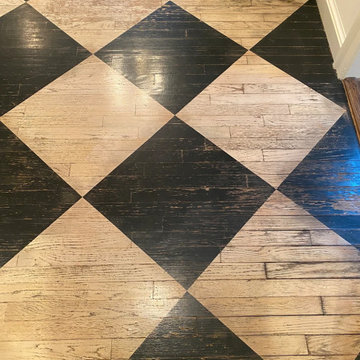
 Artistic Hardwood Floors
The client of this house wanted to restore the checkered pattern on the kitchen floor. We sanded the entire floor to have a fresh start and recreate the design. During the process, we bleached the red oak floors to eliminate the natural pinkish-red undertone it has. After that, we proceeded to create the checkered pattern with tape and then, stained it with Duraseal True Black and Country White. We finished the floors with three coats of Bona Traffic HD polyurethane. Although this particular polyurethane is ideal for commercial projects, it's an ideal protectant on floors with very low VOCs.

 The Cobalt Companies, LLC
Inspiration for a mid-sized transitional built-in desk light wood floor home office remodel in Austin with white walls and no fireplace

 DKV Tampa Homes
The Sea Breeze | Family Room with Clerestory Windows | New Home Builders in Tampa Florida
Living room - mid-sized contemporary formal and open concept light wood floor and beige floor living room idea in Tampa with gray walls, no fireplace and no tv
Living room - mid-sized contemporary formal and open concept light wood floor and beige floor living room idea in Tampa with gray walls, no fireplace and no tv
Find the right local pro for your project
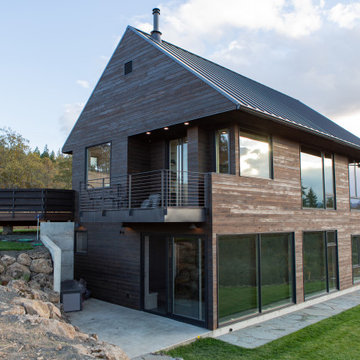
 TELFORD+BROWN STUDIO ARCHITECTURE
The Columbia River Gorge offers a dramatic backdrop to this hill-side retreat for a young family. Careful positioning of the plan and windows provide views to Mount Adams and Mount Hood. The home is a linear composition of a two-level volume linked to a single-level guest suite and garage. Each volume was studied and articulated to successfully balance views & privacy.
The first-floor living level spills out to the rugged landscape through glass doors that open to stepped patios of natural basalt. Vast expanses of windows assure a vivid display of seasonal changes from every room. Elements include standing seam metal roofs, dark horizontal cedar siding, and a full height board-formed concrete wall designed to retain the steeply sloped natural terrain. Inside an open floor plan employing high ceilings and materials such as exposed Doug Fir framing, radiant concrete floors and bleached wood ceilings guarantees a modern, timeless look. Incorporating the owner's stock of salvaged wood screens and vintage European light fixtures makes this home truly unique and full of personality.
Photographer: Nakamoto Forestry
 The Cobalt Companies, LLC
Example of a small transitional open concept light wood floor family room design in Austin with white walls, no fireplace and no tv

 Tom Martin and Son, LLC
Photography by Margaret Rambo
Inspiration for a coastal open concept medium tone wood floor family room remodel in Charleston with a two-sided fireplace, a brick fireplace and a wall-mounted tv
Inspiration for a coastal open concept medium tone wood floor family room remodel in Charleston with a two-sided fireplace, a brick fireplace and a wall-mounted tv

 Yorkville Design Centre
The glass shower door has exposed high-tech rollers that look cool and allow the door to glide effortlessly.
Photo Credit: Jermaine Poon
Example of a trendy master bathroom design in Toronto with flat-panel cabinets, light wood cabinets and quartz countertops
Example of a trendy master bathroom design in Toronto with flat-panel cabinets, light wood cabinets and quartz countertops

 MARIANO STONE
NEOLITH Fusion Collection
NERO ZIMBABWE
LIGHTWEIGHT
Only 7kq/m2 in the 3mm slab and 30kg/m2 in the 12mm slab.
WATERPROOF
Waterproof and resistant to liquids, with an absorption level of almost zero.
RESISTANT TO SCRATCHES
Its hard surface makes it resistant to scratches and abrasion.
HYGENIC
It does not give off any harmful substances and is totally suitable for contact with food.
EASY TO CLEAN
Resistant to any kind of chemical cleaning agent such as bleach or ammonia.
RESISTANT TO BENDING
It has a high shear rate, making it resistant to heavy loads and pressure.
100% NATURAL
It does not give off any substances that are harmful to the environment.
100% RECYCLABLE
Neolith is eco-friendly fully recyclable building surface.
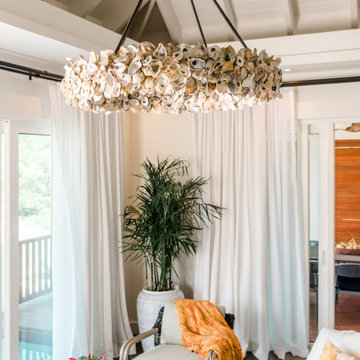
 dianne angela design
A home inspired by the sun bleached driftwood, warm golden sunshine and deep blue ocean.


 Emergent Form Architecture
The functional island has a futuristic feel. The angular side panels minimize its footprint in the petite kitchen. The front panels open to reveal shallow glass shelving, and the fridge side houses long, deep drawers.
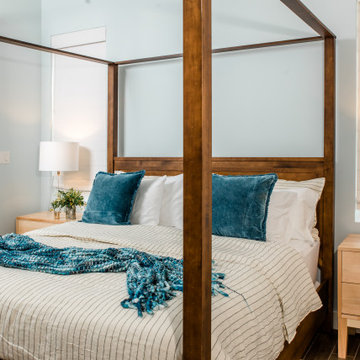 dianne angela design
A home inspired by the sun bleached driftwood, warm golden sunshine and deep blue ocean.

 Barondes Morris Design
Example of a mid-sized trendy open concept bamboo floor living room design in Los Angeles with white walls, no fireplace and a media wall
 Yorkville Design Centre
The new stone fireplace enriches the space: an eye-catching bedroom piece.
Photo Credit: Jermaine Poon
Inspiration for a contemporary bedroom remodel in Toronto
Inspiration for a contemporary bedroom remodel in Toronto
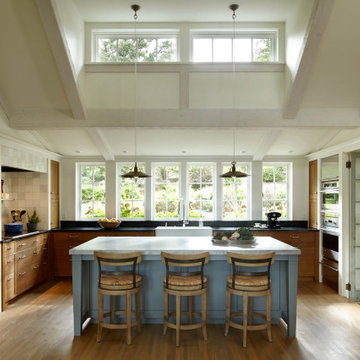
 Albertsson Hansen Architecture and Interior Design
Example of a french country u-shaped open concept kitchen design in Minneapolis with a farmhouse sink, recessed-panel cabinets, medium tone wood cabinets, white backsplash, paneled appliances and an island


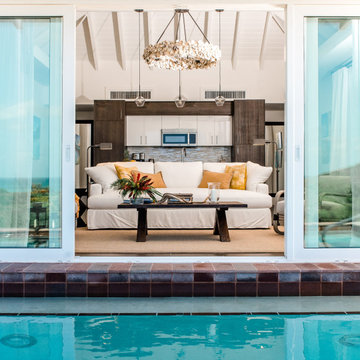 dianne angela design
A home inspired by the sun bleached driftwood, warm golden sunshine and deep blue ocean.
Living room - coastal living room idea
Living room - coastal living room idea
 Yorkville Design Centre
The glass staircase well keeps the top-most floor open plan.
Photo Credit: Jermaine Poon
Staircase - contemporary wooden floating open staircase idea in Toronto
Staircase - contemporary wooden floating open staircase idea in Toronto


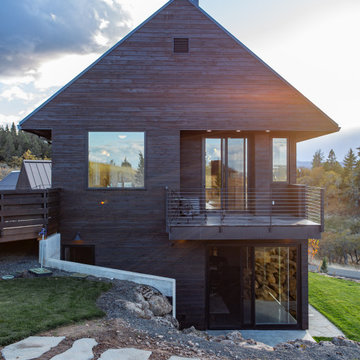 TELFORD+BROWN STUDIO ARCHITECTURE
The Columbia River Gorge offers a dramatic backdrop to this hill-side retreat for a young family. Careful positioning of the plan and windows provide views to Mount Adams and Mount Hood. The home is a linear composition of a two-level volume linked to a single-level guest suite and garage. Each volume was studied and articulated to successfully balance views & privacy.
The first-floor living level spills out to the rugged landscape through glass doors that open to stepped patios of natural basalt. Vast expanses of windows assure a vivid display of seasonal changes from every room. Elements include standing seam metal roofs, dark horizontal cedar siding, and a full height board-formed concrete wall designed to retain the steeply sloped natural terrain. Inside an open floor plan employing high ceilings and materials such as exposed Doug Fir framing, radiant concrete floors and bleached wood ceilings guarantees a modern, timeless look. Incorporating the owner's stock of salvaged wood screens and vintage European light fixtures makes this home truly unique and full of personality.
Photographer: Nakamoto Forestry
210