
Search results for "- bleach" in Home Design Ideas
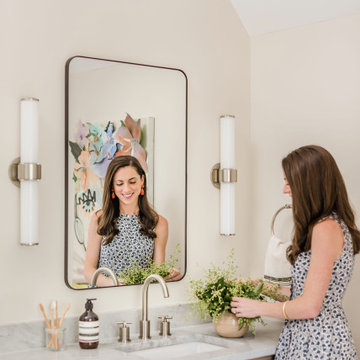
 Delphinium Design
GC: Ekren Construction
Photo Credit: Tiffany Ringwald
Art: Windy O'Connor
Large transitional master white tile and marble tile marble floor, gray floor, single-sink and vaulted ceiling walk-in shower photo in Charlotte with shaker cabinets, light wood cabinets, a two-piece toilet, beige walls, an undermount sink, quartzite countertops, gray countertops and a freestanding vanity
Large transitional master white tile and marble tile marble floor, gray floor, single-sink and vaulted ceiling walk-in shower photo in Charlotte with shaker cabinets, light wood cabinets, a two-piece toilet, beige walls, an undermount sink, quartzite countertops, gray countertops and a freestanding vanity

 Paule Bourbonnais Design
Open dinning room to the kitchen. Wood birch wall unit with black knobs in a white kitchen with grey tiles. Bleached birch hardwood floors that recalls the wood beam above the counter and the massive wood table. The black touches and the hexagonal backsplash tile add some details to that contemporary open living space.
Salle à manger ouverte sur la cuisine. Unité murale en merisier avec des boutons noirs dans une cuisine blanche avec plancher de céramique gris. Plancher de bois franc en merisier délavé rappelant la poutre de bois au dessus du comptoir et la table de bois massif. Les touches noires et la crédence en tuiles hexagonales ajoutent du détail à cette pièce contemporaine à aire ouverte.
Photo: Olivier Hétu de reference design
Design: Paule Bourbonnais de Paule Bourbonnais Design et reference design

 G.B. Construction and Development, Inc.
Children's bedroom on the second floor of this completely remodeled beach house. Custom built bunk beds with custom built-ins for storage, wall paper to warm up the space and wood floors with a light finish reminiscent of sun bleached driftwood. French doors open to a second floor balcony with an amazing water view.
Find the right local pro for your project
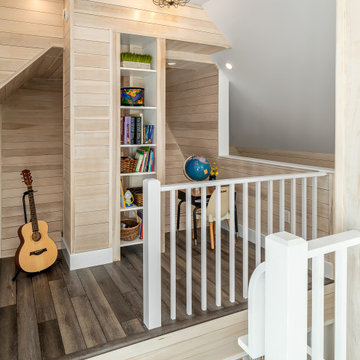
 Reiter Architecture & Design
Inspiration for a study space coastal gender-neutral dark wood floor, brown floor and wood wall kids' study room remodel in Portland Maine with gray walls

 Wyant Architecture
Jeffrey Totaro
Example of a large trendy master beige tile and stone tile limestone floor and beige floor freestanding bathtub design in Philadelphia with flat-panel cabinets, medium tone wood cabinets, white walls, an undermount sink, limestone countertops, a hinged shower door and beige countertops
Example of a large trendy master beige tile and stone tile limestone floor and beige floor freestanding bathtub design in Philadelphia with flat-panel cabinets, medium tone wood cabinets, white walls, an undermount sink, limestone countertops, a hinged shower door and beige countertops
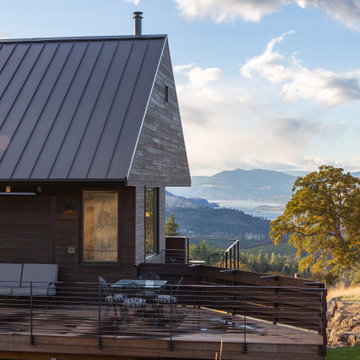
 TELFORD+BROWN STUDIO ARCHITECTURE
The Columbia River Gorge offers a dramatic backdrop to this hill-side retreat for a young family. Careful positioning of the plan and windows provide views to Mount Adams and Mount Hood. The home is a linear composition of a two-level volume linked to a single-level guest suite and garage. Each volume was studied and articulated to successfully balance views & privacy.
The first-floor living level spills out to the rugged landscape through glass doors that open to stepped patios of natural basalt. Vast expanses of windows assure a vivid display of seasonal changes from every room. Elements include standing seam metal roofs, dark horizontal cedar siding, and a full height board-formed concrete wall designed to retain the steeply sloped natural terrain. Inside an open floor plan employing high ceilings and materials such as exposed Doug Fir framing, radiant concrete floors and bleached wood ceilings guarantees a modern, timeless look. Incorporating the owner's stock of salvaged wood screens and vintage European light fixtures makes this home truly unique and full of personality.
Photographer: Nakamoto Forestry

 BuildGDG
Example of a mid-sized transitional wooden u-shaped wood railing staircase design in New York with painted risers

 The Cobalt Companies, LLC
Inspiration for a mid-sized transitional open concept light wood floor family room remodel in Austin with white walls, no fireplace and no tv
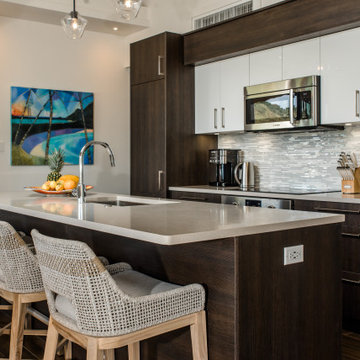
 dianne angela design
A home inspired by the sun bleached driftwood, warm golden sunshine and deep blue ocean.

 Michael Del Piero Good Design
This fits easily into the clients’ lifestyle as the room serves several purposes. It’s a respite for relaxation. A beautiful space for coffee or wine with the doors ajar connecting the experience of sitting outdoors. This space functions as a magical dining room as well.
Photographer-Janet Mesic Mackie

 Mercer Island Pacific Construction
Clear cedar shakes stained with bleaching oil. Copper gutters. Granite boulders and concrete aggregate hardscapes.
Large elegant beige three-story wood exterior home photo in Seattle with a hip roof
Large elegant beige three-story wood exterior home photo in Seattle with a hip roof
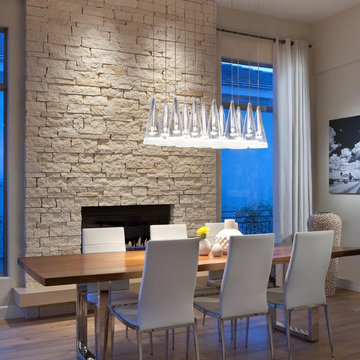
 Rondi - the art of space
This contemporary Texas limestone fireplace was once a dark traditional Tuscan style. Note the floating, cantilevered
cast concrete hearth. Light oak floors, white leather chairs and a classic Flos light fixture make the room sparkle. the organic quality of the textured stone and wood dining table keep the room inviting while white linen drapery panels help soften and space both visually and acoustically.
Photo:Dino Tonn

 Chaussey Bon Bon Designs
Inspiration for a mid-sized contemporary master dark wood floor bedroom remodel in Los Angeles with multicolored walls and no fireplace

 A&J Flooring Kitchens & Baths
Open concept kitchen - large cottage l-shaped vinyl floor and gray floor open concept kitchen idea in Philadelphia with an undermount sink, shaker cabinets, white cabinets, quartzite countertops, white backsplash, subway tile backsplash, stainless steel appliances and an island

 Tom Curren Companies
Our new Somerville clients requested our services for a thorough exterior painting from top to bottom. Our crew first washed the home by hand with bleach and jomax. Proper EPA lead safety set up was used on the property. The siding, trim, window casings, doors and flower boxes, were all scraped, sanded, primed and two new coats of Benjamin Moore were applied. The siding is Benjamin Moore Beverly Hills and the trim Old World Romance.

 Sortun-Vos Architects, P.S.
William Wright Photography
Example of a classic living room design in Seattle
Example of a classic living room design in Seattle

 Studio KW Photography
Photos: Studio KW Photography Design Team: Masterpiece Design Group
Inspiration for a coastal beige floor eat-in kitchen remodel in Orlando with an undermount sink, glass-front cabinets, white cabinets, metallic backsplash, metal backsplash, stainless steel appliances and an island
Inspiration for a coastal beige floor eat-in kitchen remodel in Orlando with an undermount sink, glass-front cabinets, white cabinets, metallic backsplash, metal backsplash, stainless steel appliances and an island
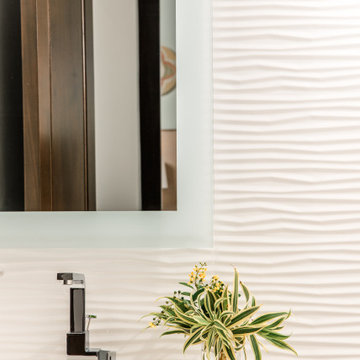 dianne angela design
A home inspired by the sun bleached driftwood, warm golden sunshine and deep blue ocean.
Shower curtain - mid-sized coastal master white tile ceramic tile and double-sink shower curtain idea with white walls, a drop-in sink, quartz countertops, white countertops and a floating vanity
Shower curtain - mid-sized coastal master white tile ceramic tile and double-sink shower curtain idea with white walls, a drop-in sink, quartz countertops, white countertops and a floating vanity

 Alexandre Turpault
The Bastide collection of bed linen is the perfect combination of rusticity and sophistication thanks to its pure white and natural linen. This set is adorned with double flanges finished with an elegant overlock and a two-tone “appliqué” pure linen ribbon on the pillowcases, the flat sheet and the duvet cover. With this collection, Alexandre Turpault offers a timeless set that reinvents the codes of the country chic bed linen without compromising on the comfort thanks to the high quality of a linen grown, woven, bleached and crafted in France.
 dianne angela design
A home inspired by the sun bleached driftwood, warm golden sunshine and deep blue ocean.
Inspiration for a mid-sized coastal living room remodel
Inspiration for a mid-sized coastal living room remodel
211