
Search results for "- bleach" in Home Design Ideas

 Barondes Morris Design
Living room - mid-sized contemporary open concept bamboo floor living room idea in Los Angeles with white walls, no fireplace and a media wall

 ARETE LIFESTYLES BY DEMETRI
Full home remodel, including kitchen, bathrooms, bedroom, and living room. New floors were installed throughout the home. All tile work was hand done by Anything Goes Celebration. A custom hanging glass door was also installed to access the office.

 Leanne Michael L U X E lifestyle design
I have strong appreciation for designing with authentic artifacts. This antique Catholic vestment Circa 1800 that is custom framed above the naturally weathered console was found in Italy on a buying trip. The persimmon and gold threads in the brocade fabric are truly magnificent. The carved wood Saint Francis of Assisi is an antique from Peru and the silver candle sticks are also antique. The naturally sun bleached carved wood console is from Mexico.
Find the right local pro for your project

 Juan Felipe Goldstein Design Co Inc.
Location: Sunset Strip, West Hollywood, CA, USA
Remodel of existing house to update and refresh for turn around. Great location and a fun house to work with. Even with a lot of budgetary restrictions we were able to get a great result!
Juan Felipe Goldstein Design Co.

 David Coleman / Architecture
photo: Paul Warchol
Minimalist freestanding desk light wood floor and white floor study room photo in Seattle with white walls, a two-sided fireplace and a wood fireplace surround
Minimalist freestanding desk light wood floor and white floor study room photo in Seattle with white walls, a two-sided fireplace and a wood fireplace surround
 dianne angela design
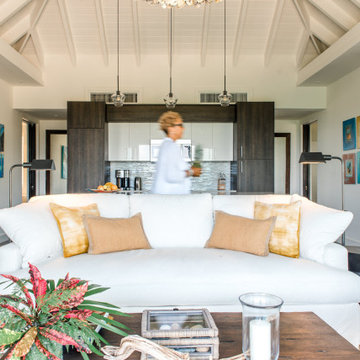
A home inspired by the sun bleached driftwood, warm golden sunshine and deep blue ocean.

 Gina Fitzsimmons ASID NKBA
The Master Bath was completely redesigned to include a more casual architectural design reminiscent of a boat house. The repeat of the octagonal design of the ceiling was repeated on the floor in the Ceramic wood Plank Tile.

 Unique Patio Creations
Patio - 3-person and mid-sized mediterranean wrought iron and backyard concrete paver cushioned patio idea in Phoenix with no cover
 ARETE LIFESTYLES BY DEMETRI
Full home remodel, including kitchen, bathrooms, bedroom, and living room. New floors were installed throughout the home. All tile work was hand done by Anything Goes Celebration. A custom hanging glass door was also installed to access the office.

 Crozier Gedney Architects
Living room - mid-sized traditional light wood floor living room idea in New York with beige walls and a wood fireplace surround

 Adams + Beasley Associates
A complete full gut remodel of a 4,000 sq ft two-story penthouse residence, this project featured one of a kind views of the Boston public garden and Beacon Hill. A large central gallery flooded with gorgeous diffused light through two full stories of window glass. Clean linear millwork details compliment the structural glass, steel and walnut balustrades and handrailings that grace the upper gallery, reading nook, and stairs. A bleached walnut wet bar with backlit honey onyx backsplash and floating star fire glass shelves illuminated the lower gallery. It was part of a larger motif, which resonated through each of the unique and separate living spaces, connecting them to the larger design intention.
A bleached walnut media room doubles as a fourth bedroom. It features a king size murphy bed seamlessly integrated into the full wall panel. A gracious shower in the adjoining bathroom, cleverly concealed behind an innocuous interior door, created a truly unique formal powder room that can reveal a full bath when the house is full of guests. A blend of warm wood, soft whites, and a palate of golds reflected in the stone (calacatta/onyx) textiles and wall coverings, this project demonstrates the powerful results of a consistent design intention, thoughtful engineering, and best practice construction as executed by our talented team of craftsmen and women.
Interior Design - Lewis Interiors
Photography - Eric Roth
 Edmond Kitchen & Bath LLC
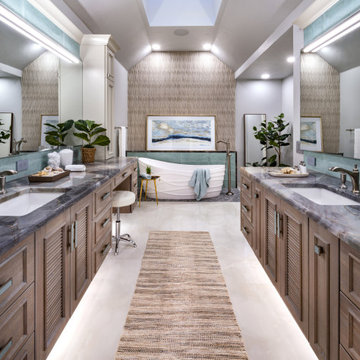
Little did our homeowner know how much his inspiration for his master bathroom renovation might mean to him after the year of Covid 2020. Living in a land-locked state meant a lot of travel to partake in his love of scuba diving throughout the world. When thinking about remodeling his bath, it was only natural for him to want to bring one of his favorite island diving spots home. We were asked to create an elegant bathroom that captured the elements of the Caribbean with some of the colors and textures of the sand and the sea.
The pallet fell into place with the sourcing of a natural quartzite slab for the countertop that included aqua and deep navy blues accented by coral and sand colors. Floating vanities in a sandy, bleached wood with an accent of louvered shutter doors give the space an open airy feeling. A sculpted tub with a wave pattern was set atop a bed of pebble stone and beneath a wall of bamboo stone tile. A tub ledge provides access for products.
The large format floor and shower tile (24 x 48) we specified brings to mind the trademark creamy white sand-swept swirls of Caribbean beaches. The walk-in curbless shower boasts three shower heads with a rain head, standard shower head, and a handheld wand near the bench toped in natural quartzite. Pebble stone finishes the floor off with an authentic nod to the beaches for the feet.

 Design Platform
David Lauer
Inspiration for a mid-sized contemporary light wood floor and beige floor kitchen/dining room combo remodel in Denver with white walls and no fireplace
Inspiration for a mid-sized contemporary light wood floor and beige floor kitchen/dining room combo remodel in Denver with white walls and no fireplace

 Landmark Contracting Corp.
Interior Design by Kristen McGinnis.
Photography by Ann B. of VHT Studios.
Hallway - contemporary hallway idea in New York
Hallway - contemporary hallway idea in New York

 Culin & Colella, Inc.
Bleached quarter sawn white oak basement room. There is a bar with cabinetry, and wainscot paneling around the room.
Inspiration for a large timeless walk-out ceramic tile family room remodel in New York with white walls
Inspiration for a large timeless walk-out ceramic tile family room remodel in New York with white walls

 Tom Curren Companies
A repeat customer of ours in Arlington contacted us again for some exterior painting of their home. The crew first washed the home by hand with bleach and jomax. Proper EPA lead safety set up was used on the property. The siding, trim, window casings, doors, and garage were all scraped, sanded, primed and two new coats of Benjamin Moore were applied. The two-story deck along the back of the home were completely prepped and painted, while the lower deck was replaced with composite.


 Robert Nebolon Architects
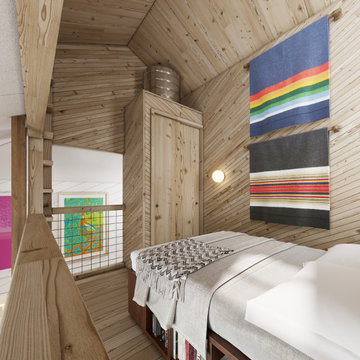
The loft is made of salvaged lumber that is clean up abit and then "pickled/bleached"
Color wool blankets are stored where they can be seen-on hangers. the bed is raised for more storage.
4" wide salvaged paneling is set diagonal for strength .and appearance.
Best Described as California modern, California farm style,
San Francisco Modern, Bay Area modern residential design architects, Sustainability and green design
 Ann Lowengart Interiors
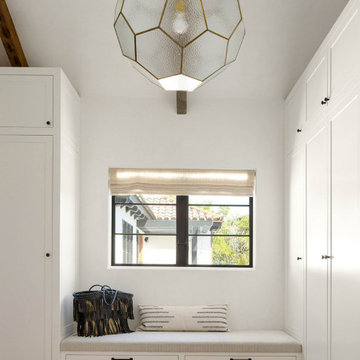
The three-level Mediterranean revival home started as a 1930s summer cottage that expanded downward and upward over time. We used a clean, crisp white wall plaster with bronze hardware throughout the interiors to give the house continuity. A neutral color palette and minimalist furnishings create a sense of calm restraint. Subtle and nuanced textures and variations in tints add visual interest. The stair risers from the living room to the primary suite are hand-painted terra cotta tile in gray and off-white. We used the same tile resource in the kitchen for the island's toe kick.

 Fiorito Interior Design
When a large family renovated a home nestled in the foothills of the Santa Cruz mountains, all bathrooms received dazzling upgrades, but in a family of three boys and only one girl, the boys must have their own space. This rustic styled bathroom feels like it is part of a fun bunkhouse in the West.
We used a beautiful bleached oak for a vanity that sits on top of a multi colored pebbled floor. The swirling iridescent granite counter top looks like a mineral vein one might see in the mountains of Wyoming. We used a rusted-look porcelain tile in the shower for added earthy texture. Black plumbing fixtures and a urinal—a request from all the boys in the family—make this the ultimate rough and tumble rugged bathroom.
Photos by: Bernardo Grijalva
212