
Search results for "Ability levels" in Home Design Ideas
 Edgewater Design Group
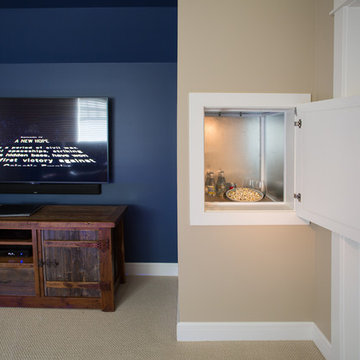
When it came time for these clients to build their dream home, they chose our team to help bring it to life. They were interested in our guidance and ability to walk them through the process. They had many must haves for this home. Nine-foot ceilings in the foyer and great room were a must as was the exposed log roof system in the great room. Open concept on the main level was important for family time as was a dining table large enough to seat twelve. The first floor also includes a large kitchen, walk-in pantry, office large enough to become a master bedroom in the future, laundry room, and mudroom with plenty of storage and half bath nearby. Three season sunroom connecting to large patio allows even more space to enjoy family time. The second floor offers a master suite and two additional bedrooms, a sitting room, and a built-in nook for a grand piano. Our team was able to ask them the important questions about their living style to maximize their lake-front footprint and to incorporate all their must haves into a unique design.
- Jacqueline Southby Photography
 Beyond the Box Design Collective
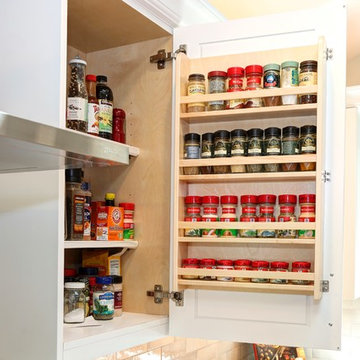
This beautiful kitchen remodel includes a complete renovation of the existing space. A door-mounted spice rack keeps spices organized and within reach of the cooking area.
Contractor: Jared Lewis Construction,
Appliances: Built In Distributors
 Pike Properties

A true true entry hall, this Foyer is the perfect first impression. Pike's favorite part about this space was the ability to make it an entry hall, but also incorporate windows on the side so that is wasn't dark and closed in. The windows overlook the Porte Cochere where guests may very well have parked their car. If you look closely at the ceiling, there is some intricate trim detail that forms 4 large quadrants with a central diamond that formed the logical spot to hang a brass pendant fixture from.
The same flooring you see here spans throughout most of the home. It is 4 1/4" White Oak finished off in an Eco-Friendly product called Rubio Monocoat. It is a finish that is eco-friendly and durable. The best part about it is that if any spot is damaged or needs to be touched up, you only need to touch the one spot, and don't have to refinish all the floors on that level as with traditional poly stain. This finish is their Oyster color. ( https://www.rubiomonocoat.com/en/c/kleuren/cat/interior/rmc-oil-plus-2c?country=aa#rmc-oil-plus-2c)
The paint color through all main living areas of the home, hallways, closets, mudroom, and laundry room is Benjamin Moore Dove Wing with Benjamin Moore White Dove trim. We painted all interior window trim in Sherwin Williams Iron Ore to make them pop, and that is also the same color as all interior doors.
Pendant- Visual Comfort Plantation 4-light in Antique Burnished Brass ( https://www.visualcomfortlightinglights.com/product/visual-comfort-e-f-chapman-plantation-foyer-lighting-chc3438ab-cg.html?page=1)
Find the right local pro for your project
 Creative Environments
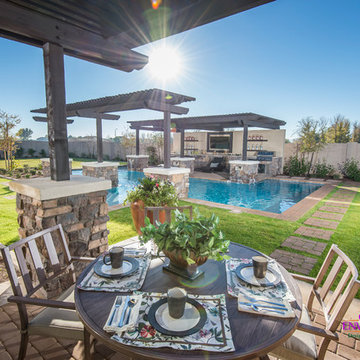
The first step to creating your outdoor paradise is to get your dreams on paper. Let Creative Environments professional landscape designers listen to your needs, visions, and experiences to convert them to a visually stunning landscape design! Our ability to produce architectural drawings, colorful presentations, 3D visuals, and construction– build documents will assure your project comes out the way you want it! And with 60 years of design– build experience, several landscape designers on staff, and a full CAD/3D studio at our disposal, you will get a level of professionalism unmatched by other firms.

 John R. Schroeder, AIA
Photography by Caryn B. Davis
Located in the Cornfield Point area of Old Saybrook along Long Island Sound, this project brought a classic, yet forgotten beach house back to life. Through a little detective work and some creative ingenuity, we restored and enhanced the exterior to it’s former glory and transformed the interior to a highly efficient and functional home all the while uplifting its quaint cottage charm. On the exterior, we recreated a wonderful, airy front porch with cozy bench seats that look out to the water. The white cedar shingle siding is pre-bleached with a subtle flair at the bottom and a delicate break at mid-elevation. The asphalt shingles are not only beautifully matched with the siding, but offer superior reflective qualities to dissipate the heat of the summer sun. On the interior, we joined the front seasonal porch with the family room to form a larger, open living and dining space with paneled walls and ceilings anchored by the original round stone fireplace. In the rear, we carefully crafted a galley kitchen and laundry space with an adjacent first floor master suite. The diminutive house and property posed multiple practical and regulatory challenges which were overcome by a strong team effort, due diligence, and a commitment to the process.
John R. Schroeder, AIA is a professional design firm specializing in architecture, interiors, and planning. We have over 30 years experience with projects of all types, sizes, and levels of complexity. Because we love what we do, we approach our work with enthusiasm and dedication. We are committed to the highest level of design and service on each and every project. We engage our clients in positive and rewarding collaborations. We strive to exceed expectations through our attention to detail, our understanding of the “big picture”, and our ability to effectively manage a team of design professionals, industry representatives, and building contractors. We carefully analyze budgets and project objectives to assist clients with wise fund allocation.
We continually monitor and research advances in technology, materials, and construction methods, both sustainable and otherwise, to provide a responsible, well-suited, and cost effective product. Our design solutions are highly functional using both innovative and traditional approaches. Our aesthetic style is flexible and open, blending cues from client desires, building function, site context, and material properties, making each project unique, personalized, and enduring.
 User
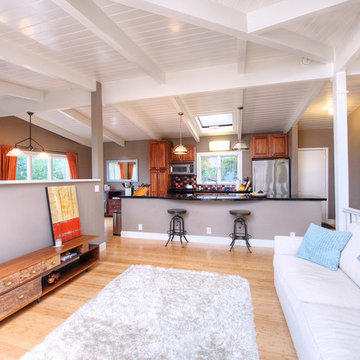
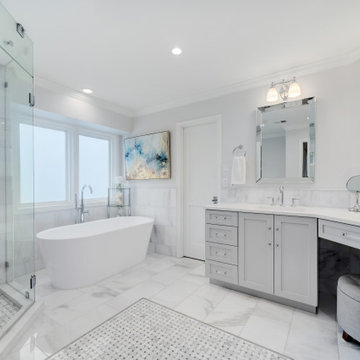
UserStunning Mill Valley contemporary filled with light! Beautifully remodeled with attention to detail and the finest finishes. Perfectly situated on the lower level of Mount Tamalpais and a short drive to downtown. Upper level consists of a master bedroom and bath, architecturally pleasing great room with fireplace, large dining area and open kitchen with a long countertop-bar. Sliding doors off of the great room lead to a fabulous deck for entertaining with views out to the San Francisco Bay. The lower level has two additional bedrooms and a full bath and access to a 2-car attached garage with plenty of room for storage. An additional detached storage shed, a hot tub, outdoor shower, level lawn, and cozy outdoor spaces complete this exceptional property. Close to downtown Mill Valley, easy San Francisco commute, hiking trails not far from your front door, and all of the beauty that Mill Valley has to offer.



 Unique Landscapes and Custom Pools
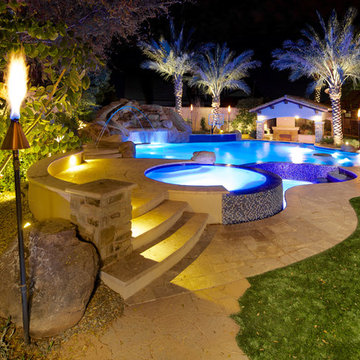
This backyard oasis offers fun for all ages both during the day and at night. From the tiki torches to the majestic palm trees this yard is paradise. And all that you need to do is follow the travertine path to begin discovering all that it has to offer.
 ShowerCrown

Another unique ShowerCrown. "Acropolis" Incorporates a column faced design across it's length, symbolizing strength and durability of design, a great choice for a mans bath. Named for it's unique ability to capture and refract light and shadows along it's entire profile, Acropolis adds stature to any bathroom. Derived from Classical Greek and Roman architecture, it comes primed in white for painting, utilizes the same 15 second installation as with all ShowerCrowns. They are designed for use in humid environments. Dimensions: 7.25 inches tall, x 1.5 inches inch deep x approximately 60 inches long. Super durable, lightweight Polymer will never rot, mold or mildew. "Acropolis" is available in straight or curved varieties for use in front of straight or curved shower curtain rods. There is no faster and easier way to upgrade, remodel, makeover, redecorate your fiberglass bathroom shower, period! Tools necessary: (Phillips head) screw driver or screw gun, measuring tape, pencil, and a step stool are recommended. Optional: a level, speed square. Includes all mounting hardware and instructions, including video. Skill level : easy peazy.
 Creative Environments

The first step to creating your outdoor paradise is to get your dreams on paper. Let Creative Environments professional landscape designers listen to your needs, visions, and experiences to convert them to a visually stunning landscape design! Our ability to produce architectural drawings, colorful presentations, 3D visuals, and construction– build documents will assure your project comes out the way you want it! And with 60 years of design– build experience, several landscape designers on staff, and a full CAD/3D studio at our disposal, you will get a level of professionalism unmatched by other firms.
 Olde Wood Ltd.
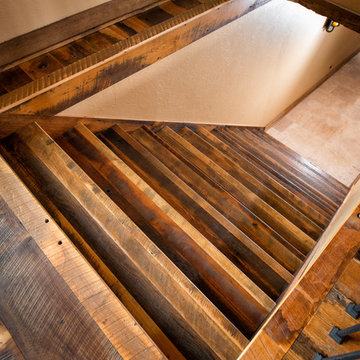
Our Antique Historic Plank flooring captures the true spirit of owning a reclaimed hardwood floor. Harvested from century-old barns and wooden industrial structures, this floor transforms a room into a living history lesson filled with character marks earned from years of faithful use. With a rich mixture of reclaimed hardwoods, saw marks, natural checking, color and texture, this floor is unmatched in it’s ability to attract attention. The perfect solution for a truly unique floor, wall or ceiling treatment
 User
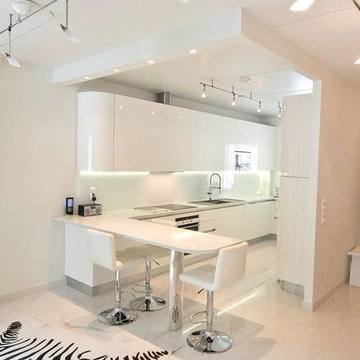
UserFattore vincente di Aliante è la capacità di creare e rinnovare linee e tendenze, arrivando ad esprimere valori di qualità e originalità ai massimi livelli. Aliante racchiude in sé il meglio del know-how, concedendo a chi la sceglie massima libertà di progettazione, grazie alle innumerevoli combinazioni possibili, curve e lineari. Il programma Aliante, oltre ad essere disponibile con maniglia e gola, viene declinato in diverse versioni a seconda della finitura di anta scelta: laccato opaco, laccato lucido, legno opaco, legno lucido, yellow pine, metallizzato e vetro.
Winning factor of Aliante is the ability to create and renew lines and tendencies, arriving to express values of quality and originality at the highest levels. Glider embodies the best of the know-how, allowing those who choose maximum design freedom, thanks to the many possible combinations, curves and linear. The program Aliante, besides being available with handle and throat, is declined in different versions depending on the finish of door choice: matt, gloss, matte wood, polished wood, yellow pine, metal and glass.

 TVL Creative Ltd.
This project was such an incredible design opportunity, and instilled inspiration and excitement at every turn! Our amazing clients came to us with the challenge of converting their beloved family home into a welcoming haven for all members of the family. At the time that we met our clients, they were struggling with the difficult personal decision of the fate of the home. Their father/father-in-law had passed away and their mother/mother-in-law had recently been admitted into a nursing facility and was fighting Alzheimer’s. Resistant to loss of the home now that both parents were out of it, our clients purchased the home to keep in in the family. Despite their permanent home currently being in New Jersey, these clients dedicated themselves to keeping and revitalizing the house. We were moved by the story and became immediately passionate about bringing this dream to life.
The home was built by the parents of our clients and was only ever owned by them, making this a truly special space to the family. Our goal was to revitalize the home and to bring new energy into every room without losing the special characteristics that were original to the home when it was built. In this way, we were able to develop a house that maintains its own unique personality while offering a space of welcoming neutrality for all members of the family to enjoy over time.
The renovation touched every part of the home: the exterior, foyer, kitchen, living room, sun room, garage, six bedrooms, three bathrooms, the laundry room, and everything in between. The focus was to develop a style that carried consistently from space to space, but allowed for unique expression in the small details in every room.
Starting at the entry, we renovated the front door and entry point to offer more presence and to bring more of the mid-century vibe to the home’s exterior. We integrated a new modern front door, cedar shingle accents, new exterior paint, and gorgeous contemporary house numbers that really allow the home to stand out. Just inside the entry, we renovated the foyer to create a playful entry point worthy of attention. Cement look tile adorns the foyer floor, and we’ve added new lighting and upgraded the entry coat storage.
Upon entering the home, one will immediately be captivated by the stunning kitchen just off the entry. We transformed this space in just about every way. While the footprint of the home ultimately remained almost identical, the aesthetics were completely turned on their head. We re-worked the kitchen to maximize storage and to create an informal dining area that is great for casual hosting or morning coffee.
We removed the entry to the garage that was once in the informal dining, and created a peninsula in its place that offers a unique division between the kitchen/informal dining and the formal dining and living areas. The simple light warm light gray cabinetry offers a bit of traditional elegance, along with the marble backsplash and quartz countertops. We extended the original wood flooring into the kitchen and stained all floors to match for a warmth that truly resonates through all spaces. We upgraded appliances, added lighting everywhere, and finished the space with some gorgeous mid century furniture pieces.
In the formal dining and living room, we really focused on maintaining the original marble fireplace as a focal point. We cleaned the marble, repaired the mortar, and refinished the original fireplace screen to give a new sleek look in black. We then integrated a new gas insert for modern heating and painted the upper portion in a rich navy blue; an accent that is carried through the home consistently as a nod to our client’s love of the color.
The former entry into the old covered porch is now an elegant glass door leading to a stunning finished sunroom. This room was completely upgraded as well. We wrapped the entire space in cozy white shiplap to keep a casual feel with brightness. We tiled the floor with large format concrete look tile, and painted the old brick fireplace a bright white. We installed a new gas burning unit, and integrated transitional style lighting to bring warmth and elegance into the space. The new black-frame windows are adorned with decorative shades that feature hand-sketched bird prints, and we’ve created a dedicated garden-ware “nook” for our client who loves to work in the yard. The far end of this space is completed with two oversized chaise loungers and overhead lights…the most perfect little reading nook!
Just off the dining room, we created an entirely new space to the home: a mudroom. The clients lacked this space and desperately needed a landing spot upon entering the home from the garage. We uniquely planned existing space in the garage to utilize for this purpose, and were able to create a small but functional entry point without losing the ability to park cars in the garage. This new space features cement-look tile, gorgeous deep brown cabinetry, and plenty of storage for all the small items one might need to store while moving in and out of the home.
The remainder of the upstairs level includes massive renovations to the guest hall bathroom and guest bedroom, upstairs master bed/bath suite, and a third bedroom that we converted into a home office for the client.
Some of the largest transformations were made in the basement, where unfinished space and lack of light were converted into gloriously lit, cozy, finished spaces. Our first task was to convert the massive basement living room into the new master bedroom for our clients. We removed existing built-ins, created an entirely new walk-in closet, painted the old brick fireplace, installed a new gas unit, added carpet, introduced new lighting, replaced windows, and upgraded every part of the aesthetic appearance. One of the most incredible features of this space is the custom double sliding barn door made by a Denver artisan. This space is truly a retreat for our clients!
We also completely transformed the laundry room, back storage room, basement master bathroom, and two bedrooms.
This home’s massive scope and ever-evolving challenges were thrilling and exciting to work with, and the result is absolutely amazing. At the end of the day, this home offers a look and feel that the clients love. Above all, though, the clients feel the spirit of their family home and have a welcoming environment for all members of the family to enjoy for years to come.

 Creative Environments
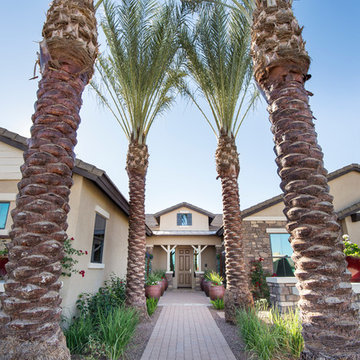
The first step to creating your outdoor paradise is to get your dreams on paper. Let Creative Environments professional landscape designers listen to your needs, visions, and experiences to convert them to a visually stunning landscape design! Our ability to produce architectural drawings, colorful presentations, 3D visuals, and construction– build documents will assure your project comes out the way you want it! And with 60 years of design– build experience, several landscape designers on staff, and a full CAD/3D studio at our disposal, you will get a level of professionalism unmatched by other firms.
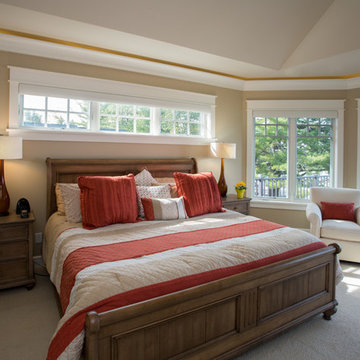 Edgewater Design Group
When it came time for these clients to build their dream home, they chose our team to help bring it to life. They were interested in our guidance and ability to walk them through the process. They had many must haves for this home. Nine-foot ceilings in the foyer and great room were a must as was the exposed log roof system in the great room. Open concept on the main level was important for family time as was a dining table large enough to seat twelve. The first floor also includes a large kitchen, walk-in pantry, office large enough to become a master bedroom in the future, laundry room, and mudroom with plenty of storage and half bath nearby. Three season sunroom connecting to large patio allows even more space to enjoy family time. The second floor offers a master suite and two additional bedrooms, a sitting room, and a built-in nook for a grand piano. Our team was able to ask them the important questions about their living style to maximize their lake-front footprint and to incorporate all their must haves into a unique design.
- Jacqueline Southby Photography
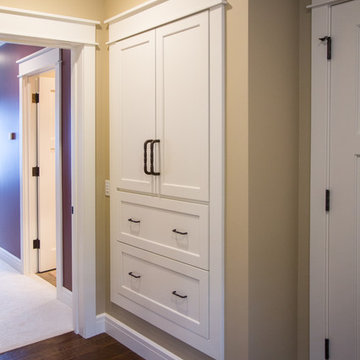 Edgewater Design Group
When it came time for these clients to build their dream home, they chose our team to help bring it to life. They were interested in our guidance and ability to walk them through the process. They had many must haves for this home. Nine-foot ceilings in the foyer and great room were a must as was the exposed log roof system in the great room. Open concept on the main level was important for family time as was a dining table large enough to seat twelve. The first floor also includes a large kitchen, walk-in pantry, office large enough to become a master bedroom in the future, laundry room, and mudroom with plenty of storage and half bath nearby. Three season sunroom connecting to large patio allows even more space to enjoy family time. The second floor offers a master suite and two additional bedrooms, a sitting room, and a built-in nook for a grand piano. Our team was able to ask them the important questions about their living style to maximize their lake-front footprint and to incorporate all their must haves into a unique design.
- Jacqueline Southby Photography
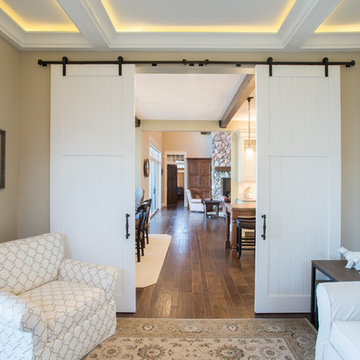 Edgewater Design Group
When it came time for these clients to build their dream home, they chose our team to help bring it to life. They were interested in our guidance and ability to walk them through the process. They had many must haves for this home. Nine-foot ceilings in the foyer and great room were a must as was the exposed log roof system in the great room. Open concept on the main level was important for family time as was a dining table large enough to seat twelve. The first floor also includes a large kitchen, walk-in pantry, office large enough to become a master bedroom in the future, laundry room, and mudroom with plenty of storage and half bath nearby. Three season sunroom connecting to large patio allows even more space to enjoy family time. The second floor offers a master suite and two additional bedrooms, a sitting room, and a built-in nook for a grand piano. Our team was able to ask them the important questions about their living style to maximize their lake-front footprint and to incorporate all their must haves into a unique design.
- Jacqueline Southby Photography

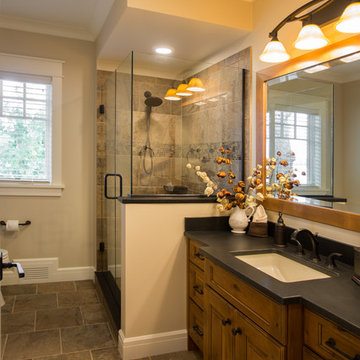 Edgewater Design Group
When it came time for these clients to build their dream home, they chose our team to help bring it to life. They were interested in our guidance and ability to walk them through the process. They had many must haves for this home. Nine-foot ceilings in the foyer and great room were a must as was the exposed log roof system in the great room. Open concept on the main level was important for family time as was a dining table large enough to seat twelve. The first floor also includes a large kitchen, walk-in pantry, office large enough to become a master bedroom in the future, laundry room, and mudroom with plenty of storage and half bath nearby. Three season sunroom connecting to large patio allows even more space to enjoy family time. The second floor offers a master suite and two additional bedrooms, a sitting room, and a built-in nook for a grand piano. Our team was able to ask them the important questions about their living style to maximize their lake-front footprint and to incorporate all their must haves into a unique design.
- Jacqueline Southby Photography
 Edgewater Design Group
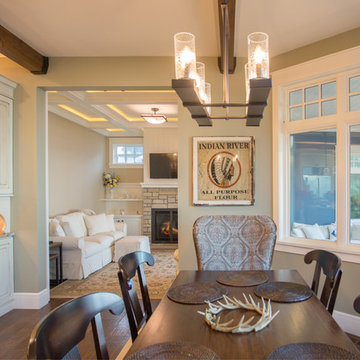
When it came time for these clients to build their dream home, they chose our team to help bring it to life. They were interested in our guidance and ability to walk them through the process. They had many must haves for this home. Nine-foot ceilings in the foyer and great room were a must as was the exposed log roof system in the great room. Open concept on the main level was important for family time as was a dining table large enough to seat twelve. The first floor also includes a large kitchen, walk-in pantry, office large enough to become a master bedroom in the future, laundry room, and mudroom with plenty of storage and half bath nearby. Three season sunroom connecting to large patio allows even more space to enjoy family time. The second floor offers a master suite and two additional bedrooms, a sitting room, and a built-in nook for a grand piano. Our team was able to ask them the important questions about their living style to maximize their lake-front footprint and to incorporate all their must haves into a unique design.
- Jacqueline Southby Photography
 Marvin
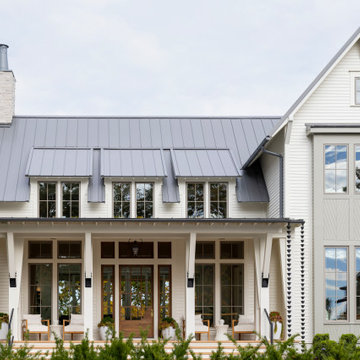
The 2023 Southern Living Idea House is an oasis on the Tennessee hillside. Bill Holloway and Luke Sippel of Lake + Land Studio had the task of building and designing the perfect home for clients who loved dogs, music, and indoor-outdoor living.
The 5,600-square-foot contemporary Southern farmhouse in Leiper’s Fork was intentionally placed to fit the surrounding natural landscape. Holloway and Sippel wanted the home to feel as though it had always been there.
An important element of Southern living was present in the home’s design and build: porches. The home has a large, covered porch that runs the nearly the entire length of the back of the home on the main floor and one on the lower level. Using Marvin Ultimate multi-slide doors on the porch unified the indoor and outdoor spaces. The multi-slide door has the ability for the door to open fully, seamlessly blending the two spaces.
MARVIN PRODUCTS USED:
Elevate Direct Glaze Window
Elevate Casement Window
Elevate Sliding French Door
Elevate French Door
Ultimate Glider Window
Ultimate Multi-Slide Door
Ultimate Outswing Door
Architecture Firm: Lake + Land Studio
Builder: Hatcliff Construction
Interior Design: Laura Hodges Studio
Landscape: Southern Creations Landscaping
Dealer: AVI Windows and Doors
38