
Search results for "Ability" in Home Design Ideas


 Jada Windows
Folding doors and windows offer the unique ability to open an entire wall for indoor/outdoor living while maintaining a more traditional steel door appearance. #JadaSteelWindows
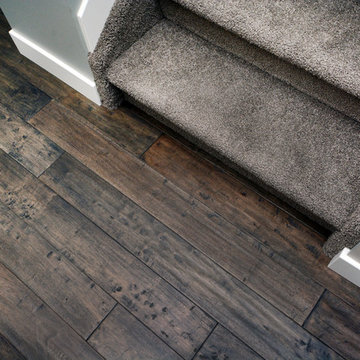
 Action Flooring and Design Abilities
JUST SHOOT ME PHOTOGRAPHY
Small trendy carpeted straight home design photo in Calgary with carpeted risers
Small trendy carpeted straight home design photo in Calgary with carpeted risers
Find the right local pro for your project
 Action Flooring and Design Abilities
JUST SHOOT ME PHOTOGRAPHY
Example of a small trendy carpeted straight staircase design in Calgary with carpeted risers
Example of a small trendy carpeted straight staircase design in Calgary with carpeted risers
 Action Flooring and Design Abilities
Matthew Lorenz
Inspiration for a small transitional u-shaped medium tone wood floor and brown floor eat-in kitchen remodel in Calgary with an undermount sink, recessed-panel cabinets, white cabinets, granite countertops, gray backsplash, glass tile backsplash, stainless steel appliances and no island
Inspiration for a small transitional u-shaped medium tone wood floor and brown floor eat-in kitchen remodel in Calgary with an undermount sink, recessed-panel cabinets, white cabinets, granite countertops, gray backsplash, glass tile backsplash, stainless steel appliances and no island

 IND Construction, LLC
Drop-in bathtub - large traditional master gray tile, white tile and porcelain tile porcelain tile and white floor drop-in bathtub idea in Los Angeles with raised-panel cabinets, dark wood cabinets, a two-piece toilet, gray walls, an undermount sink, concrete countertops and a hinged shower door

 GONTERMAN CUSTOM HOMES
Family room library - country enclosed dark wood floor family room library idea in Los Angeles with white walls
 Action Flooring and Design Abilities
Mid-sized transitional l-shaped medium tone wood floor and brown floor eat-in kitchen photo in Calgary with a double-bowl sink, recessed-panel cabinets, white cabinets, granite countertops, multicolored backsplash, glass tile backsplash, stainless steel appliances and an island

 Liz Mearns | Imagine Design
With an open floor plan, unifying the aesthetic was very important. The blue-upholstered chairs tie in with the nearby kitchen island. The white sofa blends with the walls, and does not break up the space. The use of natural pieces and tones…the woven rug, wooden coffee table, leather chaise, add an organic feel to a modern room. Retractable doors really bring the outside in.
Photo Credit - Jenn Verrier Photography @jennverrier
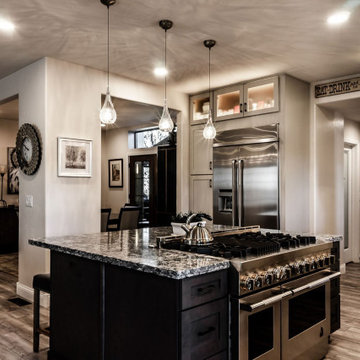
 Ability Remodeling
Mid-sized trendy l-shaped laminate floor and brown floor eat-in kitchen photo in Phoenix with a farmhouse sink, shaker cabinets, light wood cabinets, granite countertops, white backsplash, subway tile backsplash, stainless steel appliances, an island and multicolored countertops
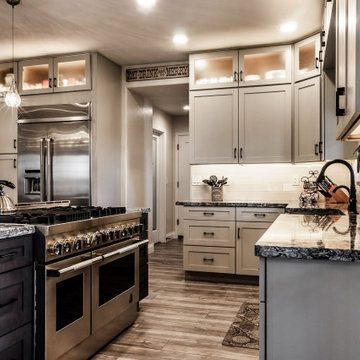 Ability Remodeling
Example of a mid-sized trendy l-shaped laminate floor and brown floor eat-in kitchen design in Phoenix with a farmhouse sink, light wood cabinets, granite countertops, white backsplash, subway tile backsplash, stainless steel appliances, an island, multicolored countertops and shaker cabinets

 Brooks and Falotico Associates, Inc.
Jane Beiles
Inspiration for a large victorian master gray tile and cement tile freestanding bathtub remodel in New York with flat-panel cabinets, light wood cabinets, white walls, an undermount sink and gray countertops
Inspiration for a large victorian master gray tile and cement tile freestanding bathtub remodel in New York with flat-panel cabinets, light wood cabinets, white walls, an undermount sink and gray countertops
 Ability Remodeling
Transitional l-shaped medium tone wood floor home design photo in Phoenix with raised-panel cabinets, medium tone wood cabinets, wood countertops, multicolored backsplash, ceramic backsplash and an island
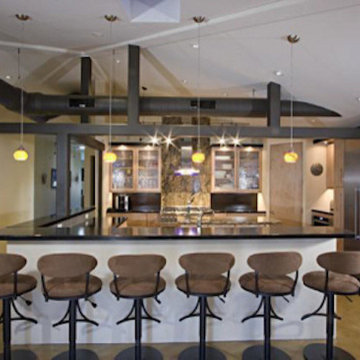 Ability Remodeling
Home design - transitional l-shaped medium tone wood floor home design idea in Phoenix with raised-panel cabinets, medium tone wood cabinets, wood countertops, multicolored backsplash, ceramic backsplash and an island
 Ability Remodeling
Kitchen pantry - small transitional l-shaped light wood floor kitchen pantry idea in Phoenix with an undermount sink, shaker cabinets, brown cabinets, granite countertops, multicolored backsplash, mosaic tile backsplash, stainless steel appliances and an island

 Adrienne DeRosa
Photo: Adrienne DeRosa © 2015 Houzz
Simple open storage provides easy access to towels and other daily necessities. Bryan designed and built the vanity unit, which with its open shelves makes the bathroom feel larger than it is. Double vessel sinks give the couple the ability to prepare for their days with out infringing on one another.

 Carlton Edwards
This modern lake house is located in the foothills of the Blue Ridge Mountains. The residence overlooks a mountain lake with expansive mountain views beyond. The design ties the home to its surroundings and enhances the ability to experience both home and nature together. The entry level serves as the primary living space and is situated into three groupings; the Great Room, the Guest Suite and the Master Suite. A glass connector links the Master Suite, providing privacy and the opportunity for terrace and garden areas.
Won a 2013 AIANC Design Award. Featured in the Austrian magazine, More Than Design. Featured in Carolina Home and Garden, Summer 2015.
 Action Flooring and Design Abilities
JUST SHOOT ME PHOTOGRAPHY
Kitchen - transitional kitchen idea in Calgary
Kitchen - transitional kitchen idea in Calgary
 Action Flooring and Design Abilities
Matthew Lorenz
Eat-in kitchen - small transitional u-shaped medium tone wood floor and brown floor eat-in kitchen idea in Calgary with an undermount sink, recessed-panel cabinets, white cabinets, granite countertops, gray backsplash, glass tile backsplash, stainless steel appliances and no island
Eat-in kitchen - small transitional u-shaped medium tone wood floor and brown floor eat-in kitchen idea in Calgary with an undermount sink, recessed-panel cabinets, white cabinets, granite countertops, gray backsplash, glass tile backsplash, stainless steel appliances and no island
 Action Flooring and Design Abilities
Matthew Lorenz
Eat-in kitchen - small transitional u-shaped medium tone wood floor and brown floor eat-in kitchen idea in Calgary with an undermount sink, recessed-panel cabinets, white cabinets, granite countertops, gray backsplash, glass tile backsplash, stainless steel appliances and no island
Eat-in kitchen - small transitional u-shaped medium tone wood floor and brown floor eat-in kitchen idea in Calgary with an undermount sink, recessed-panel cabinets, white cabinets, granite countertops, gray backsplash, glass tile backsplash, stainless steel appliances and no island
48