
Search results for "About working" in Home Design Ideas

Transitional master white tile and ceramic tile porcelain tile, beige floor and double-sink alcove shower photo in San Diego with shaker cabinets, brown cabinets, an integrated sink, a hinged shower door, gray countertops and a built-in vanity

 Janet Brooks Design
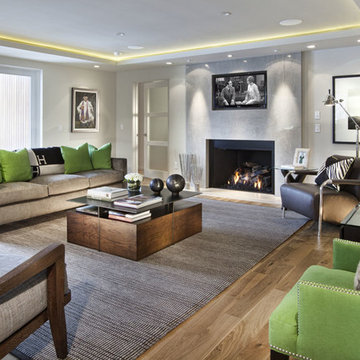
The family room, including the kitchen and breakfast area, features stunning indirect lighting, a fire feature, stacked stone wall, art shelves and a comfortable place to relax and watch TV.
Photography: Mark Boisclair

 Kelly Ann Photography
Beautiful kitchen remodel in a 1950's mis century modern home in Yellow Springs Ohio The Teal accent tile really sets off the bright orange range hood and stove.
Photo Credit, Kelly Settle Kelly Ann Photography
Find the right local pro for your project

 Flavin Architects
Mid-Century Remodel on Tabor Hill
This sensitively sited house was designed by Robert Coolidge, a renowned architect and grandson of President Calvin Coolidge. The house features a symmetrical gable roof and beautiful floor to ceiling glass facing due south, smartly oriented for passive solar heating. Situated on a steep lot, the house is primarily a single story that steps down to a family room. This lower level opens to a New England exterior. Our goals for this project were to maintain the integrity of the original design while creating more modern spaces. Our design team worked to envision what Coolidge himself might have designed if he'd had access to modern materials and fixtures.
With the aim of creating a signature space that ties together the living, dining, and kitchen areas, we designed a variation on the 1950's "floating kitchen." In this inviting assembly, the kitchen is located away from exterior walls, which allows views from the floor-to-ceiling glass to remain uninterrupted by cabinetry.
We updated rooms throughout the house; installing modern features that pay homage to the fine, sleek lines of the original design. Finally, we opened the family room to a terrace featuring a fire pit. Since a hallmark of our design is the diminishment of the hard line between interior and exterior, we were especially pleased for the opportunity to update this classic work.
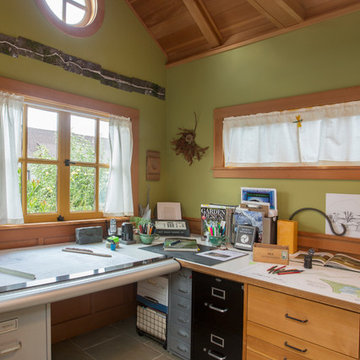
 Margot Hartford Photography
Photo: Margot Hartford © 2015 Houzz
Landscape Design: Chris Kukula
http://www.houzz.com/ideabooks/56354604/list/my-houzz-backyard-cottage-office-and-an-artful-low-water-garden




Sponsored
Westerville, OH

Custom Home Works
Franklin County's Award-Winning Design, Build and Remodeling Expert

 Classic Homeworks
Enclosed kitchen - traditional l-shaped light wood floor enclosed kitchen idea in Denver with a farmhouse sink, shaker cabinets, white cabinets, marble countertops, white backsplash, subway tile backsplash and stainless steel appliances

 Alison Kandler Interior Design
Kitchen
Open concept kitchen - eclectic painted wood floor open concept kitchen idea in Los Angeles with white cabinets, wood countertops, ceramic backsplash, colored appliances and shaker cabinets
Open concept kitchen - eclectic painted wood floor open concept kitchen idea in Los Angeles with white cabinets, wood countertops, ceramic backsplash, colored appliances and shaker cabinets

 Dynan Construction Management
SRQ Magazine's Home of the Year 2015 Platinum Award for Best Bathroom, Best Kitchen, and Best Overall Renovation
Photo: Raif Fluker
Example of a 1950s formal living room design in Tampa with white walls
Example of a 1950s formal living room design in Tampa with white walls

 Terrie Koles Design, llc
Example of a transitional formal dark wood floor living room design in New York with white walls

 Crescent Builds
Photo by Ross Anania
Example of a large urban medium tone wood floor bedroom design in Seattle with no fireplace
Example of a large urban medium tone wood floor bedroom design in Seattle with no fireplace

 M. Brennan Architects, Inc.
Holger Obenausjavascript:;
Example of a mid-sized beach style open concept dark wood floor living room design in Charleston with white walls and a standard fireplace
Example of a mid-sized beach style open concept dark wood floor living room design in Charleston with white walls and a standard fireplace



 HEYDT DESIGNS
David Duncan Livingston
Example of a mid-sized country u-shaped dark wood floor kitchen design in San Francisco with glass-front cabinets, white cabinets, white backsplash, stainless steel appliances and an island
Example of a mid-sized country u-shaped dark wood floor kitchen design in San Francisco with glass-front cabinets, white cabinets, white backsplash, stainless steel appliances and an island
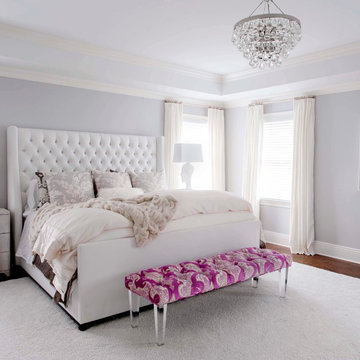


 Case Architects & Remodelers
Project Developer TJ Monahan http://www.houzz.com/pro/tj-monahan/tj-monahan-case-design-remodeling-inc
Designer Melissa Cooley http://www.houzz.com/pro/melissacooley04/melissa-cooley-udcp-case-design-remodeling-inc
Photography by Stacy Zarin Goldberg

 Design Works Studio
New View Photography
Mid-sized elegant open concept light wood floor living room photo in Raleigh with brown walls, a standard fireplace and a stone fireplace
Mid-sized elegant open concept light wood floor living room photo in Raleigh with brown walls, a standard fireplace and a stone fireplace

Sponsored
Fredericksburg, OH

High Point Cabinets
Columbus' Experienced Custom Cabinet Builder | 4x Best of Houzz Winner

 Kristin Hoaglund Design
Annie Wiegers Photography
Eat-in kitchen - coastal eat-in kitchen idea in Minneapolis with shaker cabinets, white cabinets, wood countertops, white backsplash and subway tile backsplash
Eat-in kitchen - coastal eat-in kitchen idea in Minneapolis with shaker cabinets, white cabinets, wood countertops, white backsplash and subway tile backsplash



 dRichards Interiors
This project combines high end earthy elements with elegant, modern furnishings. We wanted to re invent the beach house concept and create an home which is not your typical coastal retreat. By combining stronger colors and textures, we gave the spaces a bolder and more permanent feel. Yet, as you travel through each room, you can't help but feel invited and at home.
28