
Search results for "Above average" in Home Design Ideas

 Falken Reynolds Interiors
Photo by: Chad Falkenberg
A bachelor pad Bruce Wayne would approve of, this 1,000 square-foot Yaletown property belonging to a successful inventor-entrepreneur was to be soiree central for the 2010 Vancouver Olympics. A concept juxtaposing rawness with sophistication was agreed on, morphing what was an average two bedroom in its previous life to a loft with concrete floors and brick walls revealed and complemented with gloss, walnut, chrome and Corian. All the manly bells and whistle are built-in too, including Control4 smart home automation, custom beer trough and acoustical features to prevent party noise from reaching the neighbours.

 Anthony Wilder Design/Build, Inc.
Photography by Danielle Frye
Example of a transitional deck design in DC Metro
Example of a transitional deck design in DC Metro

 Jenni Leasia Interior Design
The dark wood floors of the kitchen are balanced with white inset shaker cabinets with a light brown polished countertop. The wall cabinets feature glass doors and are topped with tall crown molding. Brass hardware has been used for all the cabinets. For the backsplash, we have used a soft beige. The countertop features a double bowl undermount sink with a gooseneck faucet. The windows feature roman shades in a floral print. A white BlueStar range is topped with a custom hood.
Project by Portland interior design studio Jenni Leasia Interior Design. Also serving Lake Oswego, West Linn, Vancouver, Sherwood, Camas, Oregon City, Beaverton, and the whole of Greater Portland.
For more about Jenni Leasia Interior Design, click here: https://www.jennileasiadesign.com/
To learn more about this project, click here:
https://www.jennileasiadesign.com/montgomery
Find the right local pro for your project

 Le jardinet
Lilafeee Bishop's hat in spring. Design by Mitch Evans
Le jardinet
Inspiration for a traditional landscaping in Seattle.
Inspiration for a traditional landscaping in Seattle.

 Cohlmia Interiors
Wrap yourself in rich textures and luxurious fabrics on this upholstered bed. A higher than average headboard fills the space above. Artwork is hung over night stands for visual interest and balance.

 Vintage House Design
Just your average sheetrock 2nd floor landing went to a new level with warm wood planking, rolling ladder to reach storage above sliding barn-style closet doors. Hand hewn twigs faced the storage units above. Latch style hardware and hinges complete the rustic simplicity of the space.

 MAKING THE WORLD BEAUTIFUL
For this beautiful bathroom, we have used water-proof tadelakt plaster to cover walls and floor and combined a few square meters of exclusive handmade lava tiles that we brought all the way from Morocco. All colours blend in to create a warm and cosy atmosphere for the relaxing shower time.



 Revivify Painting
"I thought we would send a personal thank you to you as individuals and companies who have provided stellar and above-average work over the past few years. Some companies really stand out, and for us, you are the ones! We appreciate both your excellent work and your great communication skills while the job was being done." LC

 Fall Creek Farm & Nursery, Inc.
Photos courtesy of BrazelBerries
Raspberry Shortcake dwarf raspberry - one of the Brazelberries
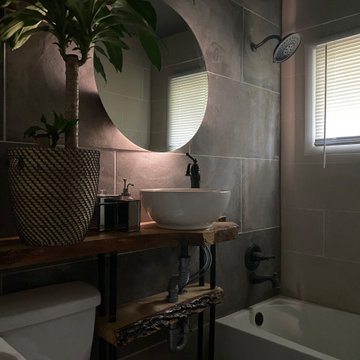
 Budget 2 Beautiful Designs
This remodel gave an average bathroom a larger feel. By running the wall tile under the mirror and continuously into the shower, the space feels much larger and less compartmentalized. Live edge slab was custom selected as shelving that spans even above the john to provide maximum storage. The glowing mirror gives this room an unmatched ambiance.

 Cummings Architecture + Interiors
Joyelle West Photography
Inspiration for a large timeless white two-story wood house exterior remodel in Boston with a shingle roof
Inspiration for a large timeless white two-story wood house exterior remodel in Boston with a shingle roof





Transitional white tile and subway tile white floor powder room photo in Sacramento with a wall-mount sink
 User
Fine Focus Photography
Inspiration for a cottage beige floor kitchen remodel in Austin with an undermount sink, shaker cabinets, gray cabinets, white backsplash, subway tile backsplash, stainless steel appliances, an island and white countertops
Inspiration for a cottage beige floor kitchen remodel in Austin with an undermount sink, shaker cabinets, gray cabinets, white backsplash, subway tile backsplash, stainless steel appliances, an island and white countertops

 Deborah Vieira Design
Photo by David Eichler
Inspiration for a mid-sized transitional u-shaped medium tone wood floor and brown floor eat-in kitchen remodel in San Francisco with a farmhouse sink, shaker cabinets, white cabinets, quartzite countertops, white backsplash, stainless steel appliances, an island, black countertops and subway tile backsplash
Inspiration for a mid-sized transitional u-shaped medium tone wood floor and brown floor eat-in kitchen remodel in San Francisco with a farmhouse sink, shaker cabinets, white cabinets, quartzite countertops, white backsplash, stainless steel appliances, an island, black countertops and subway tile backsplash

 Studio McGee
Inspiration for a small coastal galley ceramic tile and multicolored floor dedicated laundry room remodel in Salt Lake City



 Carolyn Reyes
Photo: Carolyn Reyes © 2017 Houzz
Master Bath
Design team: Home Front Build
Transitional bathroom photo in Los Angeles
Transitional bathroom photo in Los Angeles

 FORBES MASTERS
Kimberly Murray Photography
Enclosed dining room - transitional dark wood floor enclosed dining room idea in Atlanta with brown walls
Enclosed dining room - transitional dark wood floor enclosed dining room idea in Atlanta with brown walls

 Lewis / Schoeplein architects
Marisa Vitale Photography
1950s medium tone wood floor and brown floor great room photo in Los Angeles with white walls
1950s medium tone wood floor and brown floor great room photo in Los Angeles with white walls
9