
Search results for "Absence" in Home Design Ideas
 Ence Homes
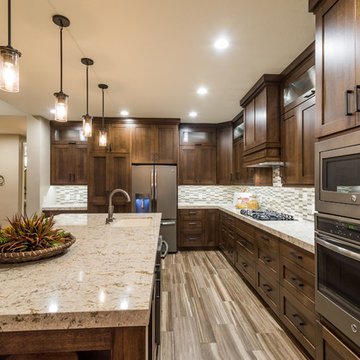
This is our current model for our community, Riverside Cliffs. This community is located along the tranquil Virgin River. This unique home gets better and better as you pass through the private front patio and into a gorgeous circular entry. The study conveniently located off the entry can also be used as a fourth bedroom. You will enjoy the bathroom accessible to both the study and another bedroom. A large walk-in closet is located inside the master bathroom. The great room, dining and kitchen area is perfect for family gathering. This home is beautiful inside and out.
Jeremiah Barber
 LD Design
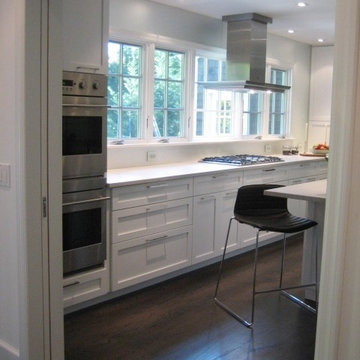
Custom kitchen & bath renovation in Short Hills, NJ. Modern, serene, and highly functional, with focus on textural surfaces and quiet colors. Design includes new banquette, center island with sink, and expanded window aligned along central axis. Absence of upper cabinets creates an elegantly long counter and contributes to spacious feel; 5-burner cooktop and island hood uniquely placed at window.
 Wake Remodeling
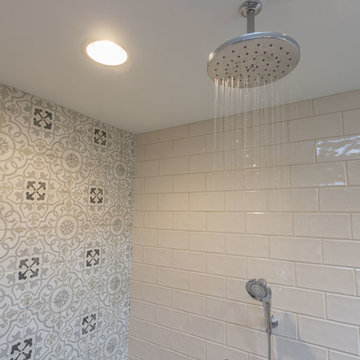
We removed two large windows and the garden tub. In their absence, we installed a huge shower with a rainhead and Bancroft handheld. The shower walls boast 5x10 Trend White in a subway pattern with an eyecatching accent wall an 8x8 Nola Lafayette encaustic tile. The bathroom floor is a 8x24 Craft Wool tile and the shower floor is a 2” Hex in Matte Grey.
Find the right local pro for your project
 LD Design
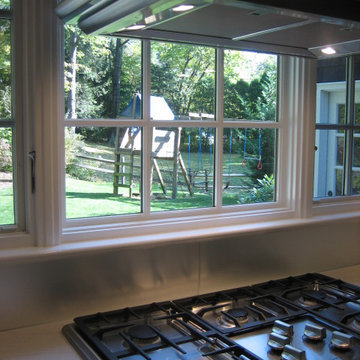
Custom kitchen & bath renovation in Short Hills, NJ. Modern, serene, and highly functional, with focus on textural surfaces and quiet colors. Design includes new banquette, center island with sink, and expanded window aligned along central axis. Absence of upper cabinets creates an elegantly long counter and contributes to spacious feel; 5-burner cooktop and island hood uniquely placed at window.
 Tatyana Swift | Architecture & Design

The owners of this residence harbor a genuine fondness for the property, the land, and its location; however, their sentiments towards the house itself were less favorable. Despite undergoing three rounds of renovations and additions, the dwelling, while spacious, lacked the desired comfort. Its absence of meticulous detailing resulted in a conglomeration of various styles and ideas, creating a somewhat unwieldy aesthetic. Moreover, the owners were apprehensive about facing months of unavoidable reconstruction. Despite the challenging nature of the project, the allure of new concepts and possibilities served as a source of inspiration for everyone involved, propelling them forward to explore the untapped potential within the property.
 Wake Remodeling
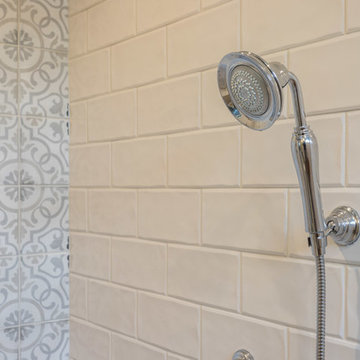
We removed two large windows and the garden tub. In their absence, we installed a huge shower with a rainhead and Bancroft handheld. The shower walls boast 5x10 Trend White in a subway pattern with an eyecatching accent wall an 8x8 Nola Lafayette encaustic tile. The bathroom floor is a 8x24 Craft Wool tile and the shower floor is a 2” Hex in Matte Grey.
 Mark Thomas Home
SKU 1586-75200B-BRN
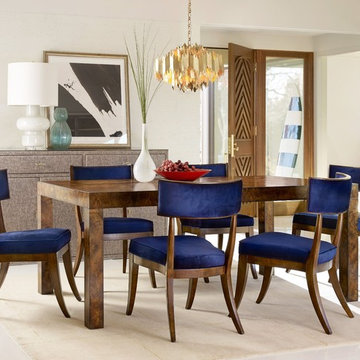
Mod and minimalist, Parsons styling is notable for the absence of ornamentation. This simple elegant form allows the natural wood grains to shine, beautifully.
Material Rubberwood Solids and Mappa Burl Veneers
Number of Leaves 2
Table Type Leg Tables
Style Transitional
Features Two 20-inch leaves extends table to 118 inches long
Will seat 6 guests without leaves and 10 guests with both leaves in place.
Finish Medium Wood
Finish Mappa Burl BRN
*Also shown: Cynthia Rowley Dining Room Perch Upholstered Klismos Chair SKU 1586-75410F-BRN1
 Wake Remodeling
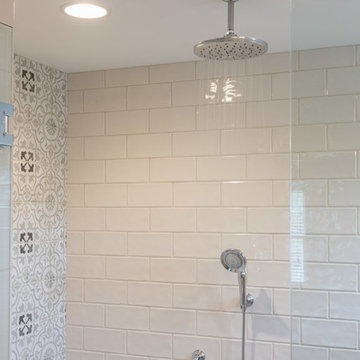
We removed two large windows and the garden tub. In their absence, we installed a huge shower with a rainhead and Bancroft handheld. The shower walls boast 5x10 Trend White in a subway pattern with an eyecatching accent wall an 8x8 Nola Lafayette encaustic tile. The bathroom floor is a 8x24 Craft Wool tile and the shower floor is a 2” Hex in Matte Grey.
 Wright-Ryan Millwork

This secondary kitchen was added in the new carriage house. White recessed-panel embellished cabinetry contrasts with a dark hardwood floor and polished wooden countertop.
 Wake Remodeling
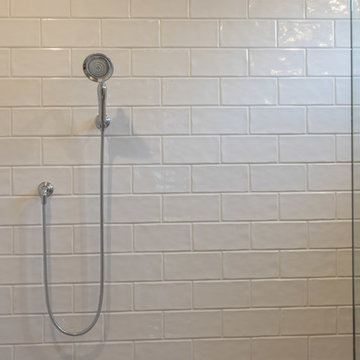
We removed two large windows and the garden tub. In their absence, we installed a huge shower with a rainhead and Bancroft handheld. The shower walls boast 5x10 Trend White in a subway pattern with an eyecatching accent wall an 8x8 Nola Lafayette encaustic tile. The bathroom floor is a 8x24 Craft Wool tile and the shower floor is a 2” Hex in Matte Grey.
 User
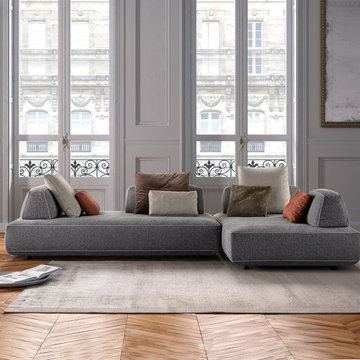
UserFILIPH transforms the sofa experience and introduces innovative materials that instantly capture any eye. It’s marked by the absence of the conventional rigid division occurring between right and left, front and back. The disposition of movable backrests is absolutely free and guarantees maximum comfort in your living space. FILIPH allows the body to go along with its need for functionality and movement. The backrests can be positioned in various con gurations, from reduced to extended sitting, from formal to relaxed. They can be inverted to invite a comely vis-à-vis or transformed into a reclusive chaise lounge or even a large free-standing bed.
 LD Design
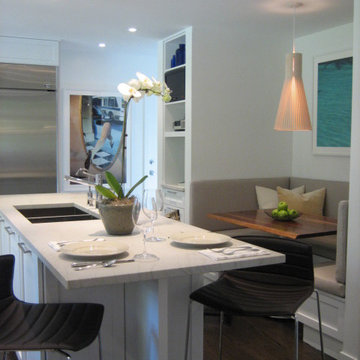
Custom kitchen & bath renovation in Short Hills, NJ. Modern, serene, and highly functional, with focus on textural surfaces and quiet colors. Design includes new banquette, center island with sink, and expanded window aligned along central axis. Absence of upper cabinets creates an elegantly long counter and contributes to spacious feel; 5-burner cooktop and island hood uniquely placed at window.
 ONE eleven ltd.

We developed a design that fully met the desires of a spacious, airy, light filled home incorporating Universal Design features that blend seamlessly adding beauty to the Minimalist Scandinavian concept.
 PETER E DESIGNS
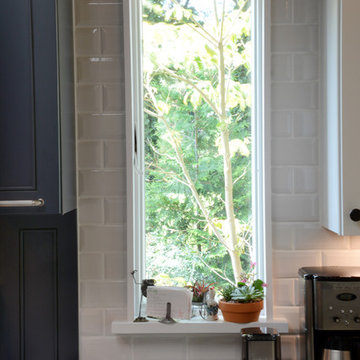
We replaced one large window with two smaller ones in new locations to accomplish:
1. More even natural light distribution.
2. Increased useable wall area.
3. Improved privacy - the old window perfectly aligned with a one next door.
4. Provide a view outside.
We emphasized the outside view by using a simple window frame, a proud sill and the absence of trims.
 Design Studio West
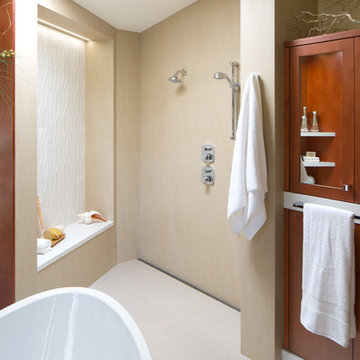
An open shower concept was a driving factor around the design. Keeping in mind that my clients wanted to be able to use this bathroom as they age, we
raised the floor and removed the sunken shower. The floor is covered with a 12”x24” textured
porcelain tile that runs seamlessly from the vanity space into the open shower area. A slight
slope in the floor keeps the water in the shower area and directs it towards a linear drain
system along the back wall.The bench seat is
accented with a sculpted porcelain tile at its back, which comes alive with highlights and
shadows when lit from recessed channels above the panel. These LED lights create a soft
glow throughout the room that the clients use as a night light. A large format porcelain slab
called Neolith finishes off the shower walls. The panels run from floor to ceiling with minimal
seams and the absence of grout joints makes maintenance very easy.
Designed by Karl Utzman
Photography by: James Brady
 KITCHITALIA
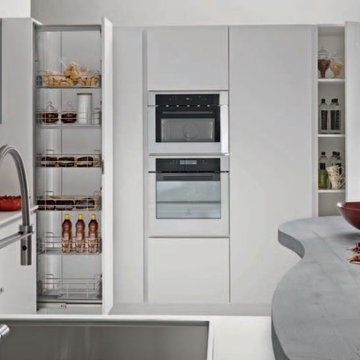
DESIGNED WITH CONTEMPORARY ALTERNATING RHYTHMS, SP.22 ASSUMES A STRONG IDENTITY WHEN IT RELIES ON FLEXIBLE GEOMETRIC
SHAPES, ACHIEVED THROUGH THE PERFECT COMBINATIONS OF STRAIGHT LINES AND SINUOUS CURVES. THE ABSENCE OF ANY HANDLES, WHICH
HAVE BEEN REPLACED BY THE DIVA GROOVE, DOES NOT NEGLECT THE FUNCTIONAL ASPECT OF THE PRODUCT OR ITS FORMAL CLEANLINESS.
 sonnemanlighting
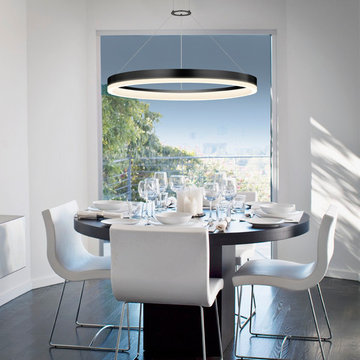
Corona is a circular profile of light that floats within the space of air. Its warm ringed glow of internally focused LED illumination provides both the presence and the absence of volume. The illumination from Corona’s interior is echoed in the subtly illuminated edge of its external perimeter.


 Carefree Design Center
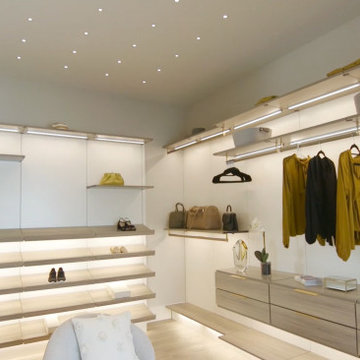
tep into a new level of refined organization with our luxury master closet designs, where modern minimalism meets high-end functionality. This collection features our signature open-concept systems—crafted without vertical partitions to create a clean, airy, and visually expansive space.
Each closet is thoughtfully designed with open shelving, exposed hanging sections, sleek drawer boxes, and slanted shoe shelves that showcase both form and function. The absence of enclosing panels allows for a seamless flow and a gallery-like presentation of wardrobe essentials.
Perfect for clients who value simplicity, elegance, and smart storage, these closets are custom-built to elevate the everyday dressing experience while maintaining a clutter-free, architectural aesthetic.
 First Street Builders
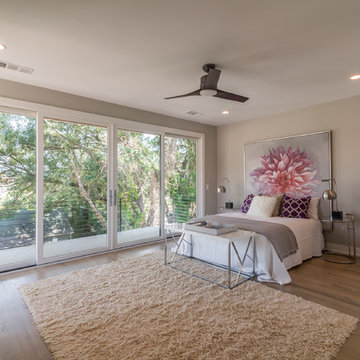
Mid-sized minimalist master light wood floor bedroom photo in Atlanta with gray walls
16