
Search results for "Absence" in Home Design Ideas
 AddLine group
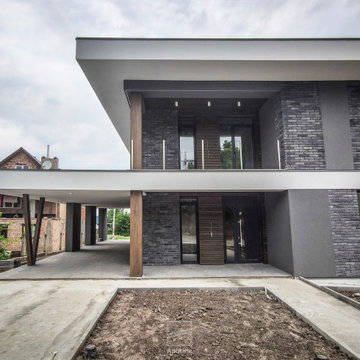
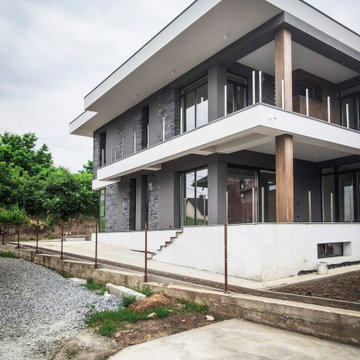
The house is located in a quiet green area, not far from the main streets of the city. Due to the attractiveness of the area, the housing development pattern is dense with small outdoor spaces.
The design is formed by the horizontal lines of large low-lying decks and balconies, which compensates for the absence of a large outdoor space. At the request of the customer, the double garage is designed open, with the possibility of building walls in the future. Finishing materials include decorative stucco, clinker bricks and wood.
 Dragonfly Pool & Spa, LLC
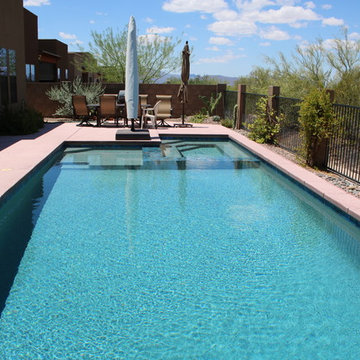
pebble tec pool with submerged spa illusion. This type of design is one of my favorite styles. We create the illusion the spa is at the same water elevation of the pool by using creative plumbing techniques. In actuality the spa is slightly above the pools water level, allowing the spa to be heated independently of the pool. One nice feature of this design is the absence of salt stains on the spa spillway tile.
The deck is colored salt finish concrete. Pool also has ultra low maintenance infloor cleaning system, and automation with iPhone control.
 AddLine group
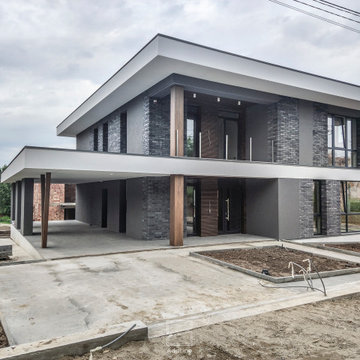
The house is located in a quiet green area, not far from the main streets of the city. Due to the attractiveness of the area, the housing development pattern is dense with small outdoor spaces.
The design is formed by the horizontal lines of large low-lying decks and balconies, which compensates for the absence of a large outdoor space. At the request of the customer, the double garage is designed open, with the possibility of building walls in the future. Finishing materials include decorative stucco, clinker bricks and wood.
Find the right local pro for your project
 User

UserIn this kitchen remodel, a custom dark stain was used on rift cut white oak in Grabill Cabinet's Lacunar door style. The absence of upper cabinets allows this space to feel like it is a continuation of the living space, rather than just a few walls of cabinets. The full slab backsplash topped by the custom dark washed steel range hood by Raw Urth Designs are truly showstoppers. Cabinetry: Grabill Cabinets; Hood: Raw Urth Designs; Interior Design: Kathryn Chaplow Interior Design; Builder: White Birch Builders; Photographer: Werner Straube Photography
 Pro-Tile & Marble
Pro-Tile & Marble, Inc.
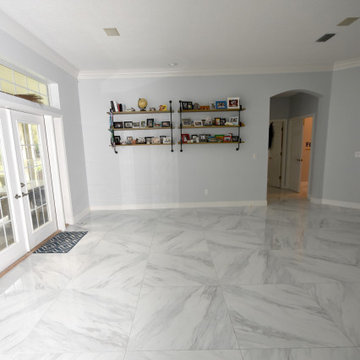
Large Format Tile
Big-slab tile delivers the rich look of marble with much less maintenance and much lower cost than a thick stone slab. Business owner Chris Harrington explains the basics of porcelain-slab tile, Big format tiles on floors and walls reduce to the minimum joints and discontinuities in the surfaces. The result is a clean and smooth surface, which is perfect for interiors with a contemporary and minimalist style. Moreover, these surfaces are easier to clean, due to the absence of joints.
Call for a free in home estimate 904-731-6471
 BURR ROOFING-SIDING-WINDOWS

James Hardie Iron Grey Board and Batten siding with new stonework and entry door.
Mid-sized traditional blue two-story concrete fiberboard gable roof idea in Bridgeport with a shingle roof
Mid-sized traditional blue two-story concrete fiberboard gable roof idea in Bridgeport with a shingle roof
 AddLine group
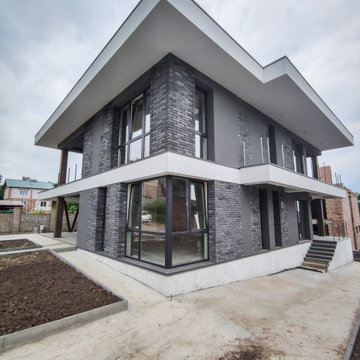
The house is located in a quiet green area, not far from the main streets of the city. Due to the attractiveness of the area, the housing development pattern is dense with small outdoor spaces.
The design is formed by the horizontal lines of large low-lying decks and balconies, which compensates for the absence of a large outdoor space. At the request of the customer, the double garage is designed open, with the possibility of building walls in the future. Finishing materials include decorative stucco, clinker bricks and wood.
 AddLine group
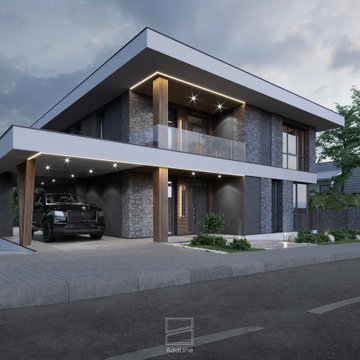
The house is located in a quiet green area, not far from the main streets of the city. Due to the attractiveness of the area, the housing development pattern is dense with small outdoor spaces.
The design is formed by the horizontal lines of large low-lying decks and balconies, which compensates for the absence of a large outdoor space. At the request of the customer, the double garage is designed open, with the possibility of building walls in the future. Finishing materials include decorative stucco, clinker bricks and wood.
 AddLine group
The house is located in a quiet green area, not far from the main streets of the city. Due to the attractiveness of the area, the housing development pattern is dense with small outdoor spaces.
The design is formed by the horizontal lines of large low-lying decks and balconies, which compensates for the absence of a large outdoor space. At the request of the customer, the double garage is designed open, with the possibility of building walls in the future. Finishing materials include decorative stucco, clinker bricks and wood.
 Katsura Onoe Design

1人暮らしの1ベッドルーム(リビングルーム+ダイニングエリア+ベッドルームが一部屋)の賃貸アパートメントのインテリア(家具、カーテン、小物含)を全て入れ替えたプロジェクトです。賃貸のため工事なしのプロジェクトですがインテリアデコレーションで部屋の印象が一気に変わります。
Small trendy enclosed carpeted and beige floor living room library photo in San Francisco with no tv, white walls and no fireplace
Small trendy enclosed carpeted and beige floor living room library photo in San Francisco with no tv, white walls and no fireplace
 Kitchens Made Simple
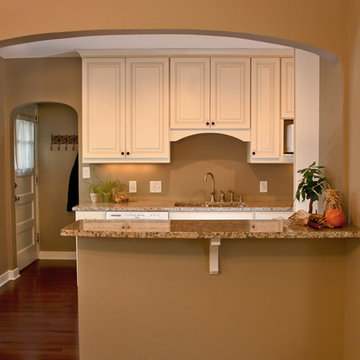
Off White Starmark cabinets with granite counter-tops. Worked with a confined space to create a beautiful yet functional kitchen.
Example of a small classic galley dark wood floor eat-in kitchen design in Minneapolis with an undermount sink, shaker cabinets, white cabinets, granite countertops, white appliances, beige walls and no island
Example of a small classic galley dark wood floor eat-in kitchen design in Minneapolis with an undermount sink, shaker cabinets, white cabinets, granite countertops, white appliances, beige walls and no island
 Peters Design Co

Inspiration for a transitional 3/4 white tile and subway tile double-sink bathroom remodel in San Francisco with flat-panel cabinets, light wood cabinets, white walls and a trough sink
 James C Schell LLC
jim@jcschell.com
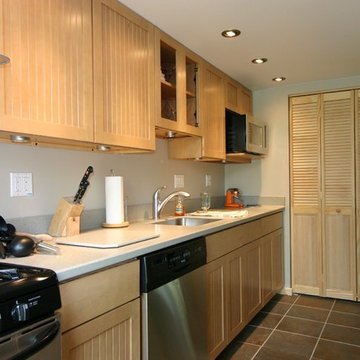
Small elegant galley slate floor enclosed kitchen photo in Philadelphia with an undermount sink, recessed-panel cabinets, light wood cabinets, solid surface countertops, stainless steel appliances and no island
Small elegant galley slate floor enclosed kitchen photo in Philadelphia with an undermount sink, recessed-panel cabinets, light wood cabinets, solid surface countertops, stainless steel appliances and no island
 Lauren Nicole Designs
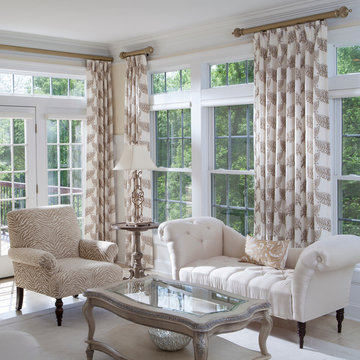
The absence of color IS a beautiful color. All white living room design with hints of green preserved boxwood and metallic accents.
Living room - large traditional open concept ceramic tile living room idea in Charlotte with beige walls
Living room - large traditional open concept ceramic tile living room idea in Charlotte with beige walls
 California Closets HQ
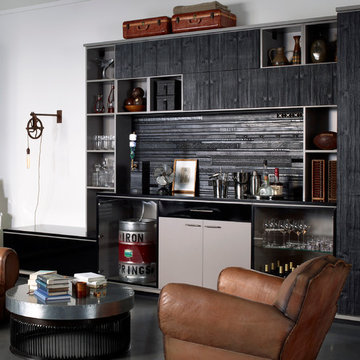
This man cave incorporates masculine design elements—and wine storage—to create a well-appointed retreat for the refined man.
• Cashmere Classic finish creates a dark, dramatic backdrop.
• Highly textured black door fronts lend a rugged look.
• The absence of hardware contributes to the sleek, monochromatic color palette.
• Black high-gloss drawer fronts offer a modern, minimalist aesthetic.
• Recycled black leather belt back panel adds masculine texture.
• Black powder-coated Aluminum frame with clear glass insert provides visible storage.
 McCabe By Design LLC
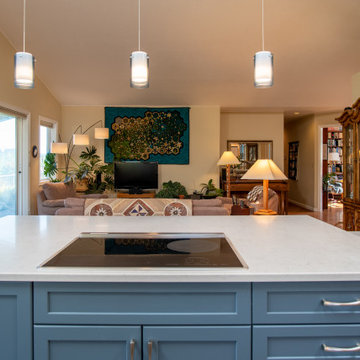
This kitchen island does quadruple duty as a cooking zone, baking zone, social zone and storage zone. The absence of the devising wall allows the cook to watching cooking shows and sporting events.
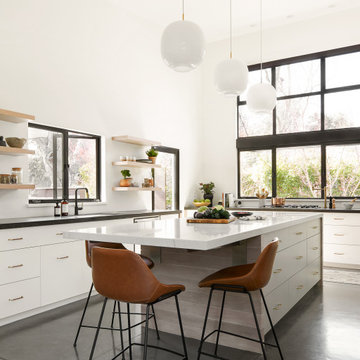

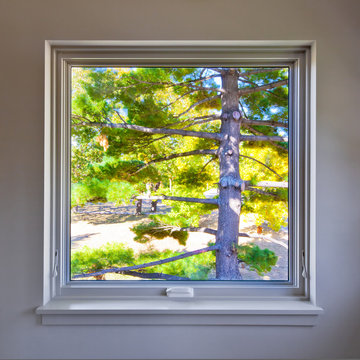

 Rubix Home Design
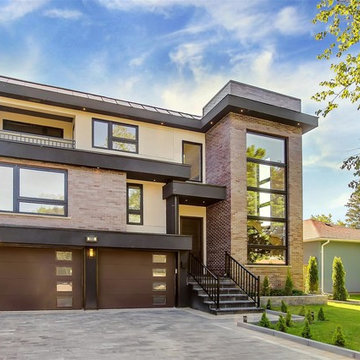
Inspiration for a mid-sized modern brown split-level brick flat roof remodel in Toronto
 Home Resource
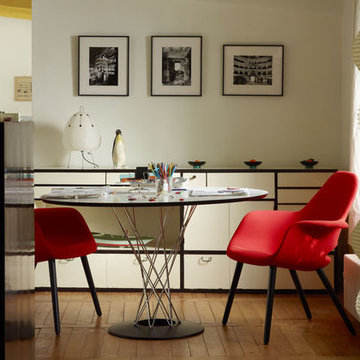
The organic chair - a small and comfortable reading chair - was developed in 1940 for the competition 'Organized Design in Home Furnishings' by the Museum of Modern Art in New York. With its sculptural shapes, the design was ahead of the times. But due to the absence of suitable manufacturing techniques, the armchair never went into production. Not until 1950 did it become possible to manufacture and market organically shaped seat shells in large quantities, as exemplified by Charles and Ray Eames's famous plastic armchair or Saarinen's Tulip chair. The Organic chair is also available in a version with an extended backrest and longer, wider armrests - the Organic highback armchair. The Organic conference version can be used as table seating.
13