
Search results for "Absence" in Home Design Ideas
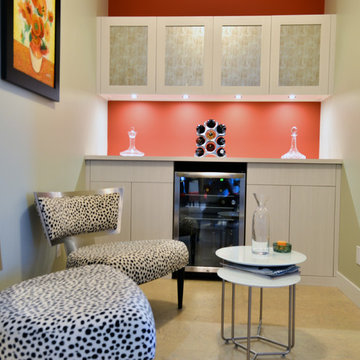
 California Closets HQ
By integrating seamlessly with an existing space, this wine system achieves a built-in, stylish look.
• Tesoro Tuscan Moon finish blends seamlessly into the room.
• Tuscan Moon 5-piece door fronts with decorative glass inserts add an artistic accent.
• Designated space for a wine fridge provides proper wine storage.
• Tuscan Moon slab drawer fronts and doors offer concealed storage and a sleek aesthetic.
• The absence of decorative hardware contributes to the monochromatic look.
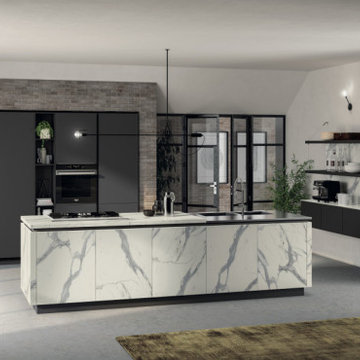
 The Design Gallery
An attractive design and minimal styling (thanks to the absence of handles), open-fronted modules for the most diverse configurations and a great variety of finishes and colors.
Indeed, the focus lies on materials: Marble effect laminates, available for doors and tops; warm Walnut effect decorative melamine and Oak decorative Melamine, all with vertical grain; textured effect Bio Malta with a metropolitan feel; attractive metal effect lacquers. These are all stylish choices for a truly classy kitchen.
#LiberaMente #liberamente #scavoliniliberamente #scavolinikitchen #scavolinikitchens #scavolinikitchendesign #luxurykitchens #italianluxurykitchens #madeinitaly #custommade #bespoke
 The Design Gallery
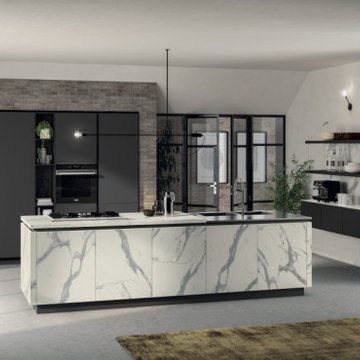
An attractive design and minimal styling (thanks to the absence of handles), open-fronted modules for the most diverse confgurations and a great variety of finishes and colours.
Indeed, the focus lies on materials: Marble effect laminates, available for doors and tops; warm Walnut effect decorative melamines and Oak decorative melamines, all with vertical grain; textured effect Biomalta with a metropolitan feel; attractive metal effect lacquers.
These are all stylish choices for a truly classy kitchen.
Design by Vuesse
Visit our showroom today by booking your appointment on www.the-design.gallery
#Liberamentekitchendesign #kitchenbyscavolini #scavolinikitchens #thedesigngalleryea #interiordesign
Find the right local pro for your project
 The Design Gallery
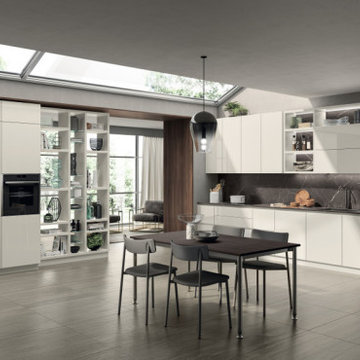
An attractive design and minimal styling (thanks to the absence of handles), open-fronted modules for the most diverse confgurations and a great variety of finishes and colours.
Indeed, the focus lies on materials: Marble effect laminates, available for doors and tops; warm Walnut effect decorative melamines and Oak decorative melamines, all with vertical grain; textured effect Biomalta with a metropolitan feel; attractive metal effect lacquers.
These are all stylish choices for a truly classy kitchen.
Design by Vuesse
Visit our showroom today by booking your appointment on www.the-design.gallery
#Liberamentekitchendesign #kitchenbyscavolini #scavolinikitchens #thedesigngalleryea #interiordesign
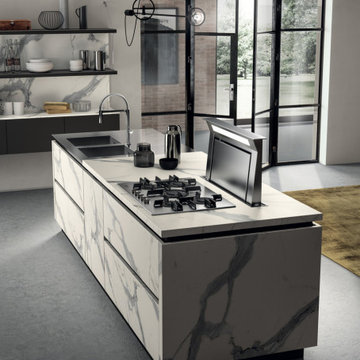 The Design Gallery
An attractive design and minimal styling (thanks to the absence of handles), open-fronted modules for the most diverse configurations and a great variety of finishes and colors.
Indeed, the focus lies on materials: Marble effect laminates, available for doors and tops; warm Walnut effect decorative melamine and Oak decorative Melamine, all with vertical grain; textured effect Bio Malta with a metropolitan feel; attractive metal effect lacquers. These are all stylish choices for a truly classy kitchen.
#LiberaMente #liberamente #scavoliniliberamente #scavolinikitchen #scavolinikitchens #scavolinikitchendesign #luxurykitchens #italianluxurykitchens #madeinitaly #custommade #bespoke
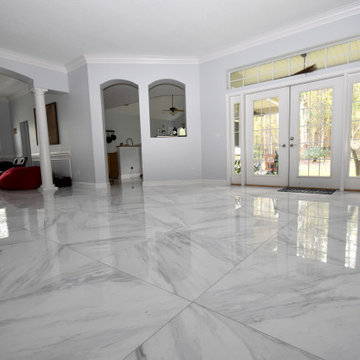
 Pro-Tile & Marble
Pro-Tile & Marble, Inc.
Large Format Tile
Big-slab tile delivers the rich look of marble with much less maintenance and much lower cost than a thick stone slab. Business owner Chris Harrington explains the basics of porcelain-slab tile, Big format tiles on floors and walls reduce to the minimum joints and discontinuities in the surfaces. The result is a clean and smooth surface, which is perfect for interiors with a contemporary and minimalist style. Moreover, these surfaces are easier to clean, due to the absence of joints.
Call for a free in home estimate 904-731-6471
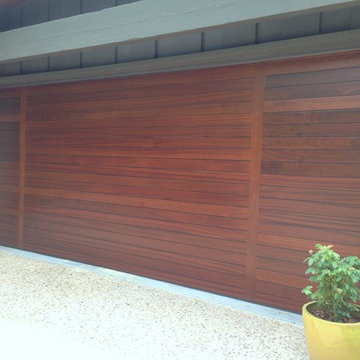
 Cowart Door Systems
Contemporary horizontal design using Sapele mahogany boards with a "dime gap". The two vertical stiles are inlaid. The design and Sikkens stain finish compliment the wood soffit above and other wood features on the front of this beautiful home. Note the apparent absence of horizontal breaks between door sections. This door is only 20 feet or so from the street so even the casual viewer gets to appreciate its sophisticated wood grain details.
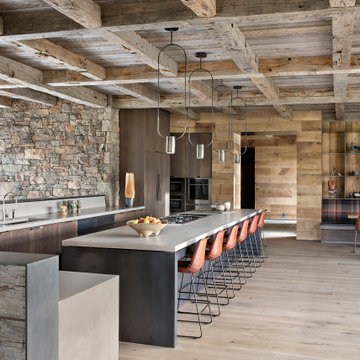

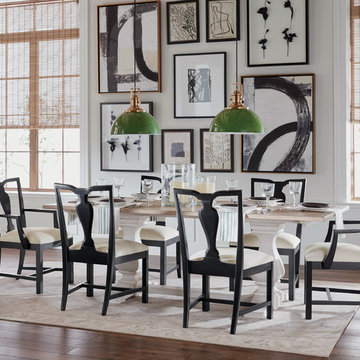
Large transitional medium tone wood floor and brown floor enclosed dining room photo in New York with white walls and no fireplace
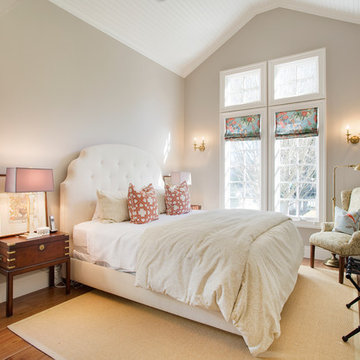
 Carolyn Woods Design Inc.
Inspiration for a timeless guest medium tone wood floor bedroom remodel in San Francisco with gray walls
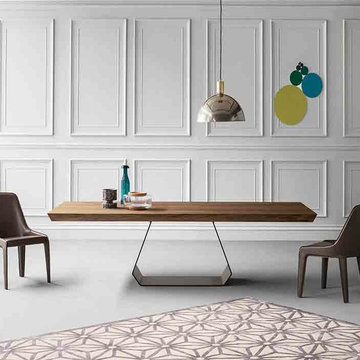 User
UserThe Amond table stems from the designer Gino Carollo's desire to create a strong contrast between the base and the table top, while still retaining a great sense of formal and aesthetic balance. The contrast between the extra thick table top and the base, which is characterized by the absence of filled volumes, creates the illusion of a suspended table top, while at the same time maintaining perfect harmony.
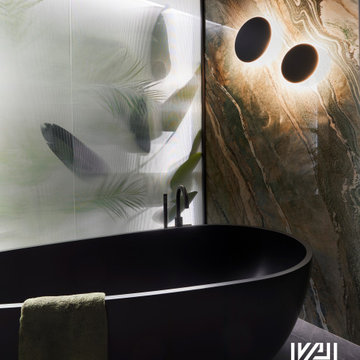
 KrimsonHAUS
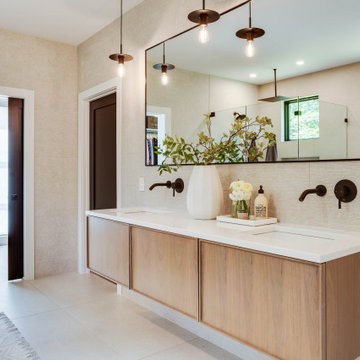
The existing layout posed peculiar challenges, with an "L" shaped configuration and a cramped shower area. Strikingly, the absence of windows pushed us to explore inventive design concepts.

 Pro-Tile & Marble
Pro-Tile & Marble, Inc.
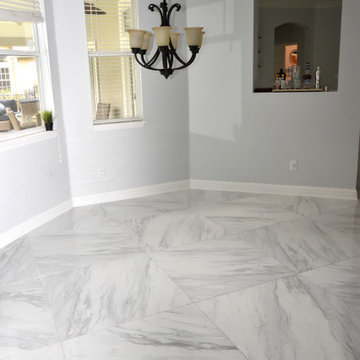
Large Format Tile
Big-slab tile delivers the rich look of marble with much less maintenance and much lower cost than a thick stone slab. Business owner Chris Harrington explains the basics of porcelain-slab tile, Big format tiles on floors and walls reduce to the minimum joints and discontinuities in the surfaces. The result is a clean and smooth surface, which is perfect for interiors with a contemporary and minimalist style. Moreover, these surfaces are easier to clean, due to the absence of joints.
Call for a free in home estimate 904-731-6471
 Pro-Tile & Marble
Pro-Tile & Marble, Inc.
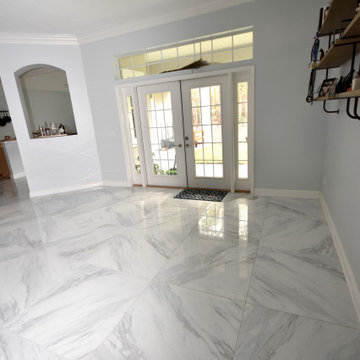
Large Format Tile
Big-slab tile delivers the rich look of marble with much less maintenance and much lower cost than a thick stone slab. Business owner Chris Harrington explains the basics of porcelain-slab tile, Big format tiles on floors and walls reduce to the minimum joints and discontinuities in the surfaces. The result is a clean and smooth surface, which is perfect for interiors with a contemporary and minimalist style. Moreover, these surfaces are easier to clean, due to the absence of joints.
Call for a free in home estimate 904-731-6471
 Total Home
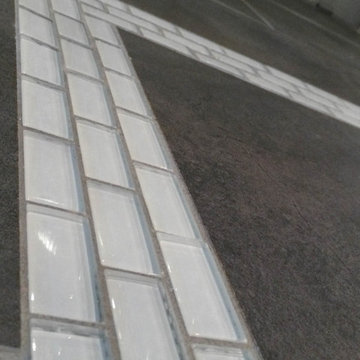
Details matter. We made this white glass tile pattern pop by designing it in to the dark tile flooring. The absence of color can really make for a beautiful clean statement.
 AddLine group
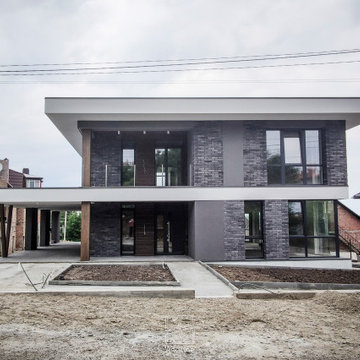
The house is located in a quiet green area, not far from the main streets of the city. Due to the attractiveness of the area, the housing development pattern is dense with small outdoor spaces.
The design is formed by the horizontal lines of large low-lying decks and balconies, which compensates for the absence of a large outdoor space. At the request of the customer, the double garage is designed open, with the possibility of building walls in the future. Finishing materials include decorative stucco, clinker bricks and wood.
 Libby Raab Architecture

Front Entry Gable on Modern Farmhouse
Example of a mid-sized cottage slate floor and blue floor front door design in San Francisco with white walls and a blue front door
Example of a mid-sized cottage slate floor and blue floor front door design in San Francisco with white walls and a blue front door
 McCabe By Design LLC
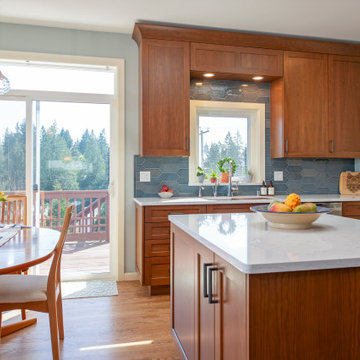
The absence of counter seating allows more space at the table and for walkways through and around the Kitchen.
Example of a mid-sized transitional u-shaped medium tone wood floor and brown floor kitchen pantry design in Seattle with an undermount sink, recessed-panel cabinets, medium tone wood cabinets, quartz countertops, blue backsplash, ceramic backsplash, stainless steel appliances, an island and white countertops
Example of a mid-sized transitional u-shaped medium tone wood floor and brown floor kitchen pantry design in Seattle with an undermount sink, recessed-panel cabinets, medium tone wood cabinets, quartz countertops, blue backsplash, ceramic backsplash, stainless steel appliances, an island and white countertops
 AddLine group
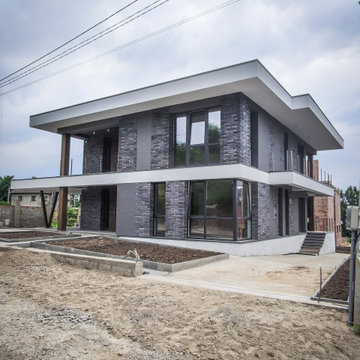
The house is located in a quiet green area, not far from the main streets of the city. Due to the attractiveness of the area, the housing development pattern is dense with small outdoor spaces.
The design is formed by the horizontal lines of large low-lying decks and balconies, which compensates for the absence of a large outdoor space. At the request of the customer, the double garage is designed open, with the possibility of building walls in the future. Finishing materials include decorative stucco, clinker bricks and wood.
12