
Search results for "Absorbent" in Home Design Ideas
 PlantMe Love
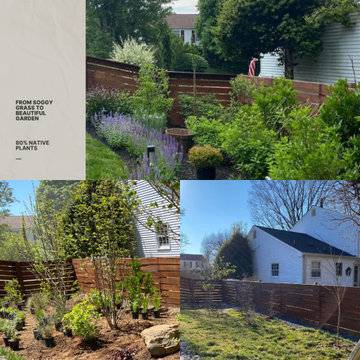
This side yard was once soggy, compacted, and difficult to maintain, with runoff regularly spilling into the neighbor’s property. On behalf of the client we botained approval for a conservation landscape installation and rebate though the Montgomery County Rainscapes program.
Using over 80% native plants—including species that tolerate wet conditions—we created a vibrant, low-maintenance garden that absorbs water, improves soil, and supports pollinators.
A once-troubled space is now a thriving, sustainable landscape full of color, life, and purpose.
 S2decor
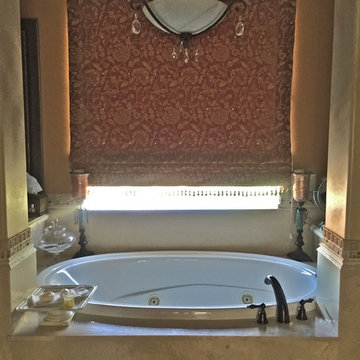
Moroccan interior design looks luxurious and exotic. In this project we paid attention to details, added original Moroccan furniture to the rooms and then combined them with rich colors of Moroccan decor to create unique appeal of ethnic decorating style.
Moroccan Interior Decors are a creative blend of African, Arab, and Mediterranean decorating style. Moroccan decor includes ethnic motifs and decoration patterns that have been absorbed from different cultures.
 Tile Doctor Ltd
Bridgwater is known to be one of Somerset’s liveliest towns. With a history dating back over 1000 years, it has many traditions, including a carnival which happens every November, and is hailed as the world’s largest illumination procession.
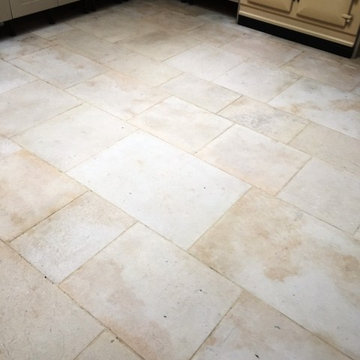
What wasn’t looking lively, however, was this Limestone tiled kitchen floor at a house in the town. It had been laid five years previously but at the time of laying hadn’t been sealed with adequate amounts of sealer.
As a result, the Limestone had absorbed a lot of wet footprints and other dirty stains. The sealer simply broke down after a while, leaving the homeowner with a floor that never looked clean no matter how much they cleaned it – using all kinds of products. In fact, the tiles looked blackened and mouldy, as you can see in the photos below.
It was time for the homeowner to seek out professional assistance, so she decided to contact her local Tile Doctor. I was asked to completely restore the look of the floor – something the homeowner had deemed impossible at this point.
In practice, I knew the floor could be restored using the right products and methods including a really deep clean and resealing with the right type of sealer for these tiles.
I scrubbed in Tile Doctor Remove and Go, which is a powerful coatings remover which draws out ingrained stains and strips away any old sealer remaining on the tiles. The floor was then rinsed thoroughly with plain water to neutralise it, and the resulting soiled solution was extracted using a wet vacuum. I repeated the process on stubborn areas, eventually transforming the floor back to its natural and clean state.
I allowed the Limestone to dry out completely overnight before returning to the property to seal the tiles. This is important as the slightest amount of excess moisture can damage the performance of the sealer, and we would’ve been back to square one!
After checking with a damp meter, I could see everything was fine, so I proceeded to seal the floor with Tile Doctor Colour Grow, which is not only a robust impregnating sealer that will protect the floor going forward but also enhancing the natural colours in the stone at the same time.
In the space of two days, the Limestone tiles had been completely transformed. Now it had been properly sealed, the floor will be much easier to clean and therefore should stay looking great for a long time to come. The customer was very happy to have finally resolved the problem with some assistance from the Somerset Tile Doctor!
Dave Hurst
Somerset Tile Doctor
Find the right local pro for your project
 Joe's Paving
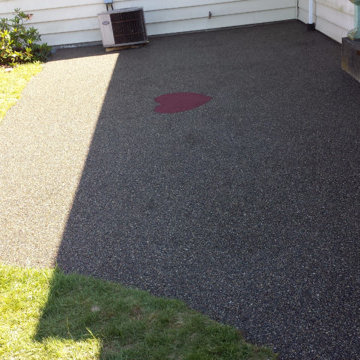
Joe's Pebblestone Installations is a new environmentally friendly product that is priced at less than half of most paving options. Comes with 5 year warranty. This is a seamless polymerized aggregate, stronger than concrete and flexible and installs over existing concrete, asphalt, wood, pavers and tile. Did we tell you, this product can be custom colored?
Perfect For:
New paving and resurfacing of driveways, walkways, patios
Roof top courtyards, arenas and play areas
Tennis courts and track fields
Garage Interiors
New and Resurfacing of Steps (non-slip)
Parging on exposed perimeter walls, basements
Specifics:
- Installs over existing concrete, asphalt, wood, pavers and tile : No need for removal!
- Attractive / Seamless / Durable
- UV stable / impervious to salt & de-icer solutions / easy snow removal
- Impact absorbing
- Crack resistant and flexible to withstand minor ground movement
- Skid & slip resistant in all weather conditions / withstands freeze & thaw cycles and climatic changes with ease.
Chilliwack Paving
 User
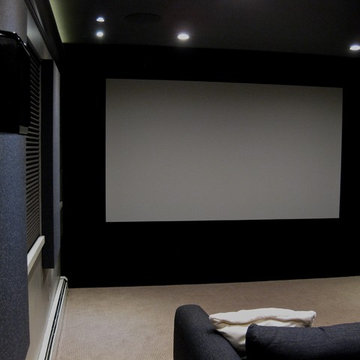
UserView to the 128" diagonal 16:9 ratio screen.
The wall behind the screen, the side walls, and the ceiling area around the screen are covered in black velvet cloth material. The velvet absorbs 95% of the light, minimizing reflections from the screen. This helps enhance the contrast and black levels of the image and makes the projected image pop off of the screen.
On the wall on the left is an acoustic diffusion panel designed to help optimize the room's acoustics.
The front left, center, and right speakers are hidden behind the acoustically transparent screen. The compartment below the screen hides the subwoofer.
 Naikoon Contracting Ltd
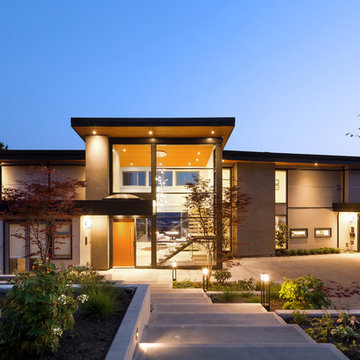
Situated above the Vancouver skyline, overlooking the city below, this custom home is a top performer on top of it all. An open kitchen, dining, and great room with a 99 bottle capacity wine wall, this space is made for entertaining.
The three car garage houses the technical equipment including solar inverters and the Tesla Powerwall 2. A vehicle lift allows for easy maintenance and double parking storage. From BBQ season in the summer to the gorgeous sunsets of fall, the views are simply stunning both from and within the home. A cozy library and home office are well placed to allow for a more intimate atmosphere while still absorbing the beautiful city below.
Luxury custom homes are not always as high on the performance scale but this home boasts a modelled energy rating of 60 GJ/year compared with the 182 GJ/year standard, close to 70% better! With high-efficiency appliances and a well positioned solar array, this home may perform so well that it starts generating income through Net Metering.
Photo Credits: SilentSama Architectural Photography
 Gabriela Matuchova, CKBD / HAUS 2690 DSGN
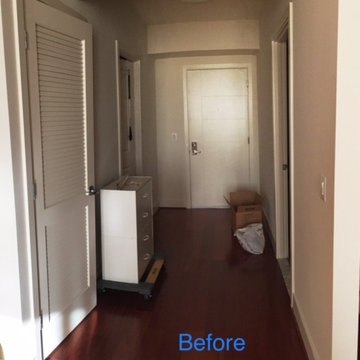
The entryway is the first space your guests will see when entering your home. It sets the look and feel for your entire house, and we all know how important first impressions are. Create a strong, welcoming space for the house to absorb its fengshui energy nourishment.
 Infinite Home
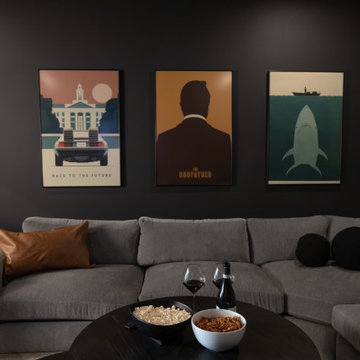
This home theater leans into bold contrast and a cozy layout to create an immersive viewing experience. Matte black walls absorb light, minimizing reflections and enhancing screen visibility—while also setting a dramatic, cinematic tone. The recessed lighting overhead allows for dimmable control, and a plush sectional anchors the room with comfort that invites lounging through a full movie marathon. The layout maximizes both acoustics and intimacy, making it easy to feel like you're part of the action—whether it's a quiet night in or a blockbuster binge.

 Princeton Design Collaborative
Used book shelves from former public library , repurposed for private collection.
Mid-sized trendy freestanding desk carpeted home office library photo in New York with beige walls
Mid-sized trendy freestanding desk carpeted home office library photo in New York with beige walls
 Claude Clemaron Luxury Bespoke Furniture
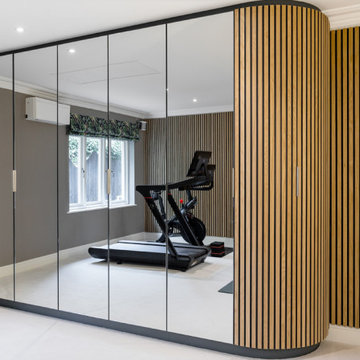
This stunning luxury gym interior with bespoke mirrored cabinetry and premium slatted wood wall panelling was designed and installed by us for our client’s prime residence in Guildford, Surrey. The vertical panels are constructed in a highly durable natural light oak with a contemporary Nordic look. The neutral colours and natural oak in this room promote a serene atmosphere to allow for focus, concentration and relaxation.
Slatted wall panels for acoustics and aesthetics
The narrow slats absorb sound and reduce echo and reverberation for a comfortable and pleasant environment. An acoustic black backing adds extra soundproofing.
The sweeping curved shape of the bespoke slatted wood-clad doors are a special feature and soften the appearance of the cabinetry adding elegance to the environment. The discreet handles recessed into the edge of the doors maintain the sleek minimalist look. A practical satin matt clear finish enhances the grain and adds protection.
Handcrafted bespoke storage
The bespoke floor to ceiling fitted cabinetry features full-length safety mirrored doors with a silver finish. The mirrors provide visual feedback and enhance light and a feeling of spaciousness. Every millimetre of cabinet space has been tailored with cabinetry with storage features. These include deep pull-out drawers for heavy equipment; a custom space for golf clubs and bags; square cubby holes for trainer shoes, and rounded shelves in the curved section to organise small items. The interior of the cabinetry is lined with a hardwearing, easy to clean light grey textured laminate. The interior drawers and door backs are spray finished in Farrow and Ball Down Pipe, a stylish dark grey.
 Zion Home and Building, LLC
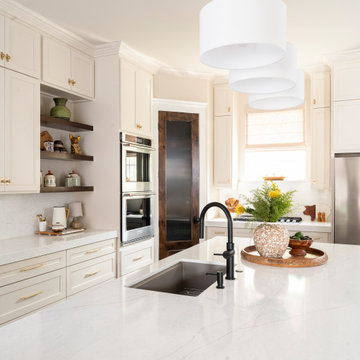
These homeowners loved to host, but their original layout was completely failing them functionally. Through our guided process, we transformed the space into a transitional masterpiece, layering crisp stacked cabinets with a character-stained oak island and a hidden forest green pantry. We backed the entire build with our Ownership Promise, absorbing the technical and logistical risks so they could navigate the renovation with absolute peace of mind. The outcome is a master-grade entertainment hub that delivers daily inspiration and a profound sense of pride the moment guests walk through the door.
 Mediterrasian Landscapes
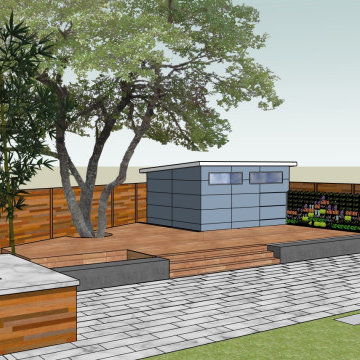
This is a vertical garden wall installation in a shaded location. The plants are growing in pockets made of a horticulture fabric made entirely from recycled, non-toxic plastics which will last a lifetime. The automatic drip irrigation system delivers water to the top row of plants.The water is absorbed by the fabric, and then drips down through the entire wall, hydrating all the plants evenly on an adjustable schedule. The fabric is designed to hold and release moisture. As the plants continue to grow, the fabric will become less and less visible, until entirely hidden, resulting in a solid wall of attractive plants.
 New Creations Custom Kitchen and Bath
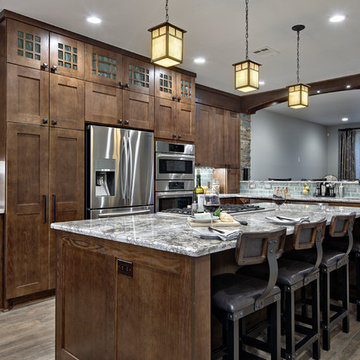
These clients love to entertain and host large parties, but their existing kitchen was just too small and outdated. They have a large family with two huge dogs, so we knew we had to create a layout to accommodate everyone. We wanted to open the back wall so that the kitchen could expand into a formal dining room that they rarely used.
We were able to remove the built-in pantry, open the back wall, and absorb the entire formal dining room, to create a massive, open, chef’s kitchen. We designed a large eat-in central island built around a 36” gas cooktop with a heavy-duty downdraft pop-up vent. We maximized the cabinetry storage and made the most of every cabinet with pull-out organizers, hands-free trash pull-out, roll-out trays, large pantry cabinets, and gorgeous backlit glass front cabinets. We also created a large stone front bar area complete with a bar sink, double beverage centers, and an ice maker. We added built-in bench seating in the breakfast nook, a custom built-in desk area to utilize the space under the stairs, and refaced the fireplace to match the stacked stone in the bar area.
 Stone Action
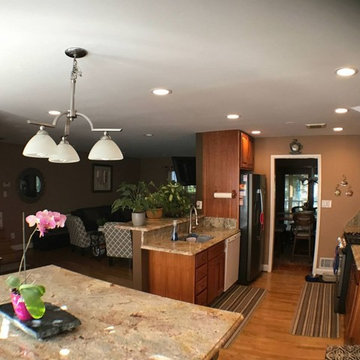
The living room has our Crema Marfil coffee table.
The kitchen has a Typhoon Bordeaux granite that blends perfectly with the cherry cabinets and wooden floors.
See more crema marfil marble: http://stoneaction.net/website/?s=crema+marfil
See more Typhoon Bordeaux granite:
http://stoneaction.net/website/?s=typhoon+bordeaux
Project completed by Jcabido Remodeling! http://jcabidoremodeling.com/
 Better Builders
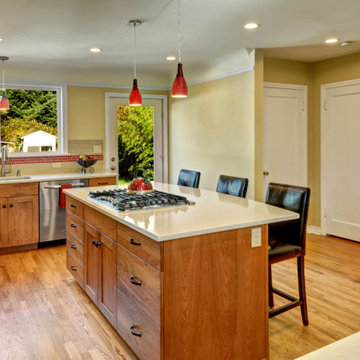
In this cozy 24 x 24-foot first-floor home, both space and budget were tight, but the homeowner envisioned a spacious, chef-style kitchen. To bring her dream to life, we made the most of every square inch with thoughtful, creative solutions.
By absorbing a small bedroom, we expanded the kitchen to allow for a spacious kitchen island and created a more functional and inviting layout. To enhance flow and make the space feel larger, we reduced the walls around the basement stairway, opening up sightlines into the dining room. This thoughtful change brought a sense of openness without compromising the home’s original style.
Clever design solutions and custom cabinetry maximized storage, including a custom corner drawer in lieu of a traditional lazy Susan and a built-in cutting board with a dedicated knife drawer. Custom cabinetry tailored to the homeowner’s needs added both form and function, while new windows and a back door flooded the space with natural light, further enhancing its airy feel.
The result is a thoughtfully expanded kitchen that is respectful of the home's original style and architecture and feels open, bright, and perfectly suited for both everyday cooking and entertaining—a true chef’s dream within the home’s charming footprint.
 b.b.begonia
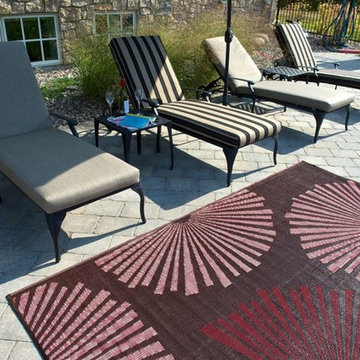
Inspired by the Orient, the oversized motif in the b.b.begonia Fantasia Outdoor Rug will definitely add a touch of elegance to any space. In hues of red and pink against a brown background, the b.b.begonia Fantasia rug offers a revealing dramatic contrast on each side. You’ll definitely adore this accent piece to match your furniture and decors. This reversible mat is a great solution for the patio, deck, pool area or yard.
Made from recycled Polypropylene, this b.b.begonia Fantasia Outdoor Rug is mold and mildew resistant as it doesn’t absorb dirt or stains. Easy to clean, leaves, mud or food spills are rinsed away with water and soap with no trouble. Plus the tightly woven tubular yarn material of b.b.begonia rugs supports your need for a durable and strong rug to outlast the elements. Moreover, the rugs are treated with U.V. inhibitors and state of the art conditioners to ensure color fastness.
 SnapSports® Athletic Floors & Outdoor Courts
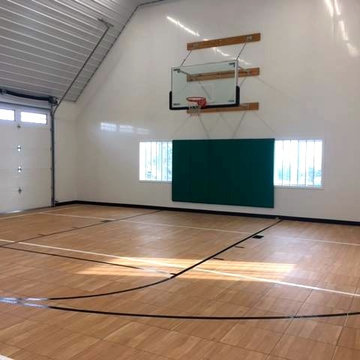
The complete installation was built by the local certified SnapSports Builders® of Wisconsin. The sports surfacing is thier patented Maple XL with ShockTower® Technology, the world's only modular sports surfacing with independent ShOcK AbSoRbErS for performance and player safety. TOP RATED!

 H2 XERO Landscape Design
This photo was taken when it finally rained. The swale will catch the water and slow it down to be absorbed into the water table. This garden has little supplemental irrigation.
 Fergus Garber Architects
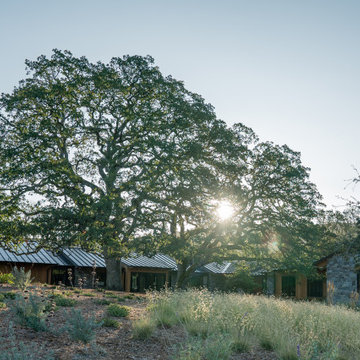
Rustic and refined meet to give a mountaintop home in Portola Valley, California, classic charm.
They say the best things in life come to those who wait. So when a Bay Area couple purchased a rare set of adjoining lots overlooking Windy Hill in Portola Valley, they made frequent visits to the site where they absorbed the views while listening to the land as they contemplated building a home there. The intent: to create a home that would celebrate the scenic beauty of the San Mateo County region.
Long before the design process began, the couple committed themselves to preserving as many trees on the land as possible. These trees, two majestic, centuries-old Blue Oaks in particular, ultimately became the impetus for the home’s orientation and the inspiration for its design. Detailed discussions and brainstorming sessions led the owners to discover their own unique tastes: “cozy” and “rustic“ while “contemporary, but not minimal.” The result? Sophisticated style comprised of simple, honest materials.
 RDI by Barrette Outdoor Living
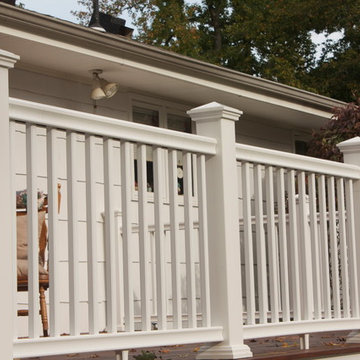
TRANSFORM your outdoor living space with our Transform™ railing systems. Transform's resin based, state of the art Resalite™ core contains no wood! Transform has the look and feel of a wood railing- without the hassles of wood. Resalite won’t absorb water so it resists rot, weathering, discoloration, and sagging. Transform’s exterior surface is 100% acrylic which is so durable, that Transform CRUSHES composite railing with a limited lifetime warranty. Did you know that bulletproof shields are made of acrylic?
52