
Search results for "Absorbent" in Home Design Ideas
 User
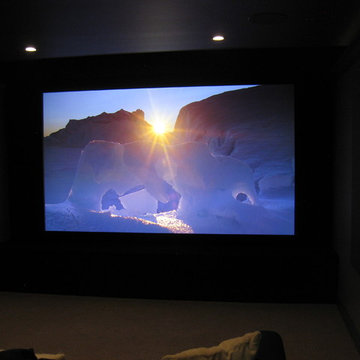
UserView to the 128" diagonal screen with a 4K image.
The wall behind the screen, the side walls, and the ceiling area around the screen are covered in black velvet cloth material. The velvet absorbs 95% of the light, minimizing reflections from the screen. This helps enhance the contrast and black levels of the image and makes the projected image pop off of the screen.
 dRemodeling Design-Build
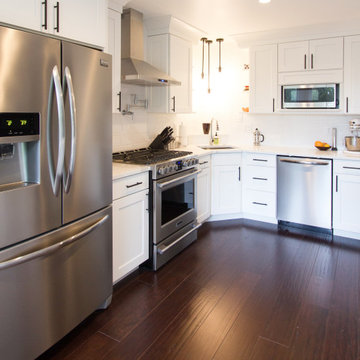
Choosen by the client, the homeowner decided to go away from the color of the black pulls for the appliances. Going with stainless steel, the appliances refract light from the recessed ceiling lights and outdoors, absorbing the warmth of the space. A great choice!
 building Lab, inc.
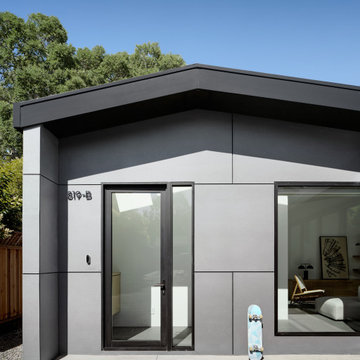
Silicon Valley ADU: front entry: swing door with sidelite.
building Lab is a design build firm specialized in modern architecture.
Large minimalist gray one-story concrete fiberboard exterior home photo in San Francisco with a metal roof and a gray roof
Large minimalist gray one-story concrete fiberboard exterior home photo in San Francisco with a metal roof and a gray roof
Find the right local pro for your project

 Pierre Jean-Baptiste Interiors
This lower level space started off as a storage space for inherited household furniture and miscellaneous infrequently used items. Pierre Jean-Baptiste Interiors reimagined the space as it now exists using some of our clients few requirements including a stage for the family comedians at the rear of the lower level, a movie screening area, a serving table for frequent soiree’s, and cozy resilient furnishings. We infused style into this lower level changing the paint colors, adding new carpet to absorb sound and provide style. We also were sure to include color in the space strategically. Be sure to subscribe to our YouTube channel for the upcoming video of this space!
 Bennett Design Co.
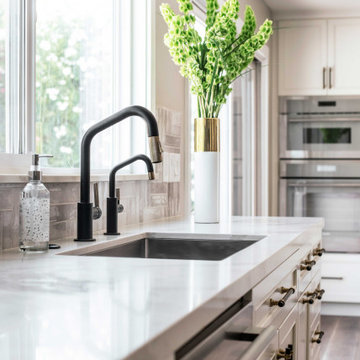
This young family purchased their first home in 2021, and let's say it was full of original 1970s charm - i.e., nothing had been done to this house in the past 50 years.
We had recently completed a project for a family member, so they called us in to help. During our initial consultation, they shared a modest project budget, and we explained that we wouldn't be able to accomplish much on such a limited budget. Several weeks passed, and they ultimately raised their funding, and we signed on for the job.
Even after doubling their budget, we still had our work cut out for us. The original kitchen was very small in comparison to the square footage of the home, and opening up the space meant we needed to add two structural beams between the first and second stories.
These homeowners already had one small child, and were expecting another in the coming months. They also have large families in the area, so creating an ample gathering space for multiple cooks was crucial to the final layout. Some of their wish list items included a bar and a large island with plenty of seating. They also wanted the kitchen open to the family room.
This home had a formal and informal dining area, so we opted to absorb the casual eating area into the newly expanded kitchen floorplan. We relocated their laundry room to create an extended family room, which included the new bar area. We were also able to use the under-stair space to create a kitchen pantry. The kitchen transformed from 115 sq. ft. to a spacious 260 sq. ft., all within existing poorly used space. We were able to create clear sightlines to the backyard and pool from the new kitchen and family room, perfect for a young family.
Aesthetically speaking, our clients wanted a neutral space that could grow and change with their family. We kept the expensive items like cabinets, countertops, and tile in classic finishes like whites and navy blues, while we had more fun with things like the faucet, hardware, and light fixtures that could easily be updated over the years. The finished product is a warm, clean, family-friendly space that invites you to come in and pull up a chair.

 Westland Design
Moss Garden: A Living Carpet of Tranquility
A moss garden is a serene, low-maintenance landscape feature that evokes a profound sense of calm and natural beauty. Composed of vibrant, velvety mosses that thrive in shaded, humid environments, these gardens offer a soft, carpet-like groundcover that replaces traditional lawns or gravel with rich, green texture.
At Westland Design, our moss gardens are thoughtfully integrated into the overall landscape to enhance a feeling of timelessness and stillness. Whether nestled beneath the canopy of trees, edging a stone pathway, or surrounding a tranquil water feature, moss brings subtle movement and color to quiet corners of the garden.
Key qualities of a moss garden include:
Evergreen softness: Moss provides lush, year-round greenery that requires no mowing or fertilizing.
Quiet beauty: It absorbs sound, contributing to a peaceful, contemplative environment.
Natural elegance: Ideal for Japanese-style gardens or woodland settings, moss complements stone, water, and wood elements with organic harmony.
A moss garden is more than a design choice—it’s an invitation to slow down, observe closely, and appreciate nature’s quiet elegance.
 New Creations Custom Kitchen and Bath
These clients love to entertain and host large parties, but their existing kitchen was just too small and outdated. They have a large family with two huge dogs, so we knew we had to create a layout to accommodate everyone. We wanted to open the back wall so that the kitchen could expand into a formal dining room that they rarely used.
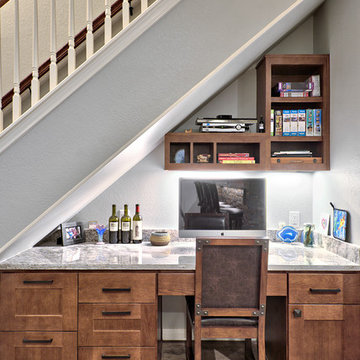
We were able to remove the built-in pantry, open the back wall, and absorb the entire formal dining room, to create a massive, open, chef’s kitchen. We designed a large eat-in central island built around a 36” gas cooktop with a heavy-duty downdraft pop-up vent. We maximized the cabinetry storage and made the most of every cabinet with pull-out organizers, hands-free trash pull-out, roll-out trays, large pantry cabinets, and gorgeous backlit glass front cabinets. We also created a large stone front bar area complete with a bar sink, double beverage centers, and an ice maker. We added built-in bench seating in the breakfast nook, a custom built-in desk area to utilize the space under the stairs, and refaced the fireplace to match the stacked stone in the bar area.
 Westland Design
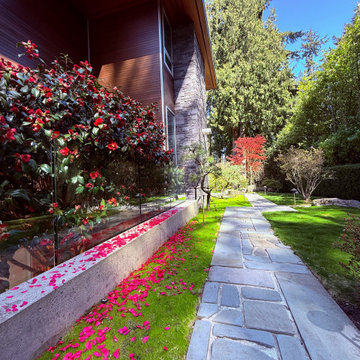
Moss Garden: A Living Carpet of Tranquility
A moss garden is a serene, low-maintenance landscape feature that evokes a profound sense of calm and natural beauty. Composed of vibrant, velvety mosses that thrive in shaded, humid environments, these gardens offer a soft, carpet-like groundcover that replaces traditional lawns or gravel with rich, green texture.
At Westland Design, our moss gardens are thoughtfully integrated into the overall landscape to enhance a feeling of timelessness and stillness. Whether nestled beneath the canopy of trees, edging a stone pathway, or surrounding a tranquil water feature, moss brings subtle movement and color to quiet corners of the garden.
Key qualities of a moss garden include:
Evergreen softness: Moss provides lush, year-round greenery that requires no mowing or fertilizing.
Quiet beauty: It absorbs sound, contributing to a peaceful, contemplative environment.
Natural elegance: Ideal for Japanese-style gardens or woodland settings, moss complements stone, water, and wood elements with organic harmony.
A moss garden is more than a design choice—it’s an invitation to slow down, observe closely, and appreciate nature’s quiet elegance.
 Rana Creek Living Architecture
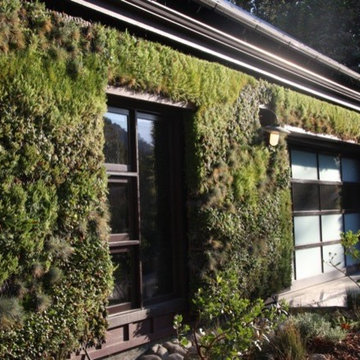
Teaming with Polly Osborne Architects, Rana Creek created a landscape design that situates a new residential building within the surrounding region of Three Rivers, California. Because of the site’s location adjacent to the river, the concept for the garden design aims to recreate a thriving native riparian habitat while also providing a shady strolling garden connecting the house to the river. A key feature of the design is a living wall adorning the garage’s façade. A series of custom aluminum baskets hold the growing medium and the interconnected, swirling paths of endemic plants. The wall is at once beautiful and functional in its ability to absorb storm water and filter the air. Rain water captured from the garage roof irrigates the living wall for most of the year.

 K-Build
Luxury Basement Remodel Featuring Spa, Home Gym, Gun Room, and Full Kitchen
This luxury basement remodel redefines what a lower level can be, transforming unused square footage into a fully immersive lifestyle environment. Designed with intention, precision, and premium materials, this space blends wellness, security, fitness, and entertainment into one cohesive custom basement design that feels elevated, warm, and unmistakably high-end.
From the moment you enter, this luxury basement remodel feels open and expansive. Wide-plank flooring flows seamlessly throughout the space, creating visual continuity while adding warmth rarely seen in traditional basements. Clean architectural lines and thoughtful zoning allow each area to stand on its own while still feeling connected as part of a complete design.
Basement Spa and Sauna Retreat
A standout feature of this luxury basement remodel is the private basement spa, designed to deliver a true retreat experience within the home. The custom glass-enclosed sauna acts as both a functional wellness feature and a striking architectural element. Natural wood surfaces wrap the interior, bringing warmth, texture, and a calming atmosphere that mirrors high-end resort spas.
Integrated LED lighting enhances the natural wood grain while providing soft, ambient illumination. The stone sauna heater anchors the space visually while delivering consistent heat for daily use. Glass walls allow light to flow freely, preventing the space from feeling closed in and reinforcing the open feel of the overall custom basement design.
This basement spa was designed not as an accessory, but as a core component of the luxury basement remodel—supporting health, relaxation, and everyday wellness.
Custom Gun Room and Secure Display Space
Security meets craftsmanship in the custom gun room, a defining element of this luxury basement remodel. Designed to function as both a secure storage solution and a refined display space, the room balances protection with presentation.
Precision-mounted wall panels allow firearms and accessories to be displayed in a clean, organized layout. Integrated LED lighting highlights each piece while adding depth and contrast to the room. Custom wood framing ties the space into the broader custom basement design, ensuring visual consistency throughout the project.
Lower cabinetry provides concealed storage while maintaining a clean, uncluttered appearance. Climate control and security were integrated seamlessly, creating a room that is as practical as it is visually impressive.
Home Gym Basement with Professional Design
This home gym basement was designed to rival commercial fitness facilities while maintaining the comfort and privacy of a residential environment. The layout supports strength training, functional workouts, and cardio without feeling crowded or overwhelming.
Mirrored walls expand the space visually and provide practical training feedback. Heavy-duty flooring absorbs impact and minimizes noise, making the gym ideal for daily use. Overhead, a custom LED grid ceiling delivers even, shadow-free lighting, elevating both functionality and aesthetics.
As part of the overall luxury basement remodel, the gym connects naturally to adjacent spaces, reinforcing the idea that fitness is integrated into everyday living—not isolated or hidden away.
Basement with Full Kitchen and Entertaining Space
Designed for hosting and everyday use, the basement with full kitchen anchors the entertainment zone of this luxury basement remodel. Custom cabinetry offers ample storage while maintaining clean lines and a refined appearance. Premium countertops provide durability and visual impact, serving as both a workspace and gathering point.
Integrated appliances ensure full functionality without disrupting the design. Layered lighting enhances usability and atmosphere, making the kitchen equally suited for casual evenings or large gatherings.
This basement with full kitchen allows the space to function independently from the main level, adding both convenience and long-term value.
Luxury Tile Basement Details
Tile plays a key role throughout this luxury tile basement, serving as a design feature rather than just a finish. Carefully selected tile textures and patterns add depth and visual interest to accent walls and functional areas.
Each tile installation was executed with precision, showcasing clean transitions and expert craftsmanship. The tile selections complement the surrounding wood and stone elements, reinforcing the layered material palette that defines this custom basement design.
Craftsmanship That Defines the Space
What sets this luxury basement remodel apart is the attention to detail in every element. Custom millwork, seamless trim transitions, and intentional lighting design elevate the space beyond typical basement renovations.
Ceilings are treated as design features, walls are crisp and refined, and built-in elements feel integrated rather than added. This level of craftsmanship ensures the basement feels timeless, durable, and thoughtfully designed.
A Custom Basement Design Built for Lifestyle
This project demonstrates how a custom basement design can become one of the most valuable and lived-in areas of a home. By combining a basement spa, secure gun room, home gym basement, basement with full kitchen, and luxury tile finishes, this space delivers unmatched versatility and comfort.
This luxury basement remodel is not simply an upgrade—it is a complete transformation that enhances daily living while adding long-term value.
 Spray-Net Vancouver
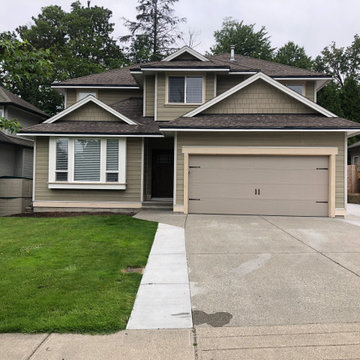
BEFORE photo. What a difference! This project consisted of spray painting the newly installed hardie board and shingles, along with the garage door, trims, and vinyl siding on the sides and back of the house.
Invest in your high-end hardie board for the long haul. Our coating boosts protection & fade durability to keep your siding looking its best.
Hardie Board is incredibly durable and is one of the most expensive types of siding. While it requires very little maintenance, it is porous and can still absorb water. The best way to maintain your investment and prevent replacement is to waterproof your hardie board with a high-performance paint for siding.
Give us a call to book your free in-home consultaiton!
(604) 260-4525
 Premier Pools & Spas - Dallas
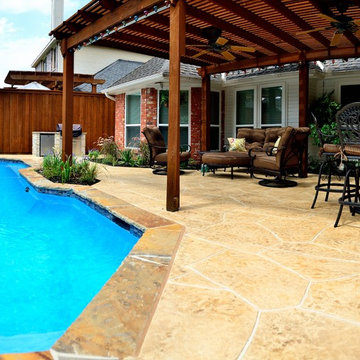
The spray deck absorbs less heat than normal concrete, making it cooler for your feet!
Large trendy backyard rectangular natural pool fountain photo in Dallas with decking
Large trendy backyard rectangular natural pool fountain photo in Dallas with decking

 Ancient Surfaces
Provided by 'Ancient Surfaces'
Product name: Antique Thick Limestone Countertops, AKA Foundation Slabs .
Phone: (212) 461-0245
Email: Sales@ancientsurfaces.com
Website: www.AncientSurfaces.com
Direct: www.AncientSurfaces.com/Foundation-Slabs.html
Those centuries old foundation Slabs were once the thick building blocks of old villas & farmhouses. Those blocks could be found at the bottom support base of many older reclaimed structures. We are passionate about milling them down to 2.5" in thickness so they could be used on counters and pool copings. Yes counters! Those thick & massive chucks of Limestone absorb virtually nothing and can stand up to anything you can throw at them.
Seemingly indestructible, they are ideal for anyone who is a great cook and who doesn’t want to worry about leaving wine rings, lime juice or oil stains on their counters while cooking or entertaining guests.
If you practically live in your kitchen which is true for many of us, you have no choice but to consider incorporating the foundation slabs as your kitchen counter tops.
Make your kitchen fun and enjoy the best counter tops available on earth by securing some of those slab cuts today.
Our thick Foundation Slabs are also ideal for any stepping stone design elements for your outdoors stairs, as stepping or landscaping stones, or as wall and pool copings able to withstand any weather pattern or condition.
 Cancork Floor Inc.
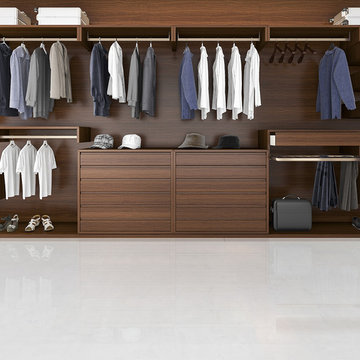
Floating cork flooring is a lovely, resilient and environmentally sound flooring option. When looking for a flooring option that brings more benefits than drawbacks, let cork impress you. It is comparable in price to traditional hardwood and tile and can be as easy if not easier to install. It is highly scratch resistant - more so than other natural flooring options, and is better at absorbing impact and sound. Give floating cork flooring a look over today.
 Simple Steps
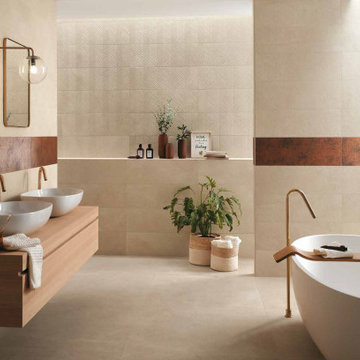
This textured porcelain tile comes from the Nux Collection. Perfect for bathrooms, this tile does not absorb water and requires limited maintenance.
 User

UserGlo European Windows A7 series was carefully selected for the Elk Ridge Passive House because of their High Solar Heat Gain Coefficient which allows the home to absorb free solar heat, and a low U-value to retain this heat once the sun sets. The A7 windows were an excellent choice for durability and the ability to remain resilient in the harsh winter climate. Glo’s European hardware ensures smooth operation for fresh air and ventilation. The A7 windows from Glo were an easy choice for the Elk Ridge Passive House project.
Gabe Border Photography

 The Design Studio | MTS Renovations
Basement Development – Fort Sask Fitness
The Design Studio | MTS Renovations transformed an unfinished residential basement into a fully functional, home-based fitness gym—Fort Sask. Fitness. This custom-designed space provides an inviting yet high-performance environment tailored for personal training and fitness sessions.
Project Scope & Features:
Design & Permitting - We prepared concept design layouts that we converted to construction drawings. We prepared and submitted all permitting applications for this home based business and provided client representation through each phase of the project up to and including final occupancy inspection.
Space Planning & Layout Optimization – We maximized the existing footprint for optimal functionality, ensuring seamless equipment placement, circulation, and safety.
Flooring Selection – We installed durable, shock-absorbing gym flooring to support high-impact training and reduce noise transfer.
Lighting & Electrical Upgrades – We enhanced brightness and visibility with LED lighting, strategically placed for an energizing atmosphere. We added dedicated electrical circuits to accommodate specialized fitness equipment.
Ventilation & Climate Control – We incorporated efficient HVAC solutions to maintain air quality and temperature for a comfortable workout space.
Custom Storage & Organization – We integrated built-in under-stair equipment shelving and storage solutions for weights, resistance bands, and fitness accessories.
Aesthetic & Branding Integration – We designed a modern, motivating environment with finishes that align with the Fort Sask. Fitness brand identity.
Soundproofing Enhancements – We implemented acoustic treatments to minimize noise impact on the rest of the home.
By blending function with design, this basement transformation created a professional-grade fitness space that caters to both personal and client needs—all within the convenience of a residential setting.
 Advanced Home Exteriors
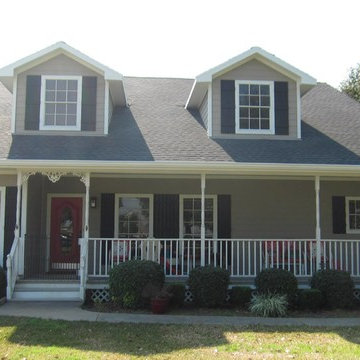
A homeowner in rural Waller County asked us to remove all of the old and breaking vinyl siding on his ranch style house and replace it will all new Hardie materials. And since we love a challenge, we gladly jumped at the chance. This house gave us the opportunity to show off the differences between vinyl and Hardie products, including siding, soffit, fascia, window and door trim, and their extra large ceilings on their large front porch.
As you can see, the old vinyl siding was warping, cracking, and falling off of the walls; the vinyl soffits and ceilings were stretched and sagging. This old vinyl siding was the OLD style with only the flat blue foam sheathing underneath it, which is always a concern because that foam has a very low perm rating, which means it is like wrapping your studs in Saran Wrap so moisture inside your walls cannot get out. In this case, we had to tear off multiple layers of stuff, including the old siding, the blue foam sheathing, the layer of original siding that was still on the wall, and all of the underlayers behind the siding. Often houses that have had vinyl siding for long periods end up discovering that their structural wood has absorbed water and parts of it have begun to rot. So wherever we find rotting or damaged load-bearing wood, we fix it. When all the studs are repaired, only then do we begin to apply to Hardie materials.
 Drury Design
THE SETUP
“You have to figure out how to rebuild a life worth living,” Basia Kozub’s client says. Her husband passed away suddenly three years ago. Holidays with family became more important, and she found herself struggling with a 37-year old kitchen that was falling apart. “I made a decision to move forward,” she says. “I went, ‘You know what? I’m redoing the kitchen.'”
The big task of getting started was as easy as having a conversation – literally. Basia was on the job, helping the client sort through priorities, wishes and ideas. Basia’s client is 5′ 4″, likes keeping an eye on the kiddoes in the backyard and wanted certain things to have their own place.
THE REMODEL
The objectives were:
Enlarge and open the space
Find a classic look that incorporates blues
Upgrade to easy-to-use appliances
Hide an office space within the space
Ample storage for dishes
Design challenges:
Uneven window alignment on the back wall
Original kitchen smaller than desired, stuctural concerns if walls to be moved
Keep folks close – figure out seating for entertaining
Main sink in corner is ideal, but windows are hard to reach
Lots of storage needed for dishes, glass collection, pantry items, bar bottles and office supplies
Specific storage needs for oft-used spices and utensils
THE RENEWED SPACE
Design solutions:
Replace back wall windows, establish window size continuity

Take out two walls to open up the space, tall shallow cabinet and a tall filler added to conceal a new header
Large island that seats six easily
Custom corner sink cabinet with recessed edge allows vertically challenged homeowner to reach the windows
Mindful storage planning features: plenty of cabinets, pull-out bar bottle storage, file drawers & cubbies with pocket doors for office appliances, magic corner pullouts, and appliance garages with pocket doors
Shelf behind range for easy access to daily-use spices and oils. Also: spice and utensil pullouts on either side of range
The clients says every priority and wish box got checked. The highly functional design absorbed everything that used to be in that area of the house, but now those things are out of the way.
“In the past, we were all spread out when we gathered for the holidays, because we had to spread out. Now, we’re all in here together, including my 92-year old mother. We’re visiting, cooking, laughing… everyone is here. And I’m really learning how to use these appliances. This kitchen has given me a whole new life.”
 Bespoke By Acorn
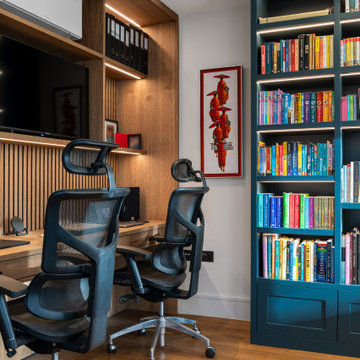
This bespoke fitted home study and office is an exquisite multifunctional space with a dedicated workspace, media unit and library. The cabinets were custom-made and installed by us to create a superbly practical and stylish room for working, studying, gaming and watching films or TV. Our art and book-loving client commissioned Bespoke by Acorn to bring their design vision to life and the result is a stunning interior featuring built-in bookcases, a bespoke dual desk and decorative wall panels. The vertical slatted oak wood panelling provides visual interest and texture while also helping to absorb unwanted noise.
DARK BLUE PAINTED BOOKCASE UNIT
The bookcase cabinetry has a spraypainted finish in Farrow & Ball’s Hague Blue, a premium quality, eco-friendly paint. This deep blue colour is often used in study or library spaces as it is associated with focus, calm and seriousness. Dark blue is a sophisticated shade for bookcases, creating a strong contrast with the book spines. Integrated LED lighting within the joinery prevents the space from being too dark and adds dimension and richness to the display. Illuminating shelving also makes it easier to find what you’re looking for.
MADE TO MEASURE DESK IN OAK FOR TWO
The large made to measure desk in oak for two features wide smooth-closing drawers and plenty of cupboard and shelving space. It’s perfectly designed for comfortable side by side working and videogaming. Cabling is neatly concealed behind a back panel under the desk. A simple push to open mechanism provides easy access. While technology is essential for productivity, cables, equipment and sockets can look untidy and impose on a design scheme. With bespoke furniture, as shown here, technology can be elegantly concealed with easy access.
CREATE A BESPOKE LUXURY HOME OFFICE STUDY WITH ACORN
At Acorn, we specialise in crafting bespoke fitted home study, office and library furniture for clients in Sussex, Surrey, and Kent. With our custom-made furniture you will be able to have the perfect layout and features you need.
88