
Search results for "Absorbs" in Home Design Ideas
 Fabricmate Wall Finishing Solutions

This smaller home theater set up combines rich wood paneling with a deep red fabric.
Example of a mid-sized minimalist enclosed carpeted home theater design in Los Angeles with red walls
Example of a mid-sized minimalist enclosed carpeted home theater design in Los Angeles with red walls
 IVAN BELEN
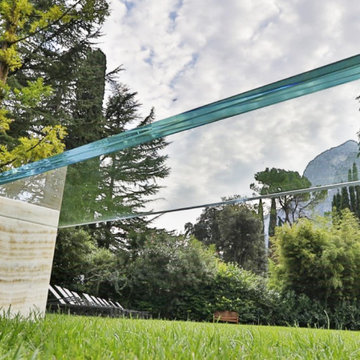
Italian Marble and Design Firm, which has developed a unique and innovative product line of glass furniture for interiors and exteriors.
We want to specify that all products are anti-breakage and do not absorb the heat of the sun as it does with all the patios furniture, sidewalks benches, and chairs found in Miami.
 Bethesda Garden Design llc
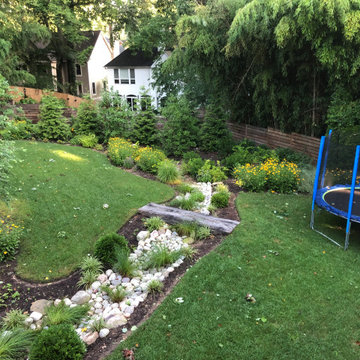
Water mitigation was designed as a multi-step strategy. This photo shows the swale directing runoff water into the rain garden. A rain garden captures water and allows it to slowly soak into the ground, where soil and plant roots help filter and absorb the water. Plants are carefully selected for different zones within the rain garden based on the varying moisture levels.
Find the right local pro for your project
 Studio Zung
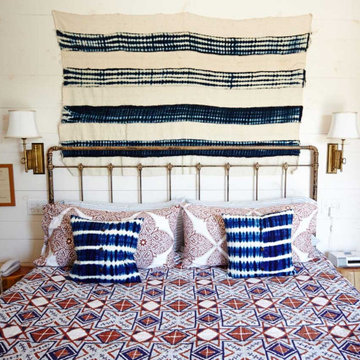
The concept and design of the hotel and restaurant was done in collaboration with Sean MacPherson to transform the aging but extraordinary property into an authentic surf shack. The architectural goal was to create simplicity out of natural materials while allowing the physical expansiveness of the location to shine through. This involved extracting the design down to the wood structure, framing, and elements. Locally sourced cedar lines the rooms, absorbing the summer and early fall quality of light, allowing the inside and outside to blue and age together in natural harmony. The perfection of the space embodied in the imperfections.

 iCork Floor
With its cellular structure, the air inside these cells are trapped, providing the natural shock absorbing properties in a cork floor. The softness of the flooring provides comfort for your feet. This type of flooring is the best choice when you want a happy and comfortable mood.
 IVAN BELEN
Italian Marble and Design Firm, which has developed a unique and innovative product line of glass furniture for interiors and exteriors.
We want to specify that all products are anti-breakage and do not absorb the heat of the sun as it does with all the patios furniture, sidewalks benches, and chairs found in Miami.
 Cliff Young Ltd.
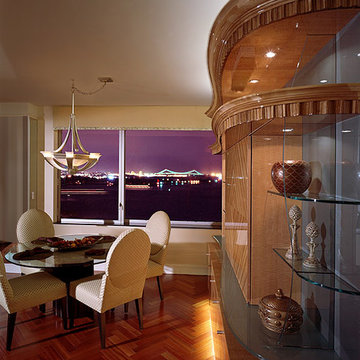
dining set is in the perfect spot to absorb this perfect bridge view
Dining room - contemporary dining room idea in New York
Dining room - contemporary dining room idea in New York

 Schulte Roofing
This facade view shows how multiple elevations, curtainwall bands, and masonry sections converge along the academic wing. Schulte Roofing fabricated the flashings and terminations needed to absorb these variations without breaking the architectural rhythm. Moisture testing of the concrete deck shaped the sequencing, ensuring long-term watertight integrity before the TPO system was installed. The precision in these transitions reflects the disciplined workflow that has become standard across Schulte Roofing’s large-scale Bryan roofing company projects and institutional installations.
 Southern Places, Inc.
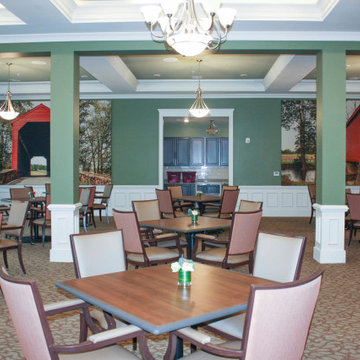
In previous projects similar to this one, the client said that the acoustics can sometimes be a bit off for their residents. This allows us to create art that has a dual purpose: art acoustical panels that are made with a full fiberglass core = Art with Benefits. The sound is able to travel through the printed acoustical fabric and be absorbed into the fiberglass. The images were created specific for the property through a custom photo shoot.
There are (3) acoustical panels each to create diptych around doorway.

 Sweet Smiling Landscape Design
When I came to this property not only was the landscape a scrappy mess the property also had some very real grading and drainage issues that were jeopardizing the safety of this house. As recent transplants from New Jerseys to Southern California these clients were in awe of all the plants they were seeing in their neighborhood. Living on the water at the Ventura harbor they wanted to be able to take full advantage or the outdoor lifestyle and cool ocean breeze. Being environmentally conscious citizens, these clients were very concerned that their garden was designed with sustainability as a leading factor. As they said in our initial consultation, “Would want or garden be part of the solution not part of the problem.”
This property is the last house on the bottom of a gently sloping street. All the water from the neighbor’s houses drain onto this property. When I came into this project the back yard sloped into the house. When it would rain the water would pool up against the house causing water damage. To address the drainage we employed several tactics. Firstly, we had to invert the slope in the back yard so that water would not pool against the house. We created a very minor slope going away from the house so that water drains away but so the patio area feels flat.
The back of the back yard had an existing retaining wall made out of shabby looking slump stone. In front of that retaining wall we created a beautiful natural stone retaining wall. This retain wall severs many purposes. One it works as a place to put some of the soil removed from the grading giving this project a smaller carbon foot print (moving soil of a site burns a lot of fossil fuel). The retaining wall also helps obscure the shabby existing retaining wall and allows for planting space above the footing from the existing retaining wall. The soil behind the ne retaining wall is slightly lower than the top of the wall so that when the run on water on from the neighbor’s property flows it is slowed down and absorbed before it has a chance to get near the house. Finally, the wall is at a height designed to serve as overflow seating as these clients intend to have occasional large parties and gatherings.
Other efforts made to help keep the house safe and dry are that we used permeable paving. With the hardscape being comprised of flag stone with gravel in-between water has a chance to soak into the ground so it does not flow into spots where it will pool up.
The final element to help keep the house dry is the addition of infiltration swales. Infiltration swales are depressions in the landscape that capture rain water. The down spouts on the sides of the houses are connected to pipe that goes under the ground and conveys the water to the swales. In this project it helps move rain water away from the house. In general, these Infiltration swales are a powerful element in creating sustainable landscapes. These swales capture pollutants that accumulate on the roof and in the landscape. Biology in the soil in the swales can break down these pollutants. When run of watered is not captured by soil on a property the dirty water flows into water ways and then the ocean were the biology that breaks down the pollutants is not as prolific. This is particularly important in this project as it drains directly into the harbor. The water that is absorbed in to the swales can replenish aquafers as well as increasing the water available to the plants planted in that area recusing the amount of water that is needed from irrigation.
When it came to the planting we went with a California friendly tropical theme. Using lots of succulents and plants with colorful foliage we created vibrant lush landscape that will have year around color. We planted densely (the images in the picture were taken only a month after installation). Taller drought tolerant plants to help regulate the temperature and loss of water from the plants below them. The dense plantings will help keep the garden, the house and even the neighborhood cooler on hot days, will provide spaces for birds to enjoy and will create an illusion of depth in a somewhat narrow space.
Today this garden is a space these homeowners can fully enjoy while having the peace of mind that their house is protected from flooding and they are helping the environment.
 IVAN BELEN
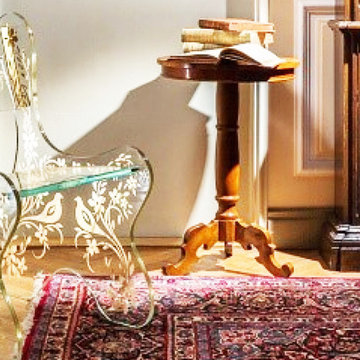
Italian Marble and Design Firm, which has developed a unique and innovative product line of glass furniture for interiors and exteriors.
We want to specify that all products are anti-breakage and do not absorb the heat of the sun as it does with all the patios furniture, sidewalks benches, and chairs found in Miami.
 The Taylor'd Room Interiors
AFTER
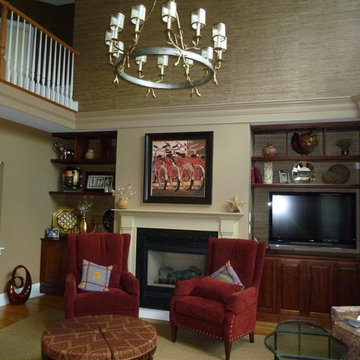
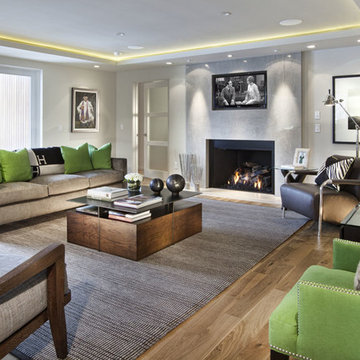
...Adding a warm color and architectural details with the moldings and custom brazilian cherry builtins provided function and comfort, while the textured grasscloth and custom window treatments helped absorb the sounds from this two story space.

 Color Atelier Paint & Plaster
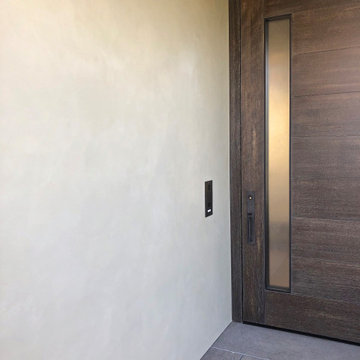
Lime Paint on exteriors. It is easy! 2 coats brushed on over your render or bricks. In this case existing stucco. The paint is then absorbed into the walls to breathe unlike acrylic paints. Color shown here is Chevre. A coat of Sealer is applied for desired protection.
 Moroso Construction
MacCracken Architects
Rien van Rijthoven Photography

Trendy master bathroom photo in San Francisco with medium tone wood cabinets, multicolored walls, an undermount sink and flat-panel cabinets
Trendy master bathroom photo in San Francisco with medium tone wood cabinets, multicolored walls, an undermount sink and flat-panel cabinets

 Music Note Gifts
This is a collection of cat sculptures that are playing music together. The band is composed of a guitar cat, a saxophone cat, and a lead singer cat, all are handmade by an experienced craftsman and have a unique and creative design. Look how concentrated and absorbed they are, you can even imagine the soft and pleasant music they are playing. Why not take them all home, increase the artistic and musical atmosphere for your house and enhance the quality of your life.
Features:
Handmade sculpture, delicate craftsmanship
Iron art sculpture applies environmental baking paint
The free combination, customizable
Sculpture of a band, the coexistence of arts and music

 Mouery's Flooring

Royaltron is resistant to signs of wear due to the long lasting fibers. Inherently hydrophobic fibers do not absorb moisture making spills and stains easy to remove. Additional properties include anti-microbial and anti-static
 Mark Eric Benner - Architects, Ltd.
Photographer: Jon Miller Architectural Photography
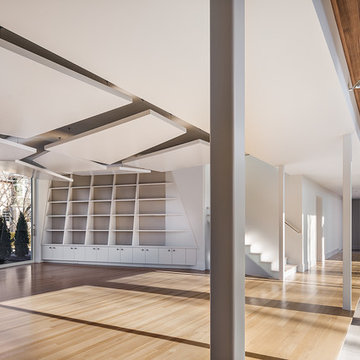
What we refer to as the 'Music Room' is more commonly known in a traditional home as the Family Room. This room is the home for a regular brass quintet. Acoustic ceiling 'clouds', oblique wall angles, and sound absorbing bookcase and window treatments help to control the sound characteristics of the Music Room.

47