
Search results for "Absorbs" in Home Design Ideas
 LEVEL UP Design LLC

Inspiration for a large coastal open concept kitchen remodel in Jacksonville with shaker cabinets, quartz countertops, white backsplash, paneled appliances, an island and white countertops
 Charles Martin Custom Homes

Hot tub - mid-sized contemporary backyard stone and rectangular infinity hot tub idea in Austin
 Changras & Frey Construction Inc.
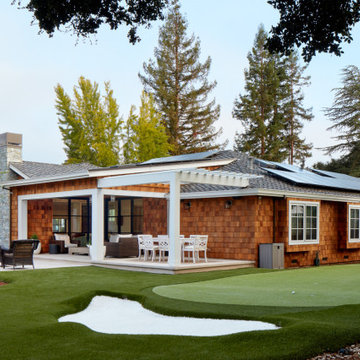
Large transitional one-story wood and shingle gable roof photo in San Francisco with a shingle roof and a black roof
Find the right local pro for your project
 Anik Pearson Architect, P.C.
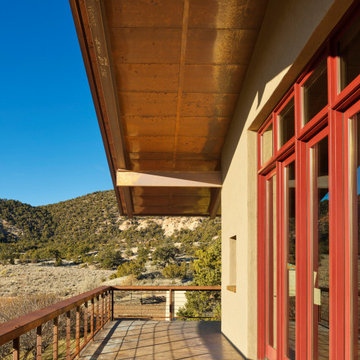
This house in the high Mesa desert of Southwestern Utah is sustainable. It is built with non-combustible fire-resistant materials of steel, concrete, copper and stucco. Water-recapturing, passive heating and passive cooling are used for a low impact on the environment and energy efficiency. Large overhanging eaves provide essential shade in the summer, solid concrete floors release the heat absorbed from the low winter sun. A skylight provides natural light to the kitchen, which is away from windows and in the center of the plan. The skylight also doubles as a solar chimney.
 Pierre Jean-Baptiste Interiors

We designed this home theater starting with a 7.2.1 Dolby Atomos speaker setup with two extra-large bean bags, and 4 motorized recliners on the new platform/riser design. The rear wall and side wall has curtains to absorb sound in lieu of the prosceniums 1” thick acoustical wall treatments. We also created a ceiling feature that includes wood beams and a medium toned paint from Sherwin Williams (SW 7033).
 ZICANA
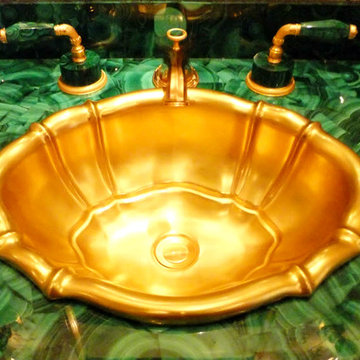
MALACHITE
Balance & Harmony
Malachite, with its beautiful, rich green color, leaves no doubt of its importance as a jewel. Its opaque strength and power demands respect, mesmerizing the viewer. Yet the movement, flow and energy in its lines, circles and designs soothe and welcome. It is spiritually inviting.
Essence & Energy
This stone is dense and nontransparent, absorbing energy instead of emitting it. As a stone of transformation, malachite encourages change and emotional risk-taking when placed in a space.
 Secret Gardens

Secret Gardens has been developing this stunning harbourside garden over a number of years. A simple layout at water level provides a subtle foreground to the harbour view beyond. Simple, modern plant combinations draw from a simple but consistent colour palette. The main courtyard space is the highlight . A five metre high green wall and water wall provide the backdrop to a large banquet seat. The built in bbq, retractable ceiling, customised firepit and coffee table provide options for year round entertainment. Extensive soundproofing was incorporated into the boundary wall as well as behind the green wall to absorb noise from a neighbouring property.
 Lauren Levant
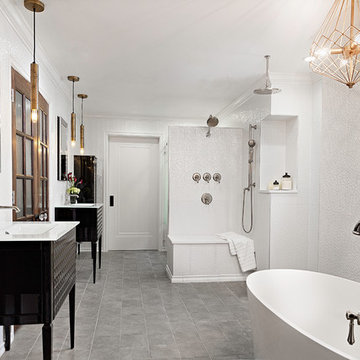
This master bathroom was completely renovated and expanded to reflect the airy, eclectic-modern design aesthetic we were implementing throughout the rest of this client’s home. Their existing master bath had luxurious finishes, but was a cramped and small space with a disadvantageous layout. By breaking through walls and absorbing a second bathroom behind the master, we were able to create an open, ample layout that offered the features these clients sought - a generous and bright space with a two person shower, a soaking tub, and separate vanity areas with plenty of storage.
 BKC Kitchen and Bath
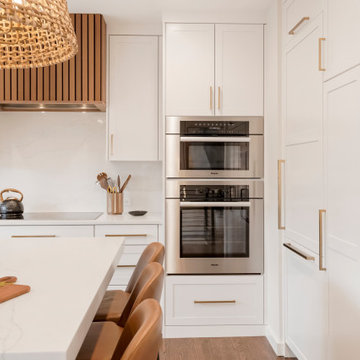
This 1925 Denver home received an impressive kitchen makeover - both in size and design. By absorbing an existing bedroom into the space and moving the basement staircase to the side, the room is now brighter and more open.
The Simply White Crystal Cabinets, contrasted by the custom walnut slat panel range hood and island detail, along with other carefully curated items throughout, really make this kitchen pop.
Design by Jennifer Rogers, BKC Kitchen and Bath
RangeFinder Photography
 SnapSports® Athletic Floors & Outdoor Courts
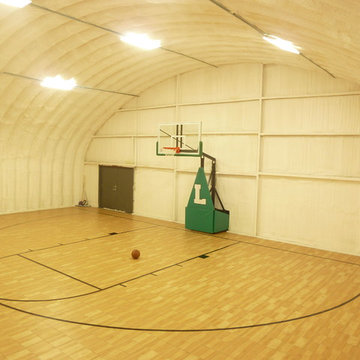
rizona Residential Basketball Gym / Barn Conversion.
This AZ family has two boys who plays high-school basketball and wanted a home a court that played like real hardwood, without the high-cost and maintenance issues.
They went with our multi-patented BounceBack® Maple with ShockTower® Technology, the world's top rated Safe Play & Performance modular Court - A full-suspension sports flooring system with over 1200 support legs and '16' individual ShOcK AbSoRbErS ft2 -
http://www.snapsports.com
 Jilbert Interior Design Inc
Jilbert Gandjian
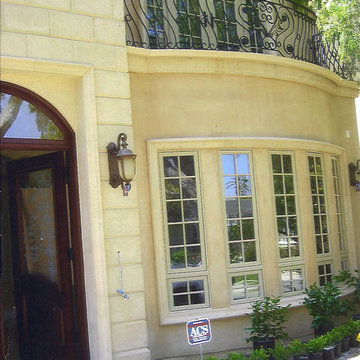
The project of this Mediterranean home took about 14 months.
This home is two stories with 5 bedrooms and 5 bathrooms.
The first floor is covered by white Marble
For the kitchen floor we used porcelain tile matching with the Marble and used mosaic tile for the entrance of the kitchen to gives more durability for the high traffic with lots of cooking and entertaining.
(It is better not to use marble for the kitchen floors and the counter-tops. Marble will absorb the oil and different chemical. Your kitchen will not look clean after couple of years. The best material for counter-top will be granite or caesarstone.)
Each bathroom has its own character and color.
 Wild Craft Permaculture
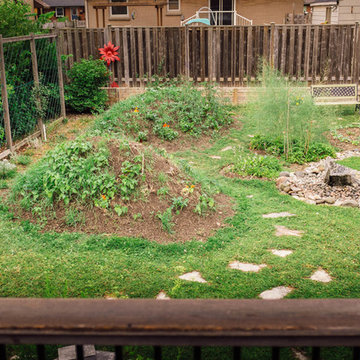
The two mounds are hugelkultur beds reserved for annual vegetables. They have a core of well aged wood that will slowly release nutrients and heat over time as it breaks down. The wood also absorbs an incredible amount of water over the winter and spring thus drastically reducing the amount of watering needed over the dry summer. There are three keyhole garden beds on the far side of the dry creek as well. Two are for annual vegetables while the middle one has a combination of asparagus and delicious little alpine strawberries.
2016 Mark Wolfe Photography. www.mwolfephotography.com
 Studio Zung
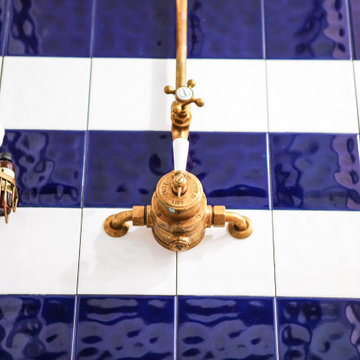
The concept and design of the hotel and restaurant was done in collaboration with Sean MacPherson to transform the aging but extraordinary property into an authentic surf shack. The architectural goal was to create simplicity out of natural materials while allowing the physical expansiveness of the location to shine through. This involved extracting the design down to the wood structure, framing, and elements. Locally sourced cedar lines the rooms, absorbing the summer and early fall quality of light, allowing the inside and outside to blue and age together in natural harmony. The perfection of the space embodied in the imperfections.
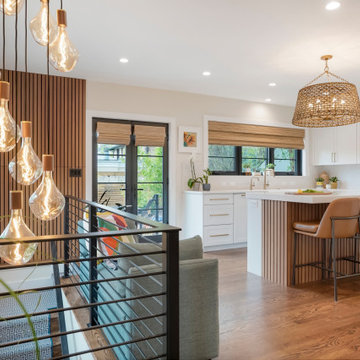 BKC Kitchen and Bath
This 1925 Denver home received an impressive kitchen makeover - both in size and design. By absorbing an existing bedroom into the space and moving the basement staircase to the side, the room is now brighter and more open.
The Simply White Crystal Cabinets, contrasted by the custom walnut slat panel range hood and island detail, along with other carefully curated items throughout, really make this kitchen pop.
Design by Jennifer Rogers, BKC Kitchen and Bath
RangeFinder Photography

 Sarah Barnard Design LLC
The California king bed features an organic coconut mattress and is outfitted with a 300 thread count Egyptian cotton reversible duvet in custom color scheme. Above it, custom neon artwork reading “phantasmagoria” adds an ethereal glow. The two-tone purple walls were specially designed to draw attention to the art and to fulfill the owner’s request to have the bedroom “feel like a hug”.
PHOTO BY: STEVEN DEWALL

 Bilotta Kitchen & Home
A convergence of sleek contemporary style and organic elements culminate in this elevated esthetic. High gloss white contrasts with sustainable bamboo veneers, run horizontally, and stained a warm matte caramel color. The showpiece is the 3” bamboo framing around the tall units, engineered in strips that perfectly align with the breaks in the surrounding cabinetry. So as not to clutter the clean lines of the flat panel doors, the white cabinets open with touch latches, most of which have lift-up mechanisms. Base cabinets have integrated channel hardware in stainless steel, echoing the appliances. Storage abounds, with such conveniences as tray partitions, corner swing-out lazy susans, and assorted dividers and inserts for the profusion of large drawers.
Pure white quartz countertops terminate in a waterfall end at the peninsula, where there’s room for three comfortable stools under the overhang. A unique feature is the execution of the cooktop: it’s set flush into the countertop, with a fascia of quartz below it; the cooktop’s knobs are set into that fascia. To assure a clean look throughout, the quartz is continued onto the backsplashes, punctuated by a sheet of stainless steel behind the rangetop and hood. Serenity and style in a hardworking space.
This project was designed in collaboration with Taylor Viazzo Architects.
Photography by Jason Taylor, R.A., AIA.
Written by Paulette Gambacorta, adapted for Houzz
Bilotta Designer: Danielle Florie
Architect: Taylor Viazzo Architects
Photographer: Jason Taylor, R.A., AIA
 Mouery's Flooring

Royaltron is resistant to signs of wear due to the long lasting fibers. Inherently hydrophobic fibers do not absorb moisture making spills and stains easy to remove. Additional properties include anti-microbial and anti-static
 Walcott Adams Verneuille Architects
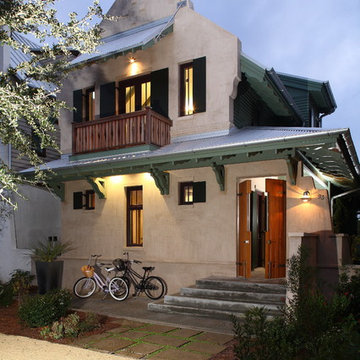
Certified LEED Platinum Florida beach residence. 2,100 s.f. 4 bedroom, 3 bath house with the efficiency of a ship. Every detail, from lighting fixtures to furniture was carefully considered to minimize environmental impacts and conserve energy. All of the runoff from the roof and parking areas are absorbed on site, with landscaping designed to be low maintenance and attract wildlife.
 Houghland Architecture, Inc.
Eat-in Kitchen

Example of a large transitional l-shaped light wood floor eat-in kitchen design in Charlotte with a farmhouse sink, flat-panel cabinets, white cabinets, quartzite countertops, white backsplash, stone slab backsplash, paneled appliances, an island and white countertops
Example of a large transitional l-shaped light wood floor eat-in kitchen design in Charlotte with a farmhouse sink, flat-panel cabinets, white cabinets, quartzite countertops, white backsplash, stone slab backsplash, paneled appliances, an island and white countertops
 S2decor
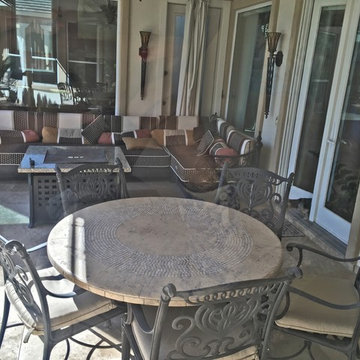
Moroccan interior design looks luxurious and exotic. In this project we paid attention to details, added original Moroccan furniture to the rooms and then combined them with rich colors of Moroccan decor to create unique appeal of ethnic decorating style.
Moroccan Interior Decors are a creative blend of African, Arab, and Mediterranean decorating style. Moroccan decor includes ethnic motifs and decoration patterns that have been absorbed from different cultures.
48