
Search results for "Absorbs" in Home Design Ideas
 Thomas Development
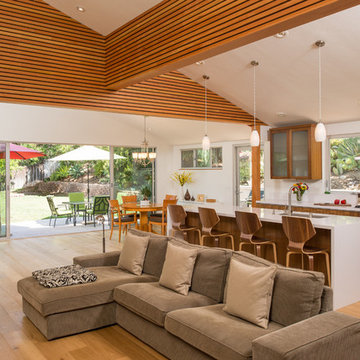
Designed and Remodeled by Stewart Thomas Design Build. Ceiling beams are Helmholtz resonators, a sound absorbing/canceling device custom designed by an audio engineer. Rift Cut Quarter Sawn Walnut slab cabinets with white quartz counters. Cabinet handles made by EPCO. Frosted glass upper cabinet doors. Barstools made by Room and Board. Fleetwood door
Photography by Scott Basile
 Kimberley Bryan
Photo: Kimberley Bryan © 2014 Houzz

Example of an eclectic enclosed living room design in Seattle with red walls, a standard fireplace and a tile fireplace
Example of an eclectic enclosed living room design in Seattle with red walls, a standard fireplace and a tile fireplace

 Regan Baker Design Inc.
Stylish brewery owners with airline miles that match George Clooney’s decided to hire Regan Baker Design to transform their beloved Duboce Park second home into an organic modern oasis reflecting their modern aesthetic and sustainable, green conscience lifestyle. From hops to floors, we worked extensively with our design savvy clients to provide a new footprint for their kitchen, dining and living room area, redesigned three bathrooms, reconfigured and designed the master suite, and replaced an existing spiral staircase with a new modern, steel staircase. We collaborated with an architect to expedite the permit process, as well as hired a structural engineer to help with the new loads from removing the stairs and load bearing walls in the kitchen and Master bedroom. We also used LED light fixtures, FSC certified cabinetry and low VOC paint finishes.
Regan Baker Design was responsible for the overall schematics, design development, construction documentation, construction administration, as well as the selection and procurement of all fixtures, cabinets, equipment, furniture,and accessories.
Key Contributors: Green Home Construction; Photography: Sarah Hebenstreit / Modern Kids Co.
In this photo:
A canvas-like linen was used as a headboard in the guest bedroom. It has a leather trim and is hung with oversized iron nails. And a spiffy hanging plant about the faux headboard completes the look.
Find the right local pro for your project

 Ancient Surfaces
Image provided by 'Ancient Surfaces'
Product name: Antique Thick Limestone Countertops, AKA Foundation Slabs.
Contacts: (212) 461-0245
Email: Sales@ancientsurfaces.com
Website: www.AncientSurfaces.com
Those centuries old foundation Slabs were once the thick building blocks of old villas & farmhouses. Those blocks could be found at the bottom support base of many older reclaimed structures. We are passionate about milling them down to 2.5" in thickness so they could be used on counters and pool copings. Yes counters! Those thick & massive chucks of Limestone absorb nothing and can stand up to anything you can throw at them.
Virtually indestructible, they are ideal for anyone who is a great cook and who doesn’t want to worry about leaving wine rings, lime juice or oil stains on their counters while cooking or entertaining guests.
If you practically live in your kitchen which is true for many of us, you have no choice but to consider incorporating the foundation slabs as your kitchen countertops.
Make your kitchen fun and enjoy the best countertops available on earth by securing some of those slab cuts today.
 H2 XERO Landscape Design
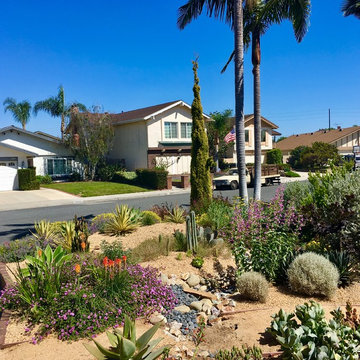
This photo was taken when it finally rained. The swale will catch the water and slow it down to be absorbed into the water table. This garden has little supplemental irrigation.
 Modern Blaze

Another great placement for a wall mounted electric fireplace is a sitting or lounge area of your living room. Picture having a deep conversation with your friend sitting on a couple of chairs in front of the fireplace while enjoying the peaceful flickering of the flames. Or reading a book on a chaise next to the fireplace and absorbing the warmth radiating from the it.
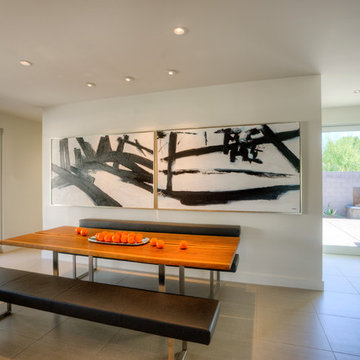
 Ernesto Garcia Interior Design, LLC
The dining area is placed between the passageways of the home. Absorbing all of the light from both glass doors makes this wall a perfect canvas for bold art.
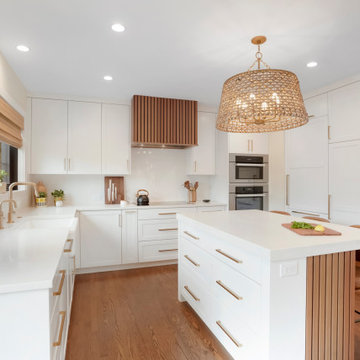
 BKC Kitchen and Bath
This 1925 Denver home received an impressive kitchen makeover - both in size and design. By absorbing an existing bedroom into the space and moving the basement staircase to the side, the room is now brighter and more open.
The Simply White Crystal Cabinets, contrasted by the custom walnut slat panel range hood and island detail, along with other carefully curated items throughout, really make this kitchen pop.
Design by Jennifer Rogers, BKC Kitchen and Bath
RangeFinder Photography

 Urbanology Designs
This office was designed for a creative professional. The desk and chair are situated to absorb breathtaking views of the lake, and modern light fixtures, sculptural desk and chair, and a minimal but dramatic full-length floor mirror all set the stage for inspiration, creativity, and productivity. A chaise lounge, and shelving for books and papers provide functionality as well as opportunity for relaxation.

 Innovative Flooring Design
Preverco
Inspiration for a transitional master dark wood floor bedroom remodel in Minneapolis with beige walls, a standard fireplace and a wood fireplace surround
Inspiration for a transitional master dark wood floor bedroom remodel in Minneapolis with beige walls, a standard fireplace and a wood fireplace surround
 Lauren Levant
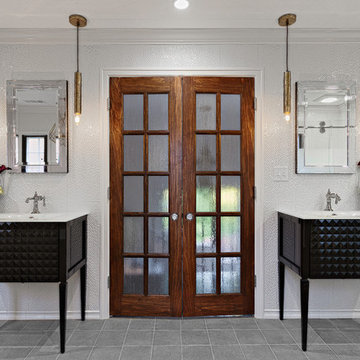
This master bathroom was completely renovated and expanded to reflect the airy, eclectic-modern design aesthetic we were implementing throughout the rest of this client’s home. Their existing master bath had luxurious finishes, but was a cramped and small space with a disadvantageous layout. By breaking through walls and absorbing a second bathroom behind the master, we were able to create an open, ample layout that offered the features these clients sought - a generous and bright space with a two person shower, a soaking tub, and separate vanity areas with plenty of storage.
Dave Bryce Photography
 H2 XERO Landscape Design
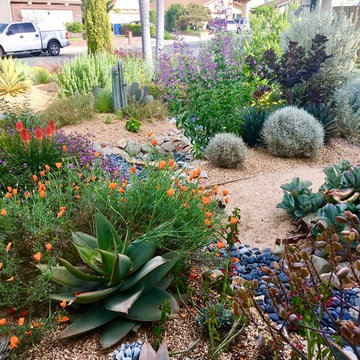
This photo was taken when it finally rained. The swale will catch the water and slow it down to be absorbed into the water table. This garden has little supplemental irrigation.
 Mendota Hearth
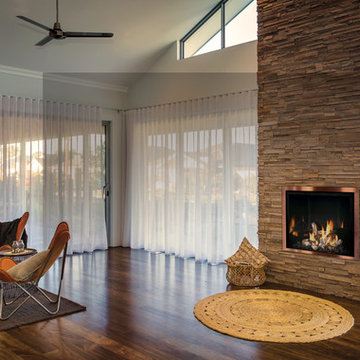
Example of a large transitional formal and enclosed porcelain tile and brown floor living room design in Cedar Rapids with white walls, a tile fireplace, a standard fireplace and no tv

 EcoDomo
Utility room - contemporary utility room idea in DC Metro with flat-panel cabinets, gray cabinets, wood countertops, a side-by-side washer/dryer and beige walls
 Kingdom & Co.
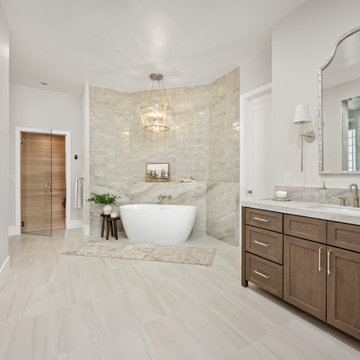
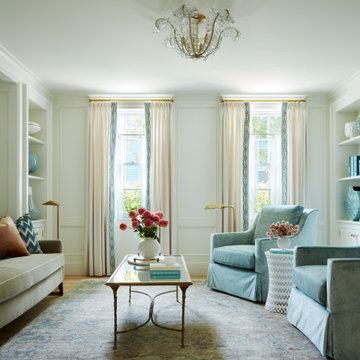
The primary bathroom was expanded by absorbing the adjacent guest bath to create a four-zone spa sanctuary. This view captures the freestanding soaking tub beneath a crystal chandelier, dual custom vanities in a warm stained finish, marble-look tile walls and the built-in sauna visible through its glass door at left. The layout divides bathing, showering, steam and sauna into dedicated zones connected by a continuous tile and millwork palette.
 Imagination Renovation
Bethany Bay Condo Kitchen
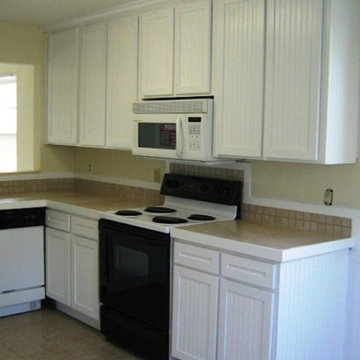
Eat-in kitchen - large l-shaped ceramic tile eat-in kitchen idea with flat-panel cabinets, brown backsplash, black appliances, white cabinets, tile countertops and no island
Eat-in kitchen - large l-shaped ceramic tile eat-in kitchen idea with flat-panel cabinets, brown backsplash, black appliances, white cabinets, tile countertops and no island

 FormLA Landscaping

Vibrant California native foliage softens the clean lines of concrete pavers and modern outdoor furniture. The lush and leafy border and slope establish privacy and feeling of serenity in the space. On the pragmatic side, the greenery cools the adjacent area and absorbs splash and overflow from the pool while requiring little supplemental water to thrive.
 H2 XERO Landscape Design
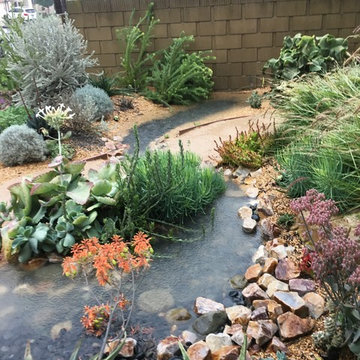
This photo was taken when it finally rained. The swale will catch the water and slow it down to be absorbed into the water table. This garden has little supplemental irrigation.
 Direct Flooring Center
usfloorsllc.com

Inspiration for a huge country l-shaped cork floor enclosed kitchen remodel with a farmhouse sink, recessed-panel cabinets, white cabinets, marble countertops, white backsplash, subway tile backsplash, stainless steel appliances and an island
Inspiration for a huge country l-shaped cork floor enclosed kitchen remodel with a farmhouse sink, recessed-panel cabinets, white cabinets, marble countertops, white backsplash, subway tile backsplash, stainless steel appliances and an island
51