
Search results for "Absorbs" in Home Design Ideas
 Boss Design Ltd
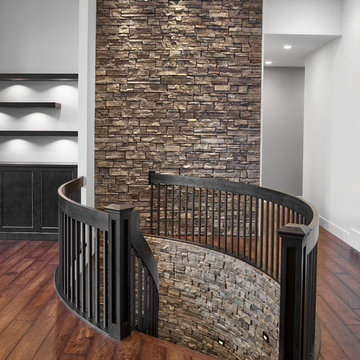
An up-close view of the curved stairway and stone feature wall. Also loving the additional lighting to illuminate the stairway in the dark. Stone can be so dark and absorb quite a bit of light so the lights along the stairs is a great safety feature as well as design feature.
 BKC Kitchen and Bath
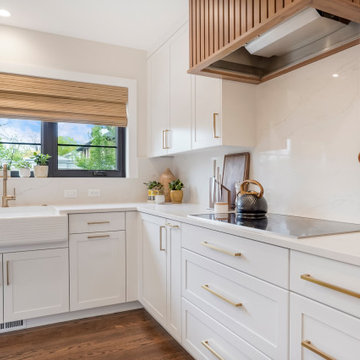
This 1925 Denver home received an impressive kitchen makeover - both in size and design. By absorbing an existing bedroom into the space and moving the basement staircase to the side, the room is now brighter and more open.
The Simply White Crystal Cabinets, contrasted by the custom walnut slat panel range hood and island detail, along with other carefully curated items throughout, really make this kitchen pop.
Design by Jennifer Rogers, BKC Kitchen and Bath
RangeFinder Photography
 H2 XERO Landscape Design
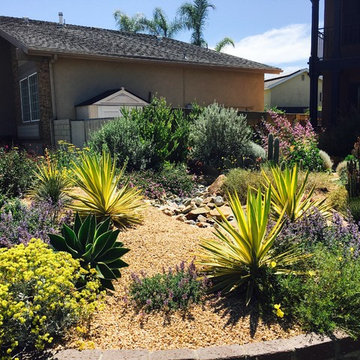
This photo was taken when it finally rained. The swale will catch the water and slow it down to be absorbed into the water table. This garden has little supplemental irrigation.
Find the right local pro for your project
 Pierre Jean-Baptiste Interiors

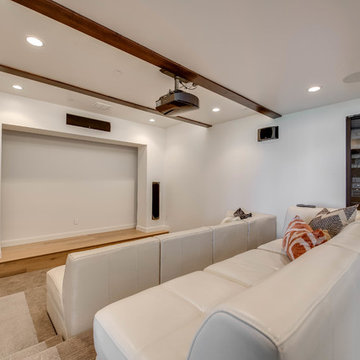
We designed this home theater starting with a 7.2.1 Dolby Atomos speaker setup with two extra-large bean bags, and 4 motorized recliners on the new platform/riser design. The rear wall and side wall has curtains to absorb sound in lieu of the prosceniums 1” thick acoustical wall treatments. We also created a ceiling feature that includes wood beams and a medium toned paint from Sherwin Williams (SW 7033).
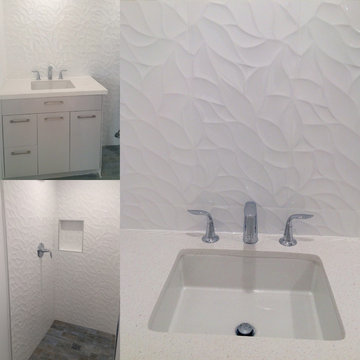
 MARIANO STONE
Great shower room remodel with ColorQuartz surfaces, which are: non-porous, non-absorbent, block bacteria from entering into the surface and prevents the formation of mold and mildew. Safety and peace of mind for your bathroom countertops.
Kohler Vericyl sink (also available at Mariano Stone) with Kohler Refinia fixtures.
Porcelanosa Oxo Blanco tile.

 Urbanology Designs
This office was designed for a creative professional. The desk and chair are situated to absorb breathtaking views of the lake, and modern light fixtures, sculptural desk and chair, and a minimal but dramatic full-length floor mirror all set the stage for inspiration, creativity, and productivity. A chaise lounge, and shelving for books and papers provide functionality as well as opportunity for relaxation.


 Amiano & Son Construction, LLC
Huge mountain style single-wall concrete floor seated home bar photo in Philadelphia with dark wood cabinets, wood countertops, multicolored backsplash, stone tile backsplash and shaker cabinets
 Stephen Coan Garden Design – Design/Install

The new field stone overflow channel for the newly installed rain garden that will let the excess water from a deluge that fills the rain garden be directed towards the lawn to be absorbed into the ground. The newly planted plants will grow and mature over the next growing season.
 User
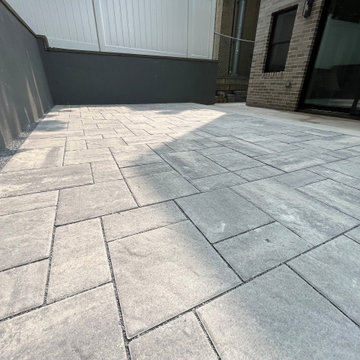
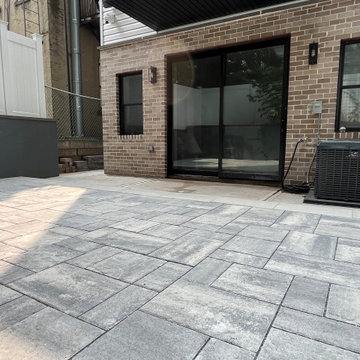
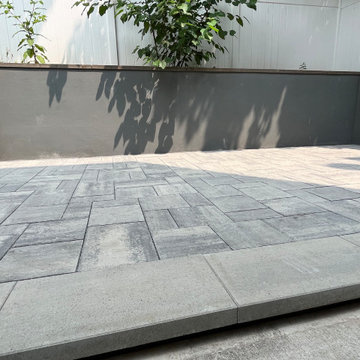
UserOpen Graded crushed stone base with proper drainage grid was installed to effectively address water accumulation. Quality Permeable Concrete Paver Patio was installed to successfully absorb any rain water AND re-route raising ground water to the new drainage system. Another water problem solved, and Owners gained a beautiful hard surface patio to enjoy.
 BKC Kitchen and Bath
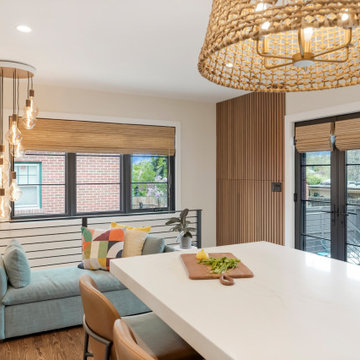
This 1925 Denver home received an impressive kitchen makeover - both in size and design. By absorbing an existing bedroom into the space and moving the basement staircase to the side, the room is now brighter and more open.
The Simply White Crystal Cabinets, contrasted by the custom walnut slat panel range hood and island detail, along with other carefully curated items throughout, really make this kitchen pop.
Design by Jennifer Rogers, BKC Kitchen and Bath
RangeFinder Photography
 User
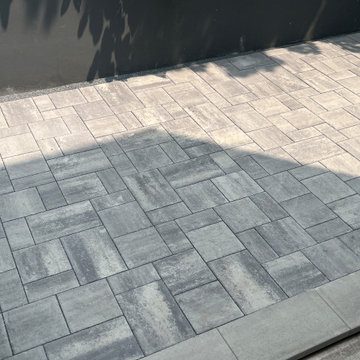
UserOpen Graded crushed stone base with proper drainage grid was installed to effectively address water accumulation. Quality Permeable Concrete Paver Patio was installed to successfully absorb any rain water AND re-route raising ground water to the new drainage system. Another water problem solved, and Owners gained a beautiful hard surface patio to enjoy.
 User
UserOpen Graded crushed stone base with proper drainage grid was installed to effectively address water accumulation. Quality Permeable Concrete Paver Patio was installed to successfully absorb any rain water AND re-route raising ground water to the new drainage system. Another water problem solved, and Owners gained a beautiful hard surface patio to enjoy.
 User
UserOpen Graded crushed stone base with proper drainage grid was installed to effectively address water accumulation. Quality Permeable Concrete Paver Patio was installed to successfully absorb any rain water AND re-route raising ground water to the new drainage system. Another water problem solved, and Owners gained a beautiful hard surface patio to enjoy.
 INNOVATIONS
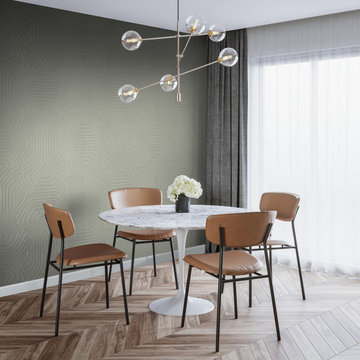
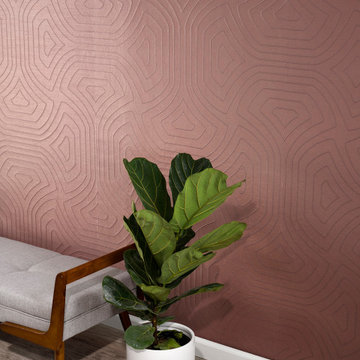
An experimental embossing technique brings the flowing contours of Soutache into subtle relief. Inspired by the depths achieved layering paper with papier-mâché, the lines of the pattern are crafted by laying thick cellulose yarns on a non-woven backing, then pressing a viscose textile over them for a polished look. With its slubby, silk-like fabric face and soft emboss, the unique textile wallcovering has a luxurious feel. Soutache absorbs light beautifully, on a grand scale that references earth lines and movement.
 INNOVATIONS
An experimental embossing technique brings the flowing contours of Soutache into subtle relief. Inspired by the depths achieved layering paper with papier-mâché, the lines of the pattern are crafted by laying thick cellulose yarns on a non-woven backing, then pressing a viscose textile over them for a polished look. With its slubby, silk-like fabric face and soft emboss, the unique textile wallcovering has a luxurious feel. Soutache absorbs light beautifully, on a grand scale that references earth lines and movement.
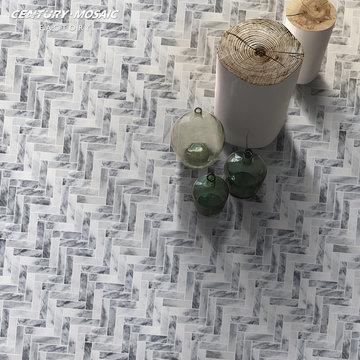
 centurymosaic
How Artistic!
Like the ethereal clouds fluttered to the ground and then rearranged and absorbed by the earth.
Have you still been suspicious of your imaginative idea of using herringbone patterns as flooring like this one, especially in Rain Clouds marble, since they are usually used as walls and backsplashes?
Well, actually there seems to be no creative idea that is not worth a trial, isn’t there?
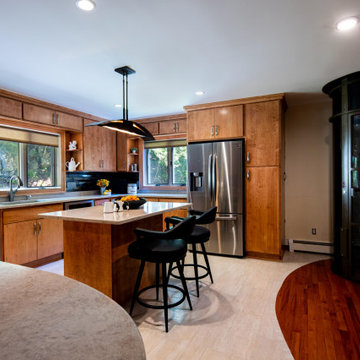
 Ambience Interiors LLC
COOL IMAGE WITHOUT THE UNDER CABINET LIGHTS ON TO SHOW THE EFFECT THE BRONZE HAS ON THE ROOM WITHOUT HIGHLIGHTING GIVING CALMB ABSORBED DEEP FOCUS.
Home design - mid-sized eclectic home design idea in New York
Home design - mid-sized eclectic home design idea in New York
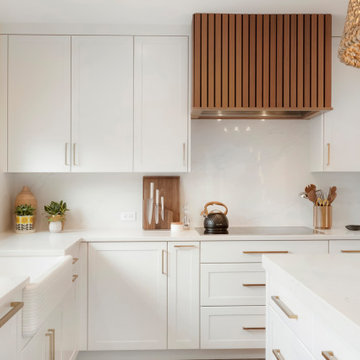 BKC Kitchen and Bath
This 1925 Denver home received an impressive kitchen makeover - both in size and design. By absorbing an existing bedroom into the space and moving the basement staircase to the side, the room is now brighter and more open.
The Simply White Crystal Cabinets, contrasted by the custom walnut slat panel range hood and island detail, along with other carefully curated items throughout, really make this kitchen pop.
Design by Jennifer Rogers, BKC Kitchen and Bath
RangeFinder Photography
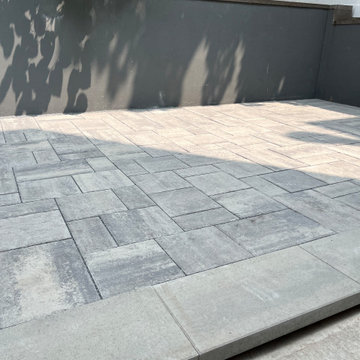 User
UserOpen Graded crushed stone base with proper drainage grid was installed to effectively address water accumulation. Quality Permeable Concrete Paver Patio was installed to successfully absorb any rain water AND re-route raising ground water to the new drainage system. Another water problem solved, and Owners gained a beautiful hard surface patio to enjoy.
49