
Search results for "Absorbs" in Home Design Ideas

 Studio Zung
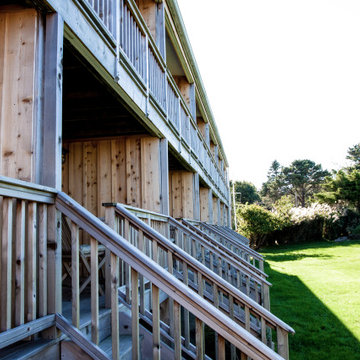
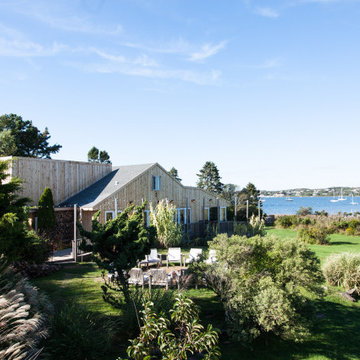
The concept and design of the hotel and restaurant was done in collaboration with Sean MacPherson to transform the aging but extraordinary property into an authentic surf shack. The architectural goal was to create simplicity out of natural materials while allowing the physical expansiveness of the location to shine through. This involved extracting the design down to the wood structure, framing, and elements. Locally sourced cedar lines the rooms, absorbing the summer and early fall quality of light, allowing the inside and outside to blue and age together in natural harmony. The perfection of the space embodied in the imperfections.
 Mogul Interior
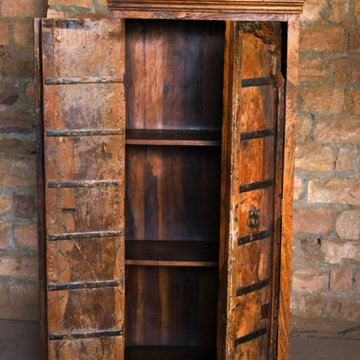
Creating expansive outdoor living spaces beyond the pool in your country farmhouse acreage is being in a dynamic conversation with nature's beauty and artistic elements. Older pool decks were smaller and enclosed and kept you away from absorbing nature's energies. The newer back to normal is including the outdoors as an extension of the house. Creating larger spaces for outdoor dining, a fire pit, and using antique architectural elements that brings in new energy and connectivity to the open spaces.
Find the right local pro for your project
 Billdr Renovation
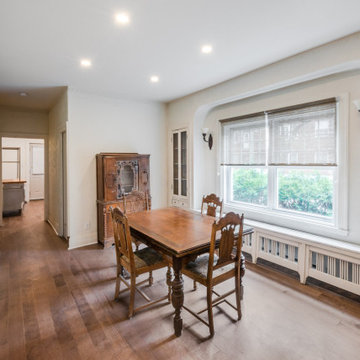
The project involved opening the ceiling on the ground floor of a 1930s duplex and replacing the plaster finish with a gypsum ceiling system. Aluminum electrical wiring was also replaced to conform to current standards, and the existing lighting was exchanged for new pot lights in all rooms.
Once the ceilings were opened, an acoustic, soundproofing insulation system was installed to absorb interior noise from the second floor of the duplex. The soundproofing system consists of blown wool insulation, padded with a thin layer of air between it and the gypsum ceiling finish, along with the installation of resilient bars.
 Studio Zung
The concept and design of the hotel and restaurant was done in collaboration with Sean MacPherson to transform the aging but extraordinary property into an authentic surf shack. The architectural goal was to create simplicity out of natural materials while allowing the physical expansiveness of the location to shine through. This involved extracting the design down to the wood structure, framing, and elements. Locally sourced cedar lines the rooms, absorbing the summer and early fall quality of light, allowing the inside and outside to blue and age together in natural harmony. The perfection of the space embodied in the imperfections.

 SnapSports® Athletic Floors & Outdoor Courts

Plymouth, MN - Indoor Home Basketball Court
This family's new indoor basketball court features our Patented Maple XL® with ShockTower® Technology.
ShockTower Technology is only available from SnapSports® - 16 individual shock absorbers ft², ensure a consistent safe playing surface. The ReactivePlay® technology gives an added level of "cush" to reduce impact on joints and limbs, letting you play longer today and for years to come.
Learn more about the world's Top Rated indoor and outdoor courts here at -> http://www.snapsports.com/residential.html #snapsports
 Sport Court of Massachusetts

Medfield Custom Backyard Basketball and Tennis Court with Tennis hit board
Photo of a mid-sized traditional partial sun backyard stone outdoor basketball/tennis/multi-game court in Boston.
Photo of a mid-sized traditional partial sun backyard stone outdoor basketball/tennis/multi-game court in Boston.
 Susan Brook Interiors

This beautiful master bathroom gives not only visual pleasure but a complete bathing experience. The air jet bathtub has a heated seat, back and neck, also with a drop of oil over a heated element the oils are absorbed directly through the skin. The custom designed cabinetry has a beauty and strength to it as well as providing plenty of storage.
 Studio Zung
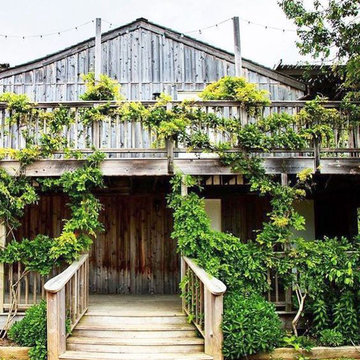
The concept and design of the hotel and restaurant was done in collaboration with Sean MacPherson to transform the aging but extraordinary property into an authentic surf shack. The architectural goal was to create simplicity out of natural materials while allowing the physical expansiveness of the location to shine through. This involved extracting the design down to the wood structure, framing, and elements. Locally sourced cedar lines the rooms, absorbing the summer and early fall quality of light, allowing the inside and outside to blue and age together in natural harmony. The perfection of the space embodied in the imperfections.

 FormLA Landscaping
Delightfully crunchy decomposed granite hardscapes like this walkway ensure rainwater can seep into the ground. That replenishes groundwater tables in drought. It also absorbs and cleans runoff, preventing both flooding and ocean pollution.
 Billdr Renovation

The project involved opening the ceiling on the ground floor of a 1930s duplex and replacing the plaster finish with a gypsum ceiling system. Aluminum electrical wiring was also replaced to conform to current standards, and the existing lighting was exchanged for new pot lights in all rooms.
Once the ceilings were opened, an acoustic, soundproofing insulation system was installed to absorb interior noise from the second floor of the duplex. The soundproofing system consists of blown wool insulation, padded with a thin layer of air between it and the gypsum ceiling finish, along with the installation of resilient bars.
 Lignum Custom Woodwork

We made that vision come to life in the interior with Grey matte lacquer kitchen cabinets that absorb the natural lighting.
Example of a large minimalist galley medium tone wood floor and brown floor eat-in kitchen design in Miami with a single-bowl sink, flat-panel cabinets, gray cabinets, marble countertops, gray backsplash, marble backsplash, colored appliances, no island and gray countertops
Example of a large minimalist galley medium tone wood floor and brown floor eat-in kitchen design in Miami with a single-bowl sink, flat-panel cabinets, gray cabinets, marble countertops, gray backsplash, marble backsplash, colored appliances, no island and gray countertops
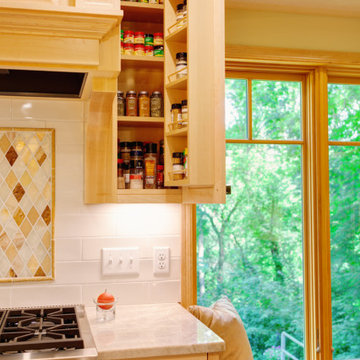
 AMEK Custom Builders
Our LifeDesign process absorbs your interests, wishlist, and style to create spaces like this. The extra spice storage on the door makes it easier to find key flavors while cooking while the inset tile artwork add flair to the cooking area. Not to mention, the great window seat overlooking the wooded backyard is a bonus. Life is good.
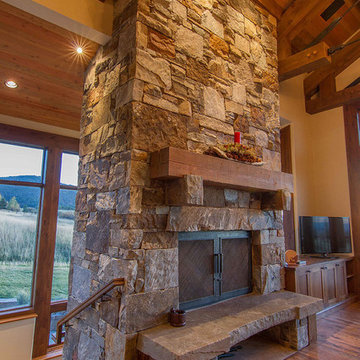
 Dovetail Construction
Inspiration for a large rustic open concept light wood floor living room remodel with beige walls, a standard fireplace and a stone fireplace
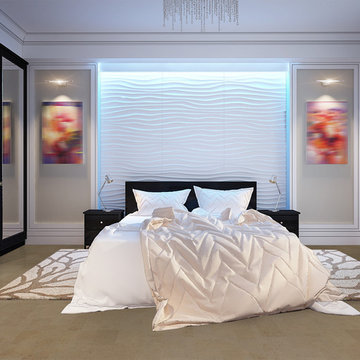
 iCork Floor
cooks love it because of its inherent elasticity, which give it cushion and make it a natural shock absorber. This makes cork infinitely more comfortable to stand on than wood, tile, or stone
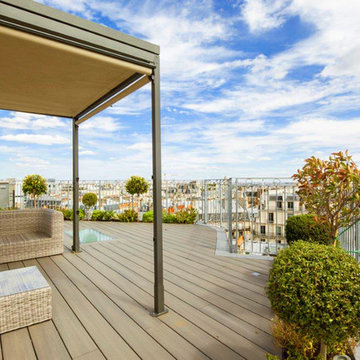
 Fiberon Decking
A modern, panoramic deck design overlooking the city of Paris. This roof top deck is multi-functional; whether entertaining guests or seeking a peaceful sanctuary. Light colored composite boards are perfect for rooftop decks because they absorb less heat from the sun.
 Pure Design Interiors
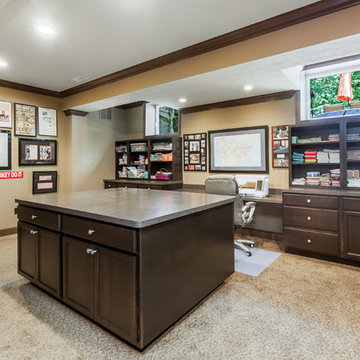
This finished basement acts as a casual living area. This area is designated for sewing, and features custom cabinetry and storage. Carpeting helps the room to feel soft and cozy and works as a sound absorbant.
 Billdr Renovation

The project involved opening the ceiling on the ground floor of a 1930s duplex and replacing the plaster finish with a gypsum ceiling system. Aluminum electrical wiring was also replaced to conform to current standards, and the existing lighting was exchanged for new pot lights in all rooms.
Once the ceilings were opened, an acoustic, soundproofing insulation system was installed to absorb interior noise from the second floor of the duplex. The soundproofing system consists of blown wool insulation, padded with a thin layer of air between it and the gypsum ceiling finish, along with the installation of resilient bars.
 INNOVATIONS
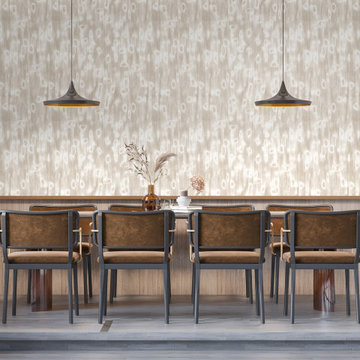
The soft, abstract pattern of Walden turns a luxurious material into a truly unique wallcovering. Evocative of water and skipping stones, the pattern’s organic lines ripple and fade into a timeless texture. Digitally printed vertical “threads” complement and accentuate horizontal slubs in the textile wallcovering’s substrate, a beautiful sheer silk with a metallic backing that absorbs color beautifully and radiates with life. Walden is offered in five colorways, aqueous blues and trending warm neutrals.
52