
Search results for "Absorbs" in Home Design Ideas
 Studio Zung
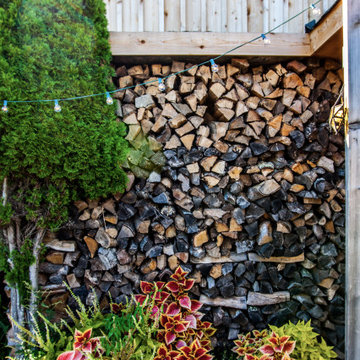
The concept and design of the hotel and restaurant was done in collaboration with Sean MacPherson to transform the aging but extraordinary property into an authentic surf shack. The architectural goal was to create simplicity out of natural materials while allowing the physical expansiveness of the location to shine through. This involved extracting the design down to the wood structure, framing, and elements. Locally sourced cedar lines the rooms, absorbing the summer and early fall quality of light, allowing the inside and outside to blue and age together in natural harmony. The perfection of the space embodied in the imperfections.
 Stone and Cottonwood

What does carbon negative mean? This sofa is mostly made of wood. Wood is mostly made of atmospheric carbon, which trees draw from our atmosphere as they grow. This sofa contains 220 pounds of wood, and recycled cotton. about half of that weight is carbon absorbed from the atmosphere, or 110 pounds. I had to use 3.2 gallons of gasoline to move the log, mill the log, and carry the wood to my shop. The gasoline contained 20 pounds of carbon, so 20 - 110 = -90 pounds of carbon still associated with this sofa.
Kevin Kisich
 Benson Homes LLC
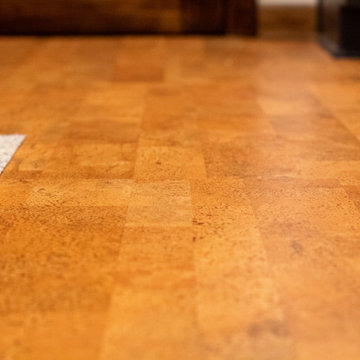
Cork flooring in kitchen.
FUN FACT: Did you know the same material that is used as a stopper in your wine bottle has been used in construction material for more than a hundred years? Cork is great for flooring because it is:
- Considered “green” as only the bark from a tree is used
- Sound absorbent
- Hypoallergenic, anti-microbial, and non-toxic
- Naturally repels insects
- Resists fire and water
- Elastic & compressible making it comfortable to walk on and hard to dent
- If taken care of, can last for generations
Cork is a premium material that can be finished in many different ways and its color ranges from dark walnut to light honey color. The denser the cork the better it is for flooring.
Find the right local pro for your project
 H2 XERO Landscape Design
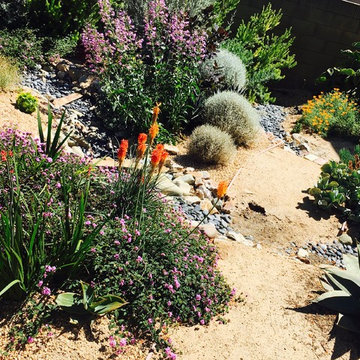
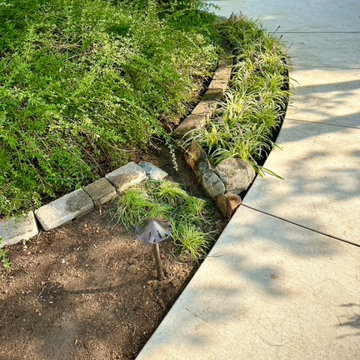
This photo was taken when it finally rained. The swale will catch the water and slow it down to be absorbed into the water table. This garden has little supplemental irrigation.
 Stephen Coan Garden Design – Design/Install
Stone water diverter channeling excess running rainwater into shrub plantings to be absorbed into the ground.
This is an example of a mid-sized mediterranean drought-tolerant and full sun front yard river rock flower bed in Philadelphia.
This is an example of a mid-sized mediterranean drought-tolerant and full sun front yard river rock flower bed in Philadelphia.
 INNOVATIONS
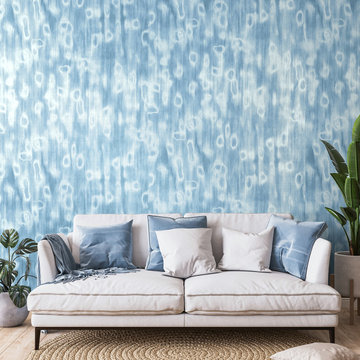
The soft, abstract pattern of Walden turns a luxurious material into a truly unique wallcovering. Evocative of water and skipping stones, the pattern’s organic lines ripple and fade into a timeless texture. Digitally printed vertical “threads” complement and accentuate horizontal slubs in the textile wallcovering’s substrate, a beautiful sheer silk with a metallic backing that absorbs color beautifully and radiates with life. Walden is offered in five colorways, aqueous blues and trending warm neutrals.
 An Original, Inc.
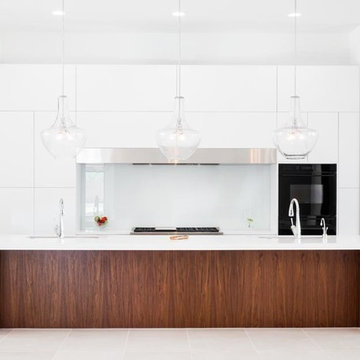
Head on view of the kitchen island and main cooking wall. A super matte white Luxe finish on the back wall absorbs the light, while the glass backsplash reflects it. A custom designed and fabricated stainless steel hood is flush and co-planar with the adjacent white cabinetry. The island is made with custom stained vertical grain walnut. The thicker ends serve to both support the 14' overhang as well as provide aesthetic balance. Dual sinks, dual dishwashers, and Wolf cooking applinaces.
 Stephen Coan Garden Design – Design/Install
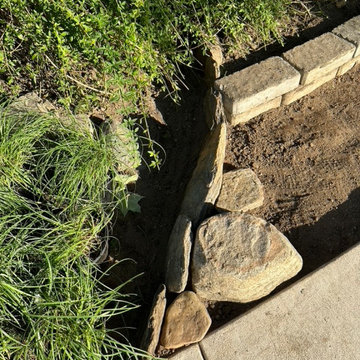
Stone water diverter channeling excess running rainwater into shrub plantings to be absorbed into the ground.
This is an example of a mid-sized mediterranean drought-tolerant, rock and full sun front yard river rock landscaping in Philadelphia.
This is an example of a mid-sized mediterranean drought-tolerant, rock and full sun front yard river rock landscaping in Philadelphia.
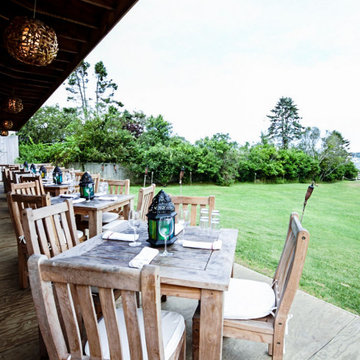 Studio Zung
The concept and design of the hotel and restaurant was done in collaboration with Sean MacPherson to transform the aging but extraordinary property into an authentic surf shack. The architectural goal was to create simplicity out of natural materials while allowing the physical expansiveness of the location to shine through. This involved extracting the design down to the wood structure, framing, and elements. Locally sourced cedar lines the rooms, absorbing the summer and early fall quality of light, allowing the inside and outside to blue and age together in natural harmony. The perfection of the space embodied in the imperfections.
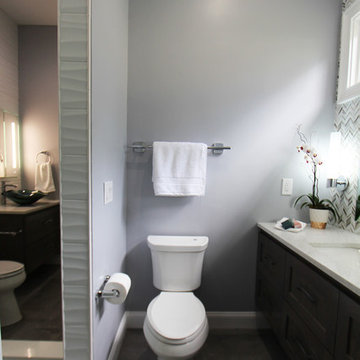
 Change Your Bathroom©
The detailed plans for this bathroom can be purchased here: https://www.changeyourbathroom.com/shop/sophisticated-sisters-bathroom-plans/
Sisters share a Jack and Jill bathroom converted from 1 toilet and shared space to 2 toilets in separate vanity areas with a shared walk in shower.
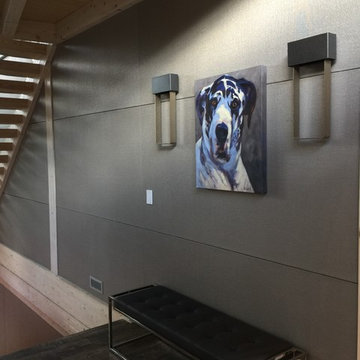
 GiCor lodging projects ltd.
DIRTT wall systems are incorporated in this eclectic home creating soft textures throughout. These walls also serve to absorb sound thereby reducing sound reflection when so many hard surfaces are present.
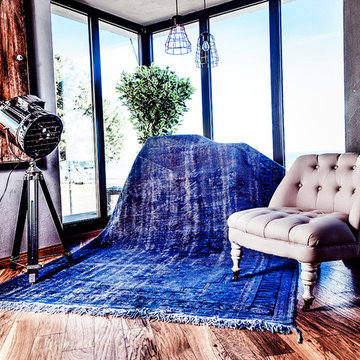
 Amesia Halı
Vintage Handmade Turkish carpets are the ideal tool to add charm and a unique ambiance to any space. The remaking of vintage carpet is an labour intensive work of art. Collected and classified rugs are sheared to increase vintage ,worn effect of the final product. Shearing causes the fiber absorb the dyes slightly different.The rugs have a bleaching agent apllied will remain sat under sun for drying. After neutralization carpets are overdyed with wool dyes.
 FormLA Landscaping

Long before the riparian-loving, drought tolerant California native foliage established itself, this rain garden worked to keep stormwater onsite. It takes quite a bit of technology to do so. The bioswale accepts water from the back and front gardens as well as the roof of the home via drains, an underground vessel, and a sump-pump. It can absorb this level of water in a matter of minutes. Because the soil in this area tends toward clay, another drain helps manage possible overflow. Photo: Steve Matloff, 2018

 FormLA Landscaping
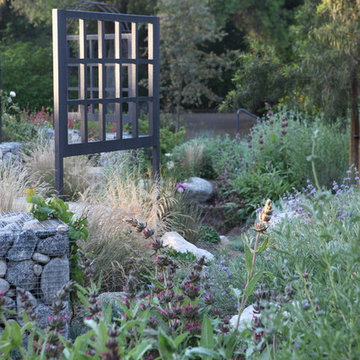
By sculpting the land to form a bioswale, designers ensured the garden would conserve and absorb as much rainwater as possible. The strategy minimizes runoff and ensures the variety of California native sages planted in the space can make use of every drop.
Photo: Orly Olivier

 Wolfgang Pichler Design Inc.

Inspiration for a mid-sized southwestern formal and open concept concrete floor and brown floor living room remodel with beige walls, a ribbon fireplace, a wood fireplace surround and a media wall
 Secret Gardens
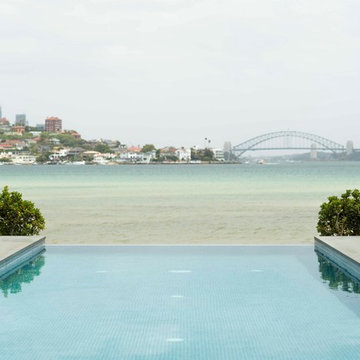
Secret Gardens has been developing this stunning harbourside garden over a number of years. A simple layout at water level provides a subtle foreground to the harbour view beyond. Simple, modern plant combinations draw from a simple but consistent colour palette. The main courtyard space is the highlight . A five metre high green wall and water wall provide the backdrop to a large banquet seat. The built in bbq, retractable ceiling, customised firepit and coffee table provide options for year round entertainment. Extensive soundproofing was incorporated into the boundary wall as well as behind the green wall to absorb noise from a neighbouring property.
 User
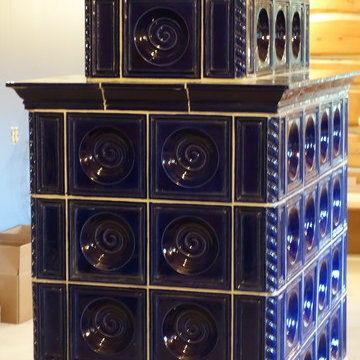
UserThis two storey Austrian masonry heater is fired once a day and heats the log home for more than 24 hours per firing. The fire is made downstairs and passes through almost 12 meters(39') where it protrudes into the main living area where it is clad with hand made ceramic tiles(Kachel) that are specifically produced for use in Austrian masonry heaters. These tiles and the rest of the material used in the units production are designed to absorb the heat from the fire and slowly radiate it outwards
 Interni Now
Interni Now
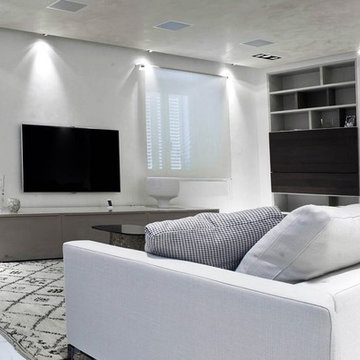
Living room - large modern open concept marble floor living room idea in Florence with white walls, a standard fireplace, a plaster fireplace and a wall-mounted tv
Living room - large modern open concept marble floor living room idea in Florence with white walls, a standard fireplace, a plaster fireplace and a wall-mounted tv
53