
Search results for "Absorbs" in Home Design Ideas
 Mediterrasian Landscapes
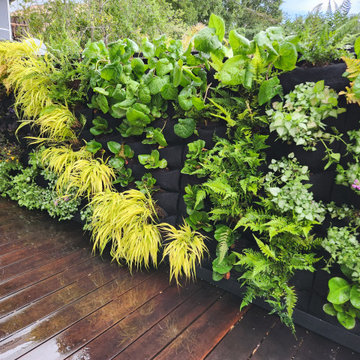
This is a vertical garden wall installation in a shaded location. The plants are growing in pockets made of a horticulture fabric made entirely from recycled, non-toxic plastics which will last a lifetime. The automatic drip irrigation system delivers water to the top row of plants.The water is absorbed by the fabric, and then drips down through the entire wall, hydrating all the plants evenly on an adjustable schedule. The fabric is designed to hold and release moisture. As the plants continue to grow, the fabric will become less and less visible, until entirely hidden, resulting in a solid wall of attractive plants.
 Brittanys Design
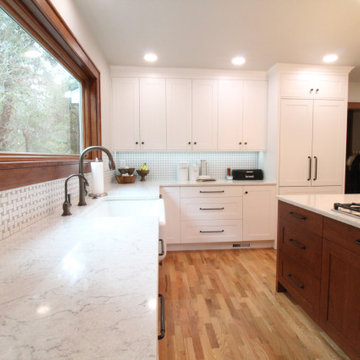
This 1924 beauty deserved a well planned and carefully detailed main level remodel. The goal for this project was to restore some of the original design elements and mix with modern day living and materials. Removing the wall between kitchen and dining space allowed the Gravelly Lake view to be absorbed from every angle. By carrying similar colors, styles and materials around the different rooms the home now has a cohesive style.
 Sublime Homes

Example of a mid-sized minimalist u-shaped light wood floor eat-in kitchen design in Chicago with an undermount sink, shaker cabinets, gray cabinets, quartzite countertops, gray backsplash, mosaic tile backsplash, stainless steel appliances and an island
Find the right local pro for your project
 Boardman Construction Inc.
Boardman Construction

Large tuscan l-shaped limestone floor enclosed kitchen photo in Detroit with an undermount sink, raised-panel cabinets, beige cabinets, granite countertops, beige backsplash, stone tile backsplash, stainless steel appliances and an island
Large tuscan l-shaped limestone floor enclosed kitchen photo in Detroit with an undermount sink, raised-panel cabinets, beige cabinets, granite countertops, beige backsplash, stone tile backsplash, stainless steel appliances and an island
 Homespice Decor
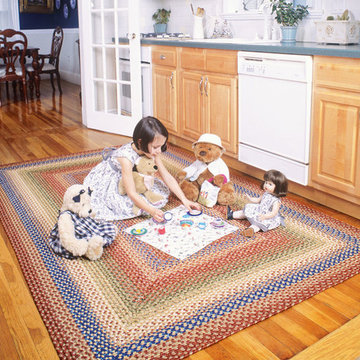
Colorful, tasteful, and radiant. This rug combines red, green and blue jewel tones accented with cream and gold for a brilliant presentation. There is no need to compromise beauty for durability. Our Ultra Durable indoor/outdoor rugs are amazing. They resist stains from food, pets, and liquids, while adding color, texture and interest to all your living spaces. This amazing absorbent material leaves the surface below dry with most moderate spills. To clean, simply run under water in your sink or use a hose.
 K&A Construction

The needs for this project included an expansive outdoor space that provides an unobstructed view of the open space behind the home while also being able to enjoy the sunny Colorado weather. Through an in depth design process the decision to use Tigerwood, a hardwood decking, was established. Tigerwood provides a long lasting decking option that looks beautiful and absorbs wear and tear much better than its softwood and composite counterparts.
For the roof it was decided that a timber frame design with cedar tongue and groove would be the best duo for form, function, and aesthetics. This allowed for multiple lights, outlets, and a ceiling fan to be integrated into the design.
 Oakwood Homes
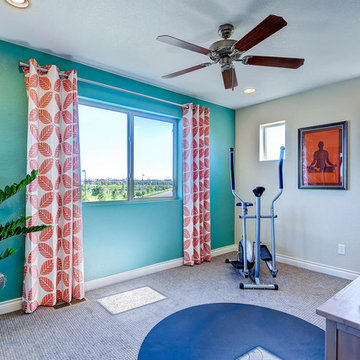
Inspiration for a transitional carpeted multiuse home gym remodel in Denver with blue walls
 Above View Inc
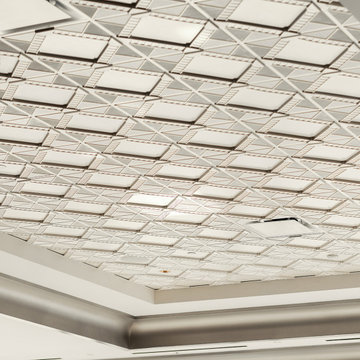
Accommodating everything from intimate meetings to vast exhibitions, the Deco 2 - Square Acoustic Ceiling Tiles promotes a harmonious space at the MGM Conference Center. Each sound absorbing center panel captures indoor noise, while its crisp motif shimmers in an Oyster Pearl finish.
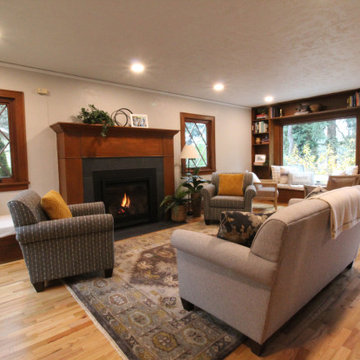 Brittanys Design
This 1924 beauty deserved a well planned and carefully detailed main level remodel. The goal for this project was to restore some of the original design elements and mix with modern day living and materials. Removing the wall between kitchen and dining space allowed the Gravelly Lake view to be absorbed from every angle. By carrying similar colors, styles and materials around the different rooms the home now has a cohesive style.

 Inspired Interiors - Design. Build. Furnish.
Often times, the design is in the details, and that was certainly the case for our recent client’s full-home renovation. Drawing from the homeowner’s roots, it was important that we evoked European glamour through the entirety of the space. From the lighting to color composition and scale, the home tested our level of creativity and the embodiment of our guiding principle of creating a place for this particular couple to live, love, work and function. We were challenged with replacing the suburban 80s-era builder basic home with a cosmopolitan vibe that was dripping with glamour and elegance. Everything from the grand entrance with patterned floor to the spacious sitting room everything needed to have a dramatic, wow effect.
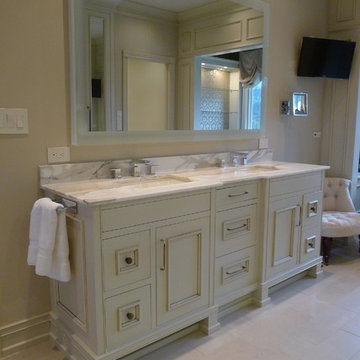
 Susan Brook Interiors
This beautiful master bathroom gives not only visual pleasure but a complete bathing experience. The air jet bathtub has a heated seat, back and neck, also with a drop of oil over a heated element the oils are absorbed directly through the skin. The custom designed cabinetry has a beauty and strength to it as well as providing plenty of storage.
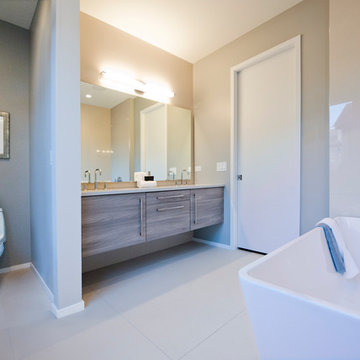
 The DiCosola Group
This master bathroom was designed to have a feminine, chic feel. All walls have glossy beige/grey porcelain tiles in a stacked pattern. The flooring is a matte beige/grey. Combining the beige and grey gives this room a sense of warmth. The cabinetry is a floating grey melamine. All plumbing fixtures, bath bar, and cabinet hardware are modern, yet classic. The bath tub is a gorgeous freestanding tub.

 Westlake Royal Building Products
INSULATES AGAINST EVERYTHING BUT JEALOUS NEIGHBORS. Haven® insulated siding combines the looks of real wood and the energy efficiency of industry-leading insulation technology. Let’s call it very high tech. Our graphite-enhanced EPS insulation is made with Neopor® from BASF SE. Neopor helps absorb and reflect radiant heat, which makes Haven’s R-value (how well insulation keeps heat out of your home) up to 19% higher than traditional insulated siding. Our EPS insulation also reduces the flow of hot and cold air through wall cavities. Plus our “locked-tight” TXL™ Lamination distinguishes itself by how uniformly it holds siding and insulation together for a seamless, flat fit. (Thumbnail shown in Sand)
 Planika Fires
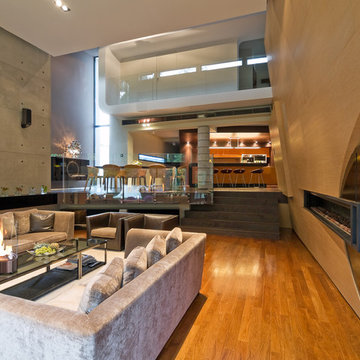
The elegance and simplicity of “Simple Commerce” matches any modern interior. It is compact in size and fully portable. This simple ethanol fireplace can be easily arranged on a table top instead of traditional candles.
The inside of the burner is filled with highly absorbent ceramic fibres to keep the Fanola® fuel contained and prevent leaking and spilling even when pushed over. The technology has been developed especially for restaurants, bars, and outdoor areas.
 Brittanys Design
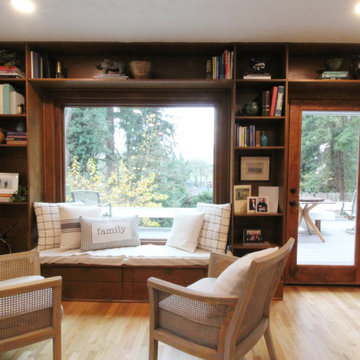
This 1924 beauty deserved a well planned and carefully detailed main level remodel. The goal for this project was to restore some of the original design elements and mix with modern day living and materials. Removing the wall between kitchen and dining space allowed the Gravelly Lake view to be absorbed from every angle. By carrying similar colors, styles and materials around the different rooms the home now has a cohesive style.
 Mediterrasian Landscapes
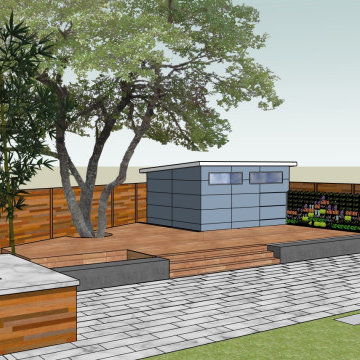
This is a vertical garden wall installation in a shaded location. The plants are growing in pockets made of a horticulture fabric made entirely from recycled, non-toxic plastics which will last a lifetime. The automatic drip irrigation system delivers water to the top row of plants.The water is absorbed by the fabric, and then drips down through the entire wall, hydrating all the plants evenly on an adjustable schedule. The fabric is designed to hold and release moisture. As the plants continue to grow, the fabric will become less and less visible, until entirely hidden, resulting in a solid wall of attractive plants.
 Brittanys Design
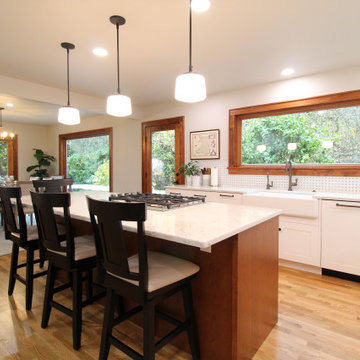
This 1924 beauty deserved a well planned and carefully detailed main level remodel. The goal for this project was to restore some of the original design elements and mix with modern day living and materials. Removing the wall between kitchen and dining space allowed the Gravelly Lake view to be absorbed from every angle. By carrying similar colors, styles and materials around the different rooms the home now has a cohesive style.
 Portland Fireplace & Chimney
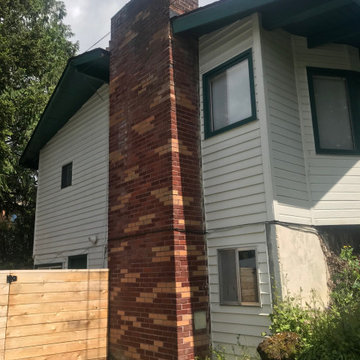
This chimney was cracked, loose and crumbling, from the top down, 30 courses. It looks like the crown was built
with 12”x16” flue tiles when they should be 16” x 16”.
The condition is due to saturation decay. When a chimney crown does not have a proper chimney cap to direct
all water away, slowly, over time, moisture absorbs into the chimney. Then freezing temperatures cause an
expansion and contraction that break the mortar joints and brick. This chimney was leaking into the home.
We rebuilt the chimney using new old town red brick and specialty sourced tan Belden brick to re create the unique pattern. We then tuck-pointed the chimney from the rebuild line down to the ground 100%. Finally we installed a proper custom stainless steel chimney cap and applied a water seal treatment.
 Brittanys Design
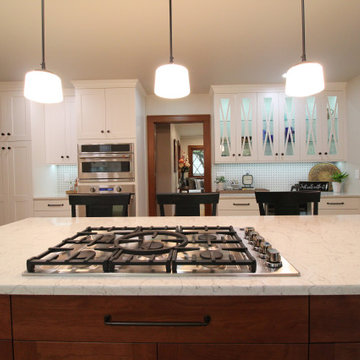
This 1924 beauty deserved a well planned and carefully detailed main level remodel. The goal for this project was to restore some of the original design elements and mix with modern day living and materials. Removing the wall between kitchen and dining space allowed the Gravelly Lake view to be absorbed from every angle. By carrying similar colors, styles and materials around the different rooms the home now has a cohesive style.
 Eco Design & Builders Inc.
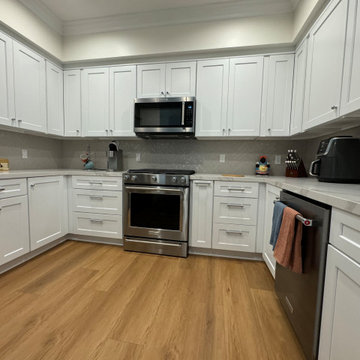
Since it is on a third floor, condo, the flooring is engineered, glued down on top of light weight concrete which is The combination of porous, micro-perforated and selective, resonant absorbers on the basis of an optimized no-fines lightweight concrete results in a reduction of the interior level over a wide frequency spectrum – especially of the predominantly emitted low frequency components between 60 and 250 Hz.
On top of it , we added one more layer of sound reducer, just to make sure we will not disturb none under when we walking.
58