
Search results for "Absorbs" in Home Design Ideas
 Brittanys Design
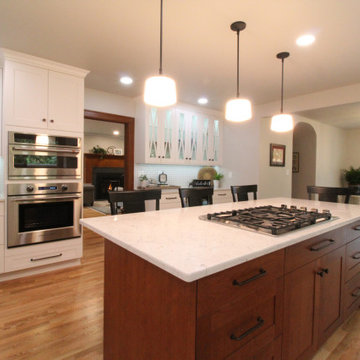
This 1924 beauty deserved a well planned and carefully detailed main level remodel. The goal for this project was to restore some of the original design elements and mix with modern day living and materials. Removing the wall between kitchen and dining space allowed the Gravelly Lake view to be absorbed from every angle. By carrying similar colors, styles and materials around the different rooms the home now has a cohesive style.
 Business_Name_Placeholder
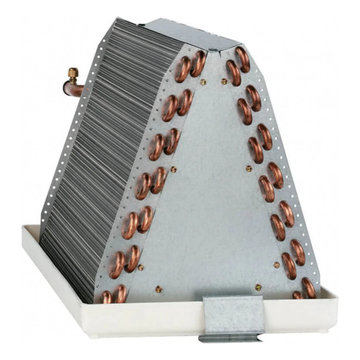
The Carrier 342813-75105 Evap Coil Replacement Kit is an essential component for any split system air conditioner or heat pump. This is in charge of removing moisture and heat from the air within your house so that you can stay cool and comfortable throughout the summer. By pulling warm, humid air through its fins and tubes, the evaporator coil generates heat. A refrigerant inside the coil absorbs heat, forcing the air to cool and condense moisture onto the fins of the coil. The air handler device then distributes this cold, dehumidified air throughout your house. Lower indoor air quality, higher energy expenses, and decreased efficacy can all be caused by a defective evaporator coil.
 Brittanys Design
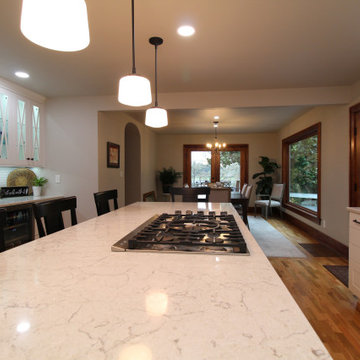
This 1924 beauty deserved a well planned and carefully detailed main level remodel. The goal for this project was to restore some of the original design elements and mix with modern day living and materials. Removing the wall between kitchen and dining space allowed the Gravelly Lake view to be absorbed from every angle. By carrying similar colors, styles and materials around the different rooms the home now has a cohesive style.
Find the right local pro for your project
 Brittanys Design
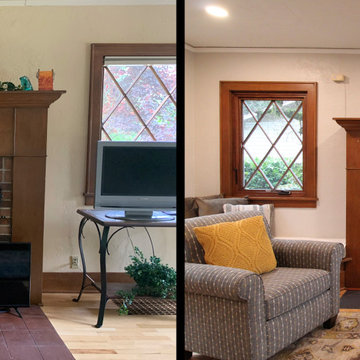
This 1924 beauty deserved a well planned and carefully detailed main level remodel. The goal for this project was to restore some of the original design elements and mix with modern day living and materials. Removing the wall between kitchen and dining space allowed the Gravelly Lake view to be absorbed from every angle. By carrying similar colors, styles and materials around the different rooms the home now has a cohesive style.
 Expressive Architectural Photography

Patricia Bean Photography, Design Build by Brenda at Art a la Carte Design
Inspiration for a mediterranean white tile, yellow tile and subway tile terra-cotta tile and red floor walk-in shower remodel in San Diego with raised-panel cabinets, white cabinets, white walls, a vessel sink and multicolored countertops
Inspiration for a mediterranean white tile, yellow tile and subway tile terra-cotta tile and red floor walk-in shower remodel in San Diego with raised-panel cabinets, white cabinets, white walls, a vessel sink and multicolored countertops
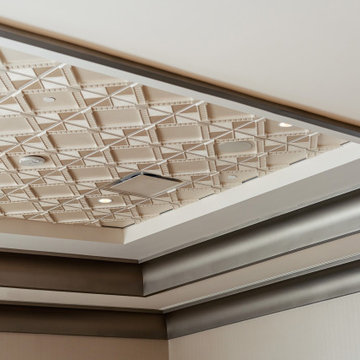
 Above View Inc
Accommodating everything from intimate meetings to vast exhibitions, the Deco 2 - Square Acoustic Ceiling Tiles promotes a harmonious space at the MGM Conference Center. Each sound absorbing center panel captures indoor noise, while its crisp motif shimmers in an Oyster Pearl finish.
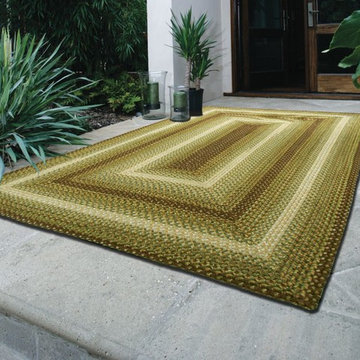
 Homespice Decor
A beautiful rug where warm earth colors, shades of brown, cream and green come together. There is no need to compromise beauty for durability. Our Ultra Durable indoor/outdoor rugs are amazing. They resist stains from food, pets, and liquids, while adding color, texture and interest to all your living spaces. This amazing absorbent material leaves the surface below dry with most moderate spills. To clean, simply run under water in your sink or use a hose.
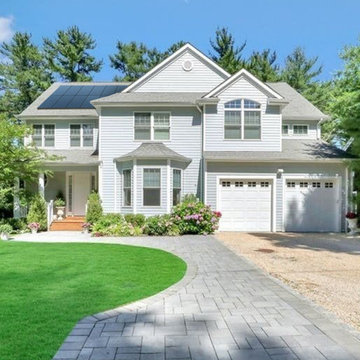
 EnergyPal Solar
This beautiful Hamptons style home built by one of the premier North Shore builders offers elegance in its design, as well as an array of solar panels that absorb the power of the sun to keep your house running and energy costs low even during a blackout! With the amount of power produced by this solar panel system the house has eliminated it's monthly electric charges down to near zero.
 Charleston Limewash
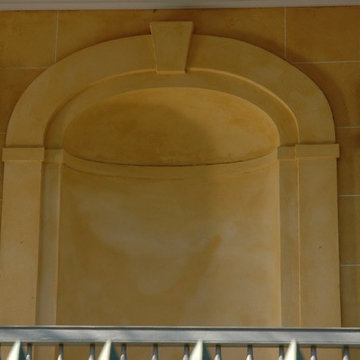
Close up of limewash on stucco exterior. Masonry surfaces are porous so they absorb limewash giving walls a unique suede-like appearance.
Example of a large tuscan yellow three-story stucco exterior home design in Charleston
Example of a large tuscan yellow three-story stucco exterior home design in Charleston
 K&A Construction

The needs for this project included an expansive outdoor space that provides an unobstructed view of the open space behind the home while also being able to enjoy the sunny Colorado weather. Through an in depth design process the decision to use Tigerwood, a hardwood decking, was established. Tigerwood provides a long lasting decking option that looks beautiful and absorbs wear and tear much better than its softwood and composite counterparts.
For the roof it was decided that a timber frame design with cedar tongue and groove would be the best duo for form, function, and aesthetics. This allowed for multiple lights, outlets, and a ceiling fan to be integrated into the design.
 Thomas Development
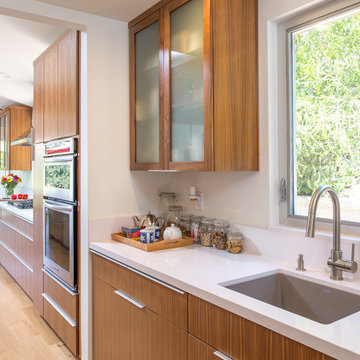
Designed and Remodeled by Stewart Thomas Design Build. Ceiling beams are Helmholtz resonators, a sound absorbing/canceling device custom designed by an audio engineer. Rift Cut Quarter Sawn Walnut slab cabinets with white quartz counters. Cabinet handles made by EPCO. Frosted glass upper cabinet doors. Barstools made by Room and Board.
Photography by Scott Basile
 Archadeck of Austin

Those are not the only benefits of using TimberTech AZEK decking in this poolside setting. Their Weathered Teak color is one of several that the manufacturer designates as cooler to the touch, absorbing less heat. TimberTech AZEK decking is also designed to resist fading from sunlight and weathering—yes, even with the intensity of our Austin, TX, sunlight. The fact that the manufacturer provides a 50-year limited fade and stain warranty tells you sunlight has met its match.

 Billdr Renovation

The project involved opening the ceiling on the ground floor of a 1930s duplex and replacing the plaster finish with a gypsum ceiling system. Aluminum electrical wiring was also replaced to conform to current standards, and the existing lighting was exchanged for new pot lights in all rooms.
Once the ceilings were opened, an acoustic, soundproofing insulation system was installed to absorb interior noise from the second floor of the duplex. The soundproofing system consists of blown wool insulation, padded with a thin layer of air between it and the gypsum ceiling finish, along with the installation of resilient bars.
__________
Le projet consistait à ouvrir le plafond du rez-de-chaussée d'un duplex des années 1930 et à remplacer la finition de plâtre par un système de plafond de gypse. Le câblage électrique en aluminium a également été remplacé pour se conformer aux normes en vigueur, et l'éclairage existant a été remplacé par de nouveaux luminaires encastrés dans toutes les pièces.
Une fois les plafonds ouverts, un système d'isolation acoustique et insonorisant a été installé pour absorber les bruits intérieurs du deuxième étage du duplex. Le système d'insonorisation consiste en une isolation en laine soufflée, rembourrée d'une fine couche d'air entre elle et la finition du plafond de gypse, ainsi que l'installation de barres résilientes.

 Dave Fox Design Build Remodelers
An avid golfer, this client wanted to have the option to ‘golf’ year-round in the comfort of their own home. We converted one section of this clients three car garage into a golf simulation room.
 Brittanys Design
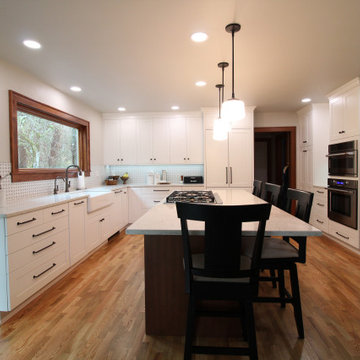
This 1924 beauty deserved a well planned and carefully detailed main level remodel. The goal for this project was to restore some of the original design elements and mix with modern day living and materials. Removing the wall between kitchen and dining space allowed the Gravelly Lake view to be absorbed from every angle. By carrying similar colors, styles and materials around the different rooms the home now has a cohesive style.
 Homespice Decor
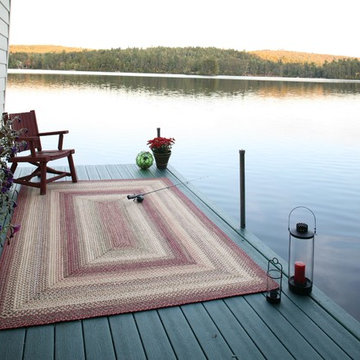
Capture the splendour of Spain. This colorful blend of mauves, dark and olive greens, gold and cream adds excitement and energy. There is no need to compromise beauty for durability. Our Ultra Durable indoor/outdoor rugs are amazing. They resist stains from food, pets, and liquids, while adding color, texture and interest to all your living spaces. This amazing absorbent material leaves the surface below dry with most moderate spills. To clean, simply run under water in your sink or use a hose.
 Mediterrasian Landscapes
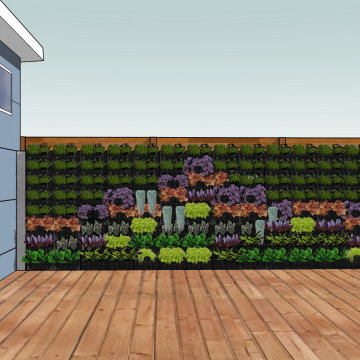
This is a vertical garden wall installation in a shaded location. The plants are growing in pockets made of a horticulture fabric made entirely from recycled, non-toxic plastics which will last a lifetime. The automatic drip irrigation system delivers water to the top row of plants.The water is absorbed by the fabric, and then drips down through the entire wall, hydrating all the plants evenly on an adjustable schedule. The fabric is designed to hold and release moisture. As the plants continue to grow, the fabric will become less and less visible, until entirely hidden, resulting in a solid wall of attractive plants.

 Kevin McManamon Interior Design
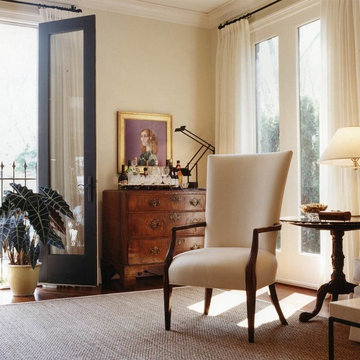
Light fills every room of the house; the living room absorbs light from two sets of French doors, each of which leads to a wrought-iron balcony.
To keep light from disappearing once it enters the living room, Kevin chose simple, creamy white upholstery. Dark accents, such as textured pillows, a mahogany coffee table, and an antique dresser, offer the perfect balance. Each rooms balances modern and traditional pieces; a travertine-top iron table mixes with a 200-year-old Martha Washington Chair.
Ample room size and stately 9 1/2-foot ceilings give the living room a dramatic flair. A feeling of height definitely adds to the feeling of spaciousness. When you're on a city lot and space is in short supply, you have to be extra creative.
61