
Search results for "Absorbs" in Home Design Ideas
 Billdr Renovation

The project involved opening the ceiling on the ground floor of a 1930s duplex and replacing the plaster finish with a gypsum ceiling system. Aluminum electrical wiring was also replaced to conform to current standards, and the existing lighting was exchanged for new pot lights in all rooms.
Once the ceilings were opened, an acoustic, soundproofing insulation system was installed to absorb interior noise from the second floor of the duplex. The soundproofing system consists of blown wool insulation, padded with a thin layer of air between it and the gypsum ceiling finish, along with the installation of resilient bars.
__________
Le projet consistait à ouvrir le plafond du rez-de-chaussée d'un duplex des années 1930 et à remplacer la finition de plâtre par un système de plafond de gypse. Le câblage électrique en aluminium a également été remplacé pour se conformer aux normes en vigueur, et l'éclairage existant a été remplacé par de nouveaux luminaires encastrés dans toutes les pièces.
Une fois les plafonds ouverts, un système d'isolation acoustique et insonorisant a été installé pour absorber les bruits intérieurs du deuxième étage du duplex. Le système d'insonorisation consiste en une isolation en laine soufflée, rembourrée d'une fine couche d'air entre elle et la finition du plafond de gypse, ainsi que l'installation de barres résilientes.
 Billdr Renovation
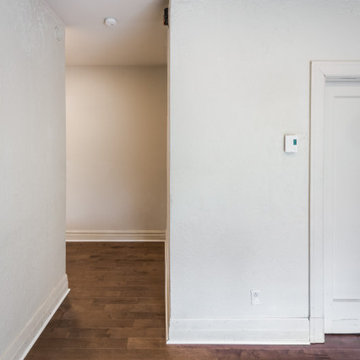
The project involved opening the ceiling on the ground floor of a 1930s duplex and replacing the plaster finish with a gypsum ceiling system. Aluminum electrical wiring was also replaced to conform to current standards, and the existing lighting was exchanged for new pot lights in all rooms.
Once the ceilings were opened, an acoustic, soundproofing insulation system was installed to absorb interior noise from the second floor of the duplex. The soundproofing system consists of blown wool insulation, padded with a thin layer of air between it and the gypsum ceiling finish, along with the installation of resilient bars.
 Brittanys Design
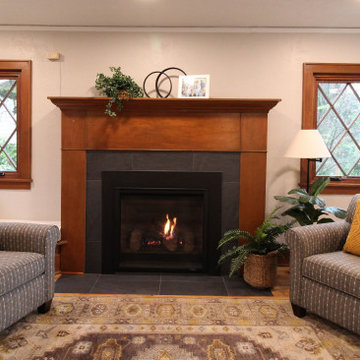
This 1924 beauty deserved a well planned and carefully detailed main level remodel. The goal for this project was to restore some of the original design elements and mix with modern day living and materials. Removing the wall between kitchen and dining space allowed the Gravelly Lake view to be absorbed from every angle. By carrying similar colors, styles and materials around the different rooms the home now has a cohesive style.
Find the right local pro for your project

 Urbanology Designs
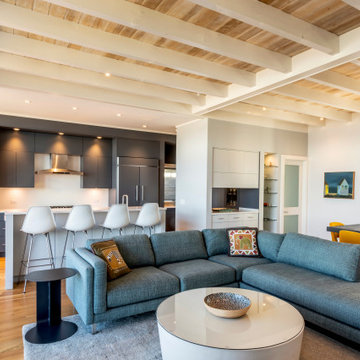

This office was designed for a creative professional. The desk and chair are situated to absorb breathtaking views of the lake, and modern light fixtures, sculptural desk and chair, and a minimal but dramatic full-length floor mirror all set the stage for inspiration, creativity, and productivity. A chaise lounge, and shelving for books and papers provide functionality as well as opportunity for relaxation.
 K&A Construction

The needs for this project included an expansive outdoor space that provides an unobstructed view of the open space behind the home while also being able to enjoy the sunny Colorado weather. Through an in depth design process the decision to use Tigerwood, a hardwood decking, was established. Tigerwood provides a long lasting decking option that looks beautiful and absorbs wear and tear much better than its softwood and composite counterparts.
For the roof it was decided that a timber frame design with cedar tongue and groove would be the best duo for form, function, and aesthetics. This allowed for multiple lights, outlets, and a ceiling fan to be integrated into the design.
 K&A Construction

The needs for this project included an expansive outdoor space that provides an unobstructed view of the open space behind the home while also being able to enjoy the sunny Colorado weather. Through an in depth design process the decision to use Tigerwood, a hardwood decking, was established. Tigerwood provides a long lasting decking option that looks beautiful and absorbs wear and tear much better than its softwood and composite counterparts.
For the roof it was decided that a timber frame design with cedar tongue and groove would be the best duo for form, function, and aesthetics. This allowed for multiple lights, outlets, and a ceiling fan to be integrated into the design.
 Billdr Renovation
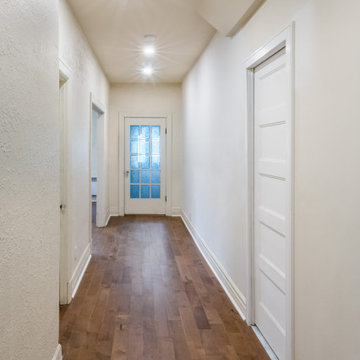
The project involved opening the ceiling on the ground floor of a 1930s duplex and replacing the plaster finish with a gypsum ceiling system. Aluminum electrical wiring was also replaced to conform to current standards, and the existing lighting was exchanged for new pot lights in all rooms.
Once the ceilings were opened, an acoustic, soundproofing insulation system was installed to absorb interior noise from the second floor of the duplex. The soundproofing system consists of blown wool insulation, padded with a thin layer of air between it and the gypsum ceiling finish, along with the installation of resilient bars.
 Susan Brook Interiors
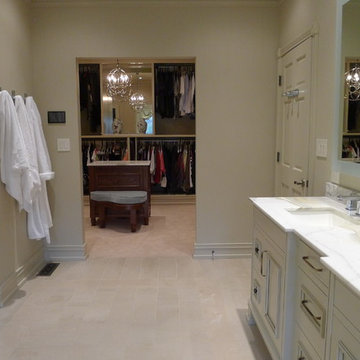
This beautiful master bathroom gives not only visual pleasure but a complete bathing experience. The air jet bathtub has a heated seat, back and neck, also with a drop of oil over a heated element the oils are absorbed directly through the skin. The custom designed cabinetry has a beauty and strength to it as well as providing plenty of storage.
 Kansas City Homes & Style Magazine
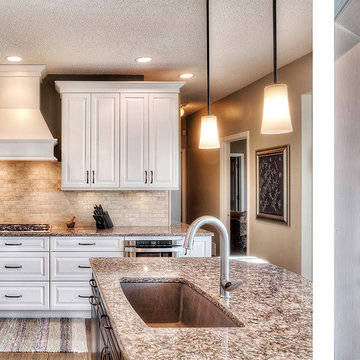
Other highlights include the maple hood above the stove that is perfectly accented by the natural ivory tumble travertine 2” x 4” brick pattern tiles in the backsplash. All new appliances made of stainless steel with a Thermador gas cooktop make cooking fun, along with the GE oven combination and the Sharp microwave to the right of the range that sets lower, keeping it out of one’s eye line and not absorbing extra counter space. A unique gem in this kitchen is the bar/hutch area that stands just before the entry to the dining room. The serving counter top is made of walnut and the glass cabinet above provides elegant framework for the encased stemware. Wine storage is contiguous to the hutch, which has inside drawers with dividers for organized storage of liquor.
Photos by James Maidhof
 Brittanys Design
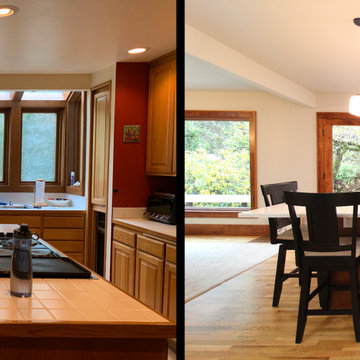
This 1924 beauty deserved a well planned and carefully detailed main level remodel. The goal for this project was to restore some of the original design elements and mix with modern day living and materials. Removing the wall between kitchen and dining space allowed the Gravelly Lake view to be absorbed from every angle. By carrying similar colors, styles and materials around the different rooms the home now has a cohesive style.
 Homespice Decor
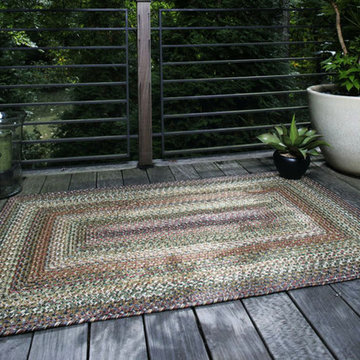
Lush greens, cool slate, vibrant burgundy and tropical tan invoke images of a Zen-like paradise. There is no need to compromise beauty for durability. Our Ultra Durable indoor/outdoor rugs are amazing. They resist stains from food, pets, and liquids, while adding color, texture and interest to all your living spaces. This amazing absorbent material leaves the surface below dry with most moderate spills. To clean, simply run under water in your sink or use a hose.
 K&A Construction

The needs for this project included an expansive outdoor space that provides an unobstructed view of the open space behind the home while also being able to enjoy the sunny Colorado weather. Through an in depth design process the decision to use Tigerwood, a hardwood decking, was established. Tigerwood provides a long lasting decking option that looks beautiful and absorbs wear and tear much better than its softwood and composite counterparts.
For the roof it was decided that a timber frame design with cedar tongue and groove would be the best duo for form, function, and aesthetics. This allowed for multiple lights, outlets, and a ceiling fan to be integrated into the design.
 Mediterrasian Landscapes
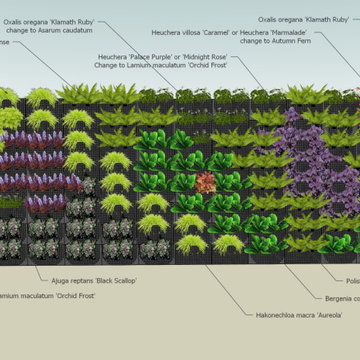
This is a vertical garden wall installation in a shaded location. The plants are growing in pockets made of a horticulture fabric made entirely from recycled, non-toxic plastics which will last a lifetime. The automatic drip irrigation system delivers water to the top row of plants.The water is absorbed by the fabric, and then drips down through the entire wall, hydrating all the plants evenly on an adjustable schedule. The fabric is designed to hold and release moisture. As the plants continue to grow, the fabric will become less and less visible, until entirely hidden, resulting in a solid wall of attractive plants.
 K&A Construction
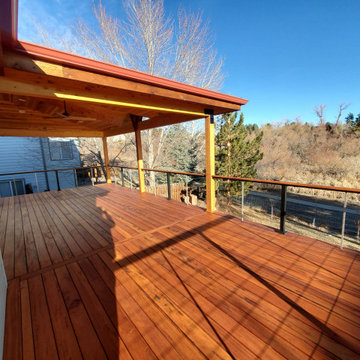
The needs for this project included an expansive outdoor space that provides an unobstructed view of the open space behind the home while also being able to enjoy the sunny Colorado weather. Through an in depth design process the decision to use Tigerwood, a hardwood decking, was established. Tigerwood provides a long lasting decking option that looks beautiful and absorbs wear and tear much better than its softwood and composite counterparts.
For the roof it was decided that a timber frame design with cedar tongue and groove would be the best duo for form, function, and aesthetics. This allowed for multiple lights, outlets, and a ceiling fan to be integrated into the design.
 Billdr Renovation
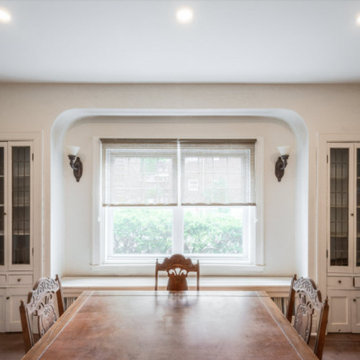
The project involved opening the ceiling on the ground floor of a 1930s duplex and replacing the plaster finish with a gypsum ceiling system. Aluminum electrical wiring was also replaced to conform to current standards, and the existing lighting was exchanged for new pot lights in all rooms. Once the ceilings were opened, an acoustic, soundproofing insulation system was installed to absorb interior noise from the second floor of the duplex. The soundproofing system consists of blown wool insulation, padded with a thin layer of air between it and the gypsum ceiling finish, along with the installation of resilient bars.
Inspiration for a mid-sized french country dark wood floor and brown floor enclosed dining room remodel in Toronto with beige walls - Houzz
 Rana Creek Living Architecture
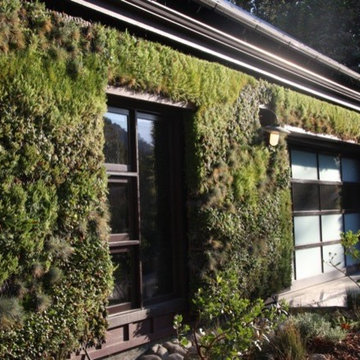
Teaming with Polly Osborne Architects, Rana Creek created a landscape design that situates a new residential building within the surrounding region of Three Rivers, California. Because of the site’s location adjacent to the river, the concept for the garden design aims to recreate a thriving native riparian habitat while also providing a shady strolling garden connecting the house to the river. A key feature of the design is a living wall adorning the garage’s façade. A series of custom aluminum baskets hold the growing medium and the interconnected, swirling paths of endemic plants. The wall is at once beautiful and functional in its ability to absorb storm water and filter the air. Rain water captured from the garage roof irrigates the living wall for most of the year.

 Mogul Interior
Creating expansive outdoor living spaces beyond the pool in your country farmhouse acreage is being in a dynamic conversation with nature's beauty and artistic elements. Older pool decks were smaller and enclosed and kept you away from absorbing nature's energies. The newer back to normal is including the outdoors as an extension of the house. Creating larger spaces for outdoor dining, a fire pit, and using antique architectural elements that brings in new energy and connectivity to the open spaces.
 Billdr Renovation
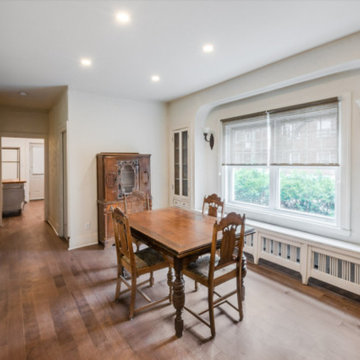
The project involved opening the ceiling on the ground floor of a 1930s duplex and replacing the plaster finish with a gypsum ceiling system. Aluminum electrical wiring was also replaced to conform to current standards, and the existing lighting was exchanged for new pot lights in all rooms. Once the ceilings were opened, an acoustic, soundproofing insulation system was installed to absorb interior noise from the second floor of the duplex. The soundproofing system consists of blown wool insulation, padded with a thin layer of air between it and the gypsum ceiling finish, along with the installation of resilient bars.
Inspiration for a mid-sized french country dark wood floor and brown floor enclosed dining room remodel in Toronto with beige walls - Houzz
 Ketti Kupper Conscious Life Design

 Terraced Courtyard with dry creek and floating steps. Photo by Ketti Kupper.
This is an example of a small mid-century modern drought-tolerant courtyard gravel retaining wall landscape in Los Angeles.
This is an example of a small mid-century modern drought-tolerant courtyard gravel retaining wall landscape in Los Angeles.
60