
Search results for "Absorbs" in Home Design Ideas
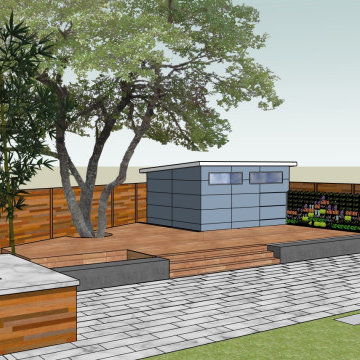
 Mediterrasian Landscapes
This is a vertical garden wall installation in a shaded location. The plants are growing in pockets made of a horticulture fabric made entirely from recycled, non-toxic plastics which will last a lifetime. The automatic drip irrigation system delivers water to the top row of plants.The water is absorbed by the fabric, and then drips down through the entire wall, hydrating all the plants evenly on an adjustable schedule. The fabric is designed to hold and release moisture. As the plants continue to grow, the fabric will become less and less visible, until entirely hidden, resulting in a solid wall of attractive plants.
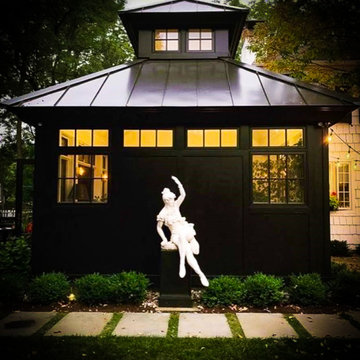
 Saratoga Associates
Saratoga Associates provided architectural design and construction document services for this residential addition / renovation. The client had many different renovation ideas for this historic carriage house.
Completed in 2018, this phase of construction focused on creating a space for the owner to enjoy the sunshine year-round, without being overheated in the summer. This solarium addition was crafted to act as the primary living space in the home.
By providing operable windows high in the cupola, natural ventilation is achieved by way of the stack effect, keeping the room cool and airy in the summer. The tile floor absorbs the winter sun and releases the heat passively as the sun sets. A future pergola located on the southerly side of the addition shields the direct sun rays during the summer months when the sun is highest in the sky.
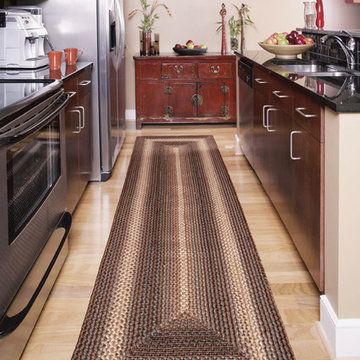
 Homespice Decor
A warm, rich combination of black, brown and gray, softened with cream, makes a simple yet stunning statement. There is no need to compromise beauty for durability. Our Ultra Durable indoor/outdoor rugs are amazing. They resist stains from food, pets, and liquids, while adding color, texture and interest to all your living spaces. This amazing absorbent material leaves the surface below dry with most moderate spills. To clean, simply run under water in your sink or use a hose.
Find the right local pro for your project

 K&A Construction
The needs for this project included an expansive outdoor space that provides an unobstructed view of the open space behind the home while also being able to enjoy the sunny Colorado weather. Through an in depth design process the decision to use Tigerwood, a hardwood decking, was established. Tigerwood provides a long lasting decking option that looks beautiful and absorbs wear and tear much better than its softwood and composite counterparts.
For the roof it was decided that a timber frame design with cedar tongue and groove would be the best duo for form, function, and aesthetics. This allowed for multiple lights, outlets, and a ceiling fan to be integrated into the design.
 An Original, Inc.
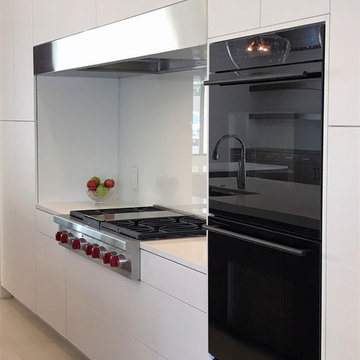
A great angle into the primary cooking zone of this kitchen which features a flush inset Wolf double oven in contemporary black; as well as a gas cooktop with the classic red Wolf knobs. Again, super matte white finish absorbs the light, stays clean, and we used the Blum tip on handle free drawer box design, with Legra drawer boxes. No compromise in this kitchen!
 iCork Floor
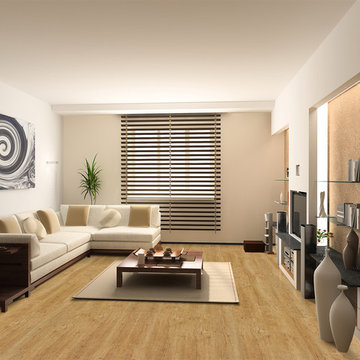
Want a natural flooring material that performs like a champ? The cellular nature of cork allows it to absorb and maintain warmth, making it one of the warmer flooring surfaces next to carpet. It’s this same honeycomb structure that also allows it to act as a sound insulator, so areas that are exposed to high levels of noise can be restricted. If you’re looking for a eco-friendly alternative that brings great quality at reasonable pricing then look to floating cork flooring.
 Luxury Antonovich Design AE
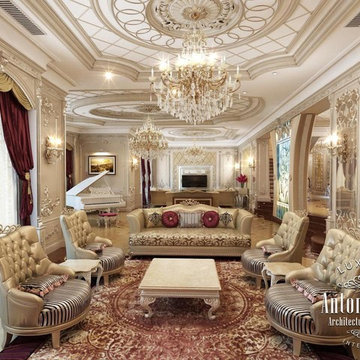
The luxury and splendor, raised to the absolute value were created by designers of Luxury Antonovich Design Studio. Interior design in Saudi Arabia is consistently built on refinement and sophistication, aesthetic excellence and quality, the cultural traditions of the country, and innovation. This project is a new masterpiece of modern design. The lush interior decoration harmoniously absorbed all the best that exists today. Every square meter, each curl pattern, each element of the decor is impressive by its beauty. The basis of first impression of fine decoration became luxury of natural marble floor with elaborate carved ornaments and magnificent ceilings with stucco and gold leaf gilding. Designers zoned the space with magnificent chandeliers and niches. The villa interior design Saudi Arabia fully expresses love for the festive life of noble families, their kindness and hospitality.
 Urban Oasis Landscape Design

At the far end of the yard, anchoring the back corner, is a sophisticated, custom concrete L-shaped bench, fire table and patio with stunning views of the Santa Monica mountains. Beneath the sighing Eucalyptus branches, it’s an enchanting spot to absorb the magic of the Los Angeles night.
 Brittanys Design
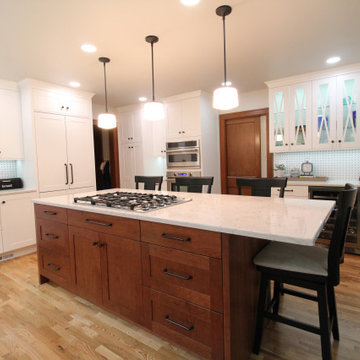
This 1924 beauty deserved a well planned and carefully detailed main level remodel. The goal for this project was to restore some of the original design elements and mix with modern day living and materials. Removing the wall between kitchen and dining space allowed the Gravelly Lake view to be absorbed from every angle. By carrying similar colors, styles and materials around the different rooms the home now has a cohesive style.
 Mediterrasian Landscapes
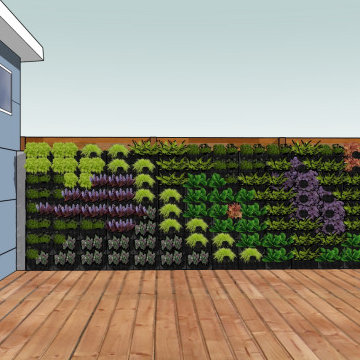
This is a vertical garden wall installation in a shaded location. The plants are growing in pockets made of a horticulture fabric made entirely from recycled, non-toxic plastics which will last a lifetime. The automatic drip irrigation system delivers water to the top row of plants.The water is absorbed by the fabric, and then drips down through the entire wall, hydrating all the plants evenly on an adjustable schedule. The fabric is designed to hold and release moisture. As the plants continue to grow, the fabric will become less and less visible, until entirely hidden, resulting in a solid wall of attractive plants.
 K&A Construction

The needs for this project included an expansive outdoor space that provides an unobstructed view of the open space behind the home while also being able to enjoy the sunny Colorado weather. Through an in depth design process the decision to use Tigerwood, a hardwood decking, was established. Tigerwood provides a long lasting decking option that looks beautiful and absorbs wear and tear much better than its softwood and composite counterparts.
For the roof it was decided that a timber frame design with cedar tongue and groove would be the best duo for form, function, and aesthetics. This allowed for multiple lights, outlets, and a ceiling fan to be integrated into the design.
 Planika Fires
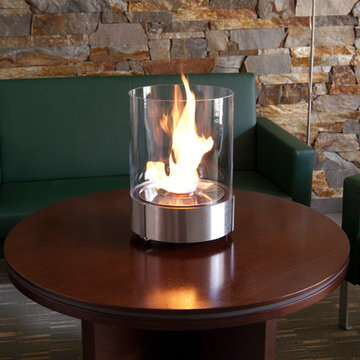
The elegance and simplicity of “Simple Commerce” matches any modern interior. It is compact in size and fully portable. This simple ethanol fireplace can be easily arranged on a table top instead of traditional candles.
The inside of the burner is filled with highly absorbent ceramic fibres to keep the Fanola® fuel contained and prevent leaking and spilling even when pushed over. The technology has been developed especially for restaurants, bars, and outdoor areas.
 Correy Design
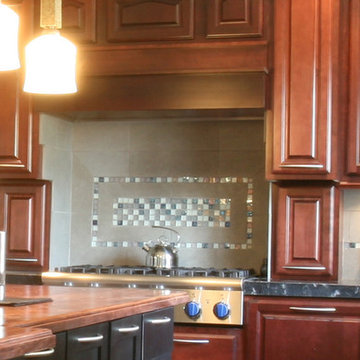
The size of this Kitchen was small for the size of the house not mention out of date. By removing the Peninsula and absorbing the Nook eating area the size of the Kitchen was almost doubled. We were also able to add an Island for increased function. You can see the changes in the Before and After Floor Plans below.
 Homespice Decor
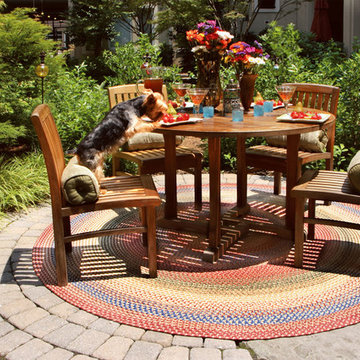
Colorful, tasteful, and radiant. This rug combines red, green and blue jewel tones accented with cream and gold for a brilliant presentation. There is no need to compromise beauty for durability. Our Ultra Durable indoor/outdoor rugs are amazing. They resist stains from food, pets, and liquids, while adding color, texture and interest to all your living spaces. This amazing absorbent material leaves the surface below dry with most moderate spills. To clean, simply run under water in your sink or use a hose.
 Homespice Decor
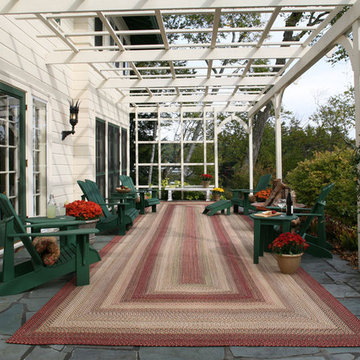
Capture the splendour of Spain. This colorful blend of mauves, dark and olive greens, gold and cream adds excitement and energy. There is no need to compromise beauty for durability. Our Ultra Durable indoor/outdoor rugs are amazing. They resist stains from food, pets, and liquids, while adding color, texture and interest to all your living spaces. This amazing absorbent material leaves the surface below dry with most moderate spills. To clean, simply run under water in your sink or use a hose.
 Billdr Renovation

The project involved opening the ceiling on the ground floor of a 1930s duplex and replacing the plaster finish with a gypsum ceiling system. Aluminum electrical wiring was also replaced to conform to current standards, and the existing lighting was exchanged for new pot lights in all rooms. Once the ceilings were opened, an acoustic, soundproofing insulation system was installed to absorb interior noise from the second floor of the duplex. The soundproofing system consists of blown wool insulation, padded with a thin layer of air between it and the gypsum ceiling finish, along with the installation of resilient bars.
Mid-sized french country enclosed dark wood floor and brown floor living room photo in Toronto with beige walls - Houzz
 Homespice Decor
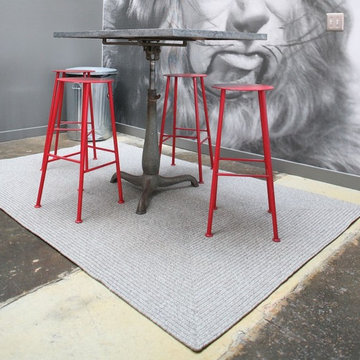
Cool and contemporary shades of light and dark grey form the perfect backdrop to your living space. There is no need to compromise beauty for durability. Our Ultra Durable indoor/outdoor rugs are amazing. They resist stains from food, pets, and liquids, while adding color, texture and interest to all your living spaces. This amazing absorbent material leaves the surface below dry with most moderate spills. To clean, simply run under water in your sink or use a hose.
 Billdr Renovation

The project involved opening the ceiling on the ground floor of a 1930s duplex and replacing the plaster finish with a gypsum ceiling system. Aluminum electrical wiring was also replaced to conform to current standards, and the existing lighting was exchanged for new pot lights in all rooms.
Once the ceilings were opened, an acoustic, soundproofing insulation system was installed to absorb interior noise from the second floor of the duplex. The soundproofing system consists of blown wool insulation, padded with a thin layer of air between it and the gypsum ceiling finish, along with the installation of resilient bars.
__________
Le projet consistait à ouvrir le plafond du rez-de-chaussée d'un duplex des années 1930 et à remplacer la finition de plâtre par un système de plafond de gypse. Le câblage électrique en aluminium a également été remplacé pour se conformer aux normes en vigueur, et l'éclairage existant a été remplacé par de nouveaux luminaires encastrés dans toutes les pièces.
Une fois les plafonds ouverts, un système d'isolation acoustique et insonorisant a été installé pour absorber les bruits intérieurs du deuxième étage du duplex. Le système d'insonorisation consiste en une isolation en laine soufflée, rembourrée d'une fine couche d'air entre elle et la finition du plafond de gypse, ainsi que l'installation de barres résilientes.
 Billdr Renovation
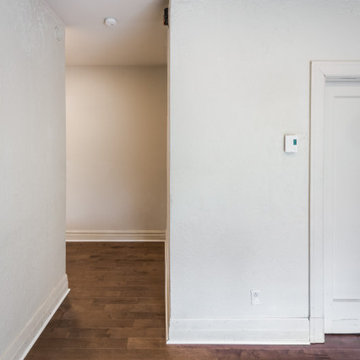
The project involved opening the ceiling on the ground floor of a 1930s duplex and replacing the plaster finish with a gypsum ceiling system. Aluminum electrical wiring was also replaced to conform to current standards, and the existing lighting was exchanged for new pot lights in all rooms.
Once the ceilings were opened, an acoustic, soundproofing insulation system was installed to absorb interior noise from the second floor of the duplex. The soundproofing system consists of blown wool insulation, padded with a thin layer of air between it and the gypsum ceiling finish, along with the installation of resilient bars.
 Brittanys Design
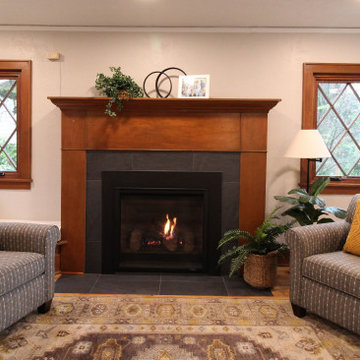
This 1924 beauty deserved a well planned and carefully detailed main level remodel. The goal for this project was to restore some of the original design elements and mix with modern day living and materials. Removing the wall between kitchen and dining space allowed the Gravelly Lake view to be absorbed from every angle. By carrying similar colors, styles and materials around the different rooms the home now has a cohesive style.
59