
Search results for "Abstract concepts" in Home Design Ideas
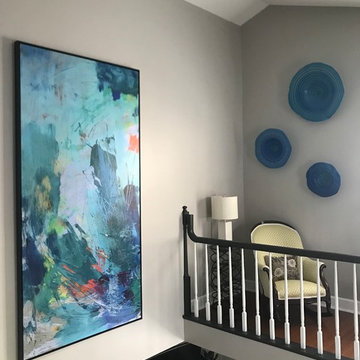

 Virginia Tradition Builders LLC
@nicolerutledgedesign
@mindieballwell
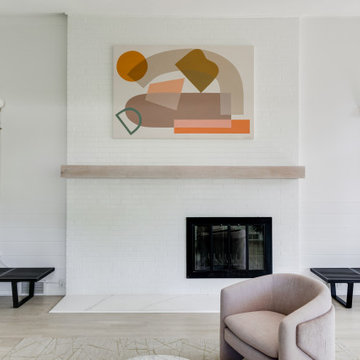
Minimalist living room photo in Richmond
Minimalist living room photo in Richmond

Find the right local pro for your project
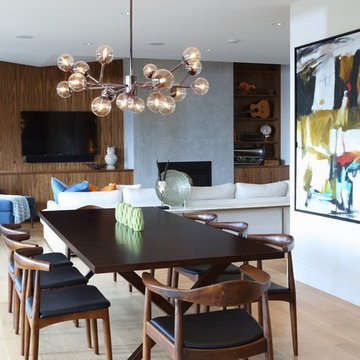
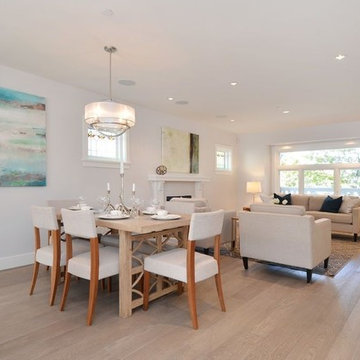
 Beyond Beige Interior Design Inc.
Beyond Beige Interior Design | www.beyondbeige.com | Ph: 604-876-3800 | Best Builders | Ema Peter Photography | Furniture Purchased From The Living Lab Furniture Co.

 karmic stone
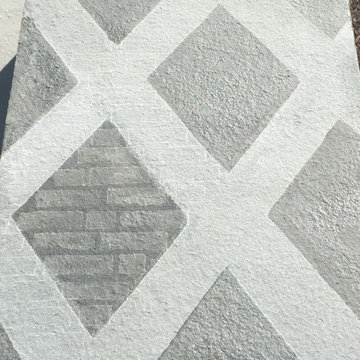
Close up details of garden bench design.
This bluestone bench design (shown in process of being carved) is an abstract of the traditional tudor brick design used on the famous "Aldie Mansion", an iconic Doylestown architectural gem.
Each custom carving serves to convey the Landscape Architect's design concept:
to capture the essence of place.
Stone art in the landscape offers opportunities for discovery, learning and interaction, while adding another dimension to the experience of the garden.
In collaboration with Landscape Design Group Inc.
Landscape Design by Landscape Design Group, Inc.
 Speas Interior Design

Modern Industrial Open Plan Kitchen & Great Room.
Multiple Seating Areas are Perfect for Entertaining.
Metal Accents in the Lighting, Furniture, and Accessories Enhance Industrial Aesthetic. Photograph by Paul Kohlman

Sponsored
Sunbury, OH

J.Holderby - Renovations
Franklin County's Leading General Contractors - 2X Best of Houzz!


 Brian Ross Luxury Real Estate Broker Associate
Architectural photography by ibi designs
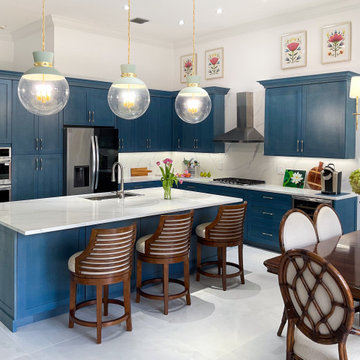
Example of a mid-sized trendy porcelain tile and white floor entryway design in Miami with white walls and a medium wood front door
Example of a mid-sized trendy porcelain tile and white floor entryway design in Miami with white walls and a medium wood front door

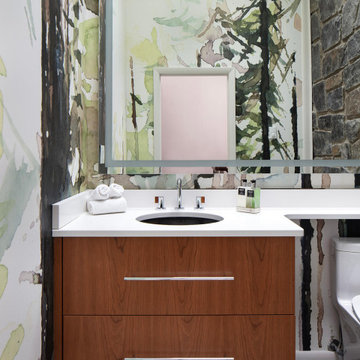
 Jennifer Stoner Interiors
This powder room features a tall ceiling with a skylight and an exposed stone wall. So we embraced the nature with this beautiful watercolor style wallpaper with abstract forest scenery. We updated the vanity with this floating flat panel running grain natural cherry cabinet.
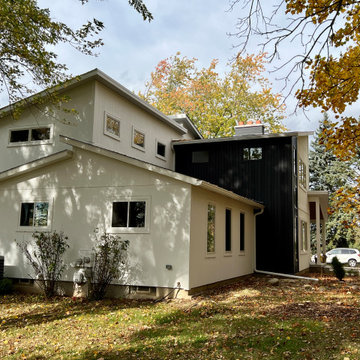
 Rochman Design Build
Situated on a large, picturesque lot surrounded by lush, mature trees, this project in Ann Arbor, MI, aimed to create a multi-generational home designed for family members of all ages to live harmoniously under one roof. Primary and secondary spaces were carefully planned and added to support the evolving needs of the household, creating separate wings in response to the different ages and lifestyles; Aging in place on the 1st floor, children and private office spaces on the 2nd floor to respond to the clients working from home.
Key modifications to the first-floor layout were made to alleviate congestion, support the concept of “aging in place” and improve circulation in high-traffic areas, ensuring comfort and ease of movement throughout the home.
The project included enlarging the existing garage, adding a new family room on the first floor, adding a new formal entry and mudroom, enlarging the living room, renovating the current 1st-floor en-suite for Aging in place, and adding a modern stair tower to the newly added 2nd-floor. The 2nd floor has 3 bedrooms, a home office and a fully new en-suite that accentuates the views from the backyard.
An abundance of expansive windows helps to blur the line between the natural and built environments, pulling in lots of natural light through the house. To help with the transformation from a traditional ranch to a modern 2-story, the roof line was designed as an abstraction of the original roof elements/slopes. The clients’ “new” home embodies both function and beauty, offering flexibility for future growth while creating a visually stunning composition of spaces.
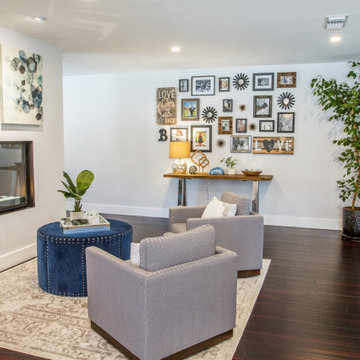
 JL Interiors
This cozy/contemporary space was designed for a small family that needed space to be able to see their young child while cooking, or lounging by the fire. In this space you will see the dining room, kitchen, living room, & formal sitting room. The fireplace includes recessed shelving on either side for added storage & decoration.


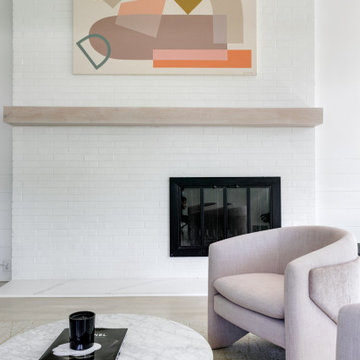 Virginia Tradition Builders LLC
@nicolerutledgedesign
@mindieballwell
Living room - modern living room idea in Richmond
Living room - modern living room idea in Richmond
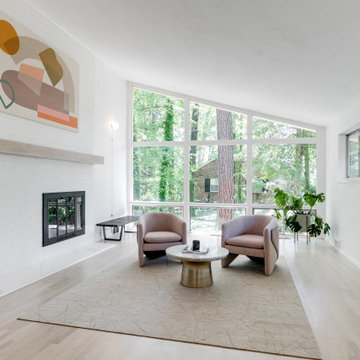 Virginia Tradition Builders LLC
@nicolerutledgedesign
@mindieballwell
Inspiration for a modern living room remodel in Richmond
Inspiration for a modern living room remodel in Richmond
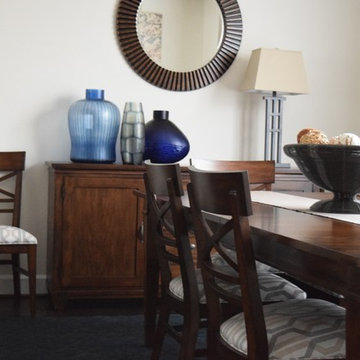
 Lauren Maroney for Ethan Allen Sterling, VA
Warm woods, navy accents, and repeated geometric motifs create a bold statement in this otherwise understated Dining Room. Contrast in textures and color add interest to this bright space, while keeping cohesive with the rest of the main living space of this open concept townhouse.
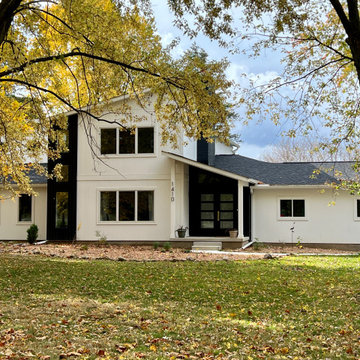 Rochman Design Build
Situated on a large, picturesque lot surrounded by lush, mature trees, this project in Ann Arbor, MI, aimed to create a multi-generational home designed for family members of all ages to live harmoniously under one roof. Primary and secondary spaces were carefully planned and added to support the evolving needs of the household, creating separate wings in response to the different ages and lifestyles; Aging in place on the 1st floor, children and private office spaces on the 2nd floor to respond to the clients working from home.
Key modifications to the first-floor layout were made to alleviate congestion, support the concept of “aging in place” and improve circulation in high-traffic areas, ensuring comfort and ease of movement throughout the home.
The project included enlarging the existing garage, adding a new family room on the first floor, adding a new formal entry and mudroom, enlarging the living room, renovating the current 1st-floor en-suite for Aging in place, and adding a modern stair tower to the newly added 2nd-floor. The 2nd floor has 3 bedrooms, a home office and a fully new en-suite that accentuates the views from the backyard.
An abundance of expansive windows helps to blur the line between the natural and built environments, pulling in lots of natural light through the house. To help with the transformation from a traditional ranch to a modern 2-story, the roof line was designed as an abstraction of the original roof elements/slopes. The clients’ “new” home embodies both function and beauty, offering flexibility for future growth while creating a visually stunning composition of spaces.
Sponsored
Sunbury, OH
J.Holderby - Renovations
Franklin County's Leading General Contractors - 2X Best of Houzz!

 Interiors by SBI
Living Room
Mid-sized trendy open concept porcelain tile and gray floor living room photo in Miami with gray walls, no fireplace and a wall-mounted tv
Mid-sized trendy open concept porcelain tile and gray floor living room photo in Miami with gray walls, no fireplace and a wall-mounted tv
56