
Search results for "Abstract concepts" in Home Design Ideas
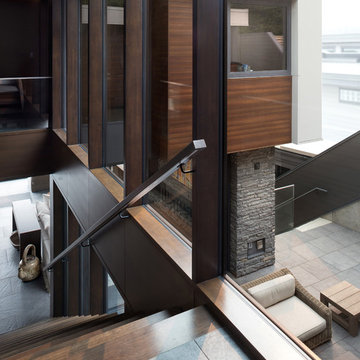
 Frits de Vries Architect Ltd.
Silent Sama Architectural Photography
Staircase - mid-sized contemporary wooden straight open and wood railing staircase idea in Vancouver
Staircase - mid-sized contemporary wooden straight open and wood railing staircase idea in Vancouver
 Studio 1820
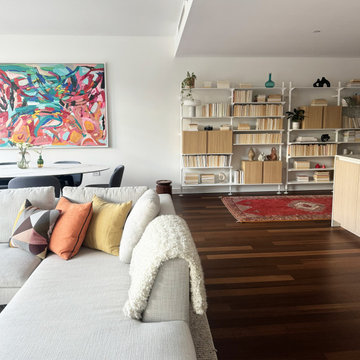
Welcome to a modern open-concept haven where the kitchen, living, dining, and library blend seamlessly. This remodel balances warmth and functionality, featuring a cozy sectional with colorful pillows, a bold abstract art piece in the dining area, and a sleek kitchen with light wood cabinetry and a waterfall island.
The standout is the custom floor-to-ceiling library, combining display and hidden storage, anchored by a vibrant red rug that adds warmth to the dark wood floors. Perfect for entertaining or relaxing, this space is as stylish as it is inviting. Let’s create your dream home together!
 Wilson Lighting
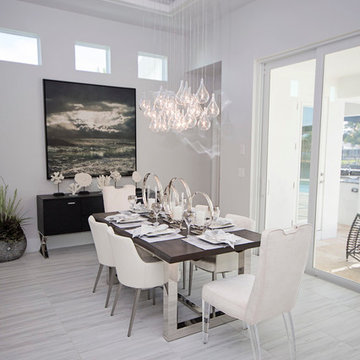
Inspiration for a huge transitional ceramic tile kitchen/dining room combo remodel in Miami with white walls
Find the right local pro for your project
 Tranquil Designs LLC
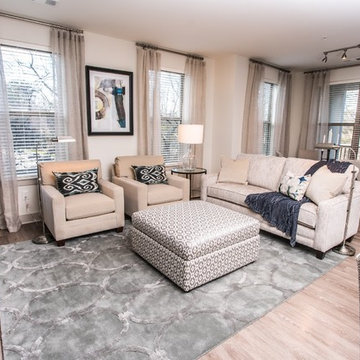
For this project, the client was moving into a smaller upscale apartment building and needed a tranquil space for relaxing and entertaining. We used neutral tones throughout the apartment with pops of bold jewel tones in accessories, decor and bedding. Modern artwork pulls together the room.
The transitional feel of the room has traditional elements with modern appeal. The living room upholstery is from Bassett Furniture and has lush texture in chenille and velvet that adds depth to the pieces. The upholstered beds soften the room and contrast the modern storage pieces. Because the space is open, we kept the light and airy feeling with sheer linen drapery panels that match throughout for a subtle touch.
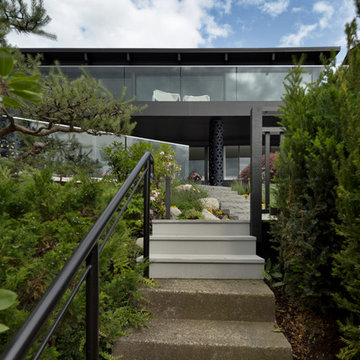
 Alair Homes Vancouver
This tired mid-century post and beam home was completely transformed into a gorgeous modern living and executive home work space. Sleek minimalistic design reigns throughout the new home - inside and out - playing on the contrast between smooth white, grey and black surfaces and rustic natural wood colours and textures.
The star of the home is the massive floor to ceiling Keller sliding glass panel system stretching the full length of the home, creating a beautiful indoor/outdoor living area between the dining room, living room, and the brand new deck. The entire main floor front wall was removed for the installation of the powered retractable glass wall.
 NM Interiors
NM Interiors
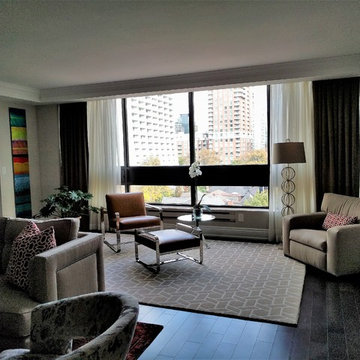
Large trendy open concept medium tone wood floor and brown floor living room library photo in Toronto with beige walls, a standard fireplace, a stone fireplace and a media wall
Large trendy open concept medium tone wood floor and brown floor living room library photo in Toronto with beige walls, a standard fireplace, a stone fireplace and a media wall
 CHW Interiors
Cindy Higgins Williams Photography
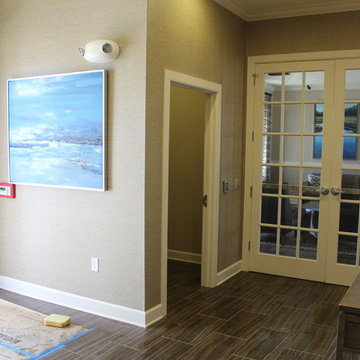
Inspiration for a transitional home design remodel in Philadelphia
Inspiration for a transitional home design remodel in Philadelphia

Sponsored
Sunbury, OH

J.Holderby - Renovations
Franklin County's Leading General Contractors - 2X Best of Houzz!

 Florida Furniture Packages
Turn Key Interiors by Florida Furniture Packages
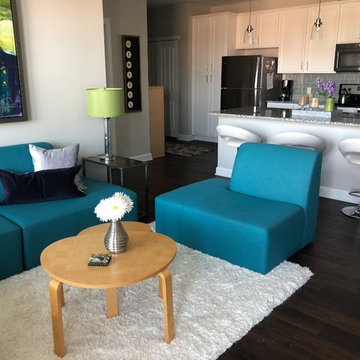
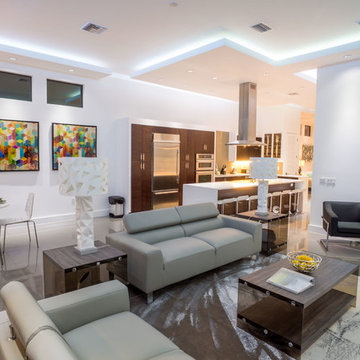
Inspiration for a modern family room remodel in Orlando
Inspiration for a modern family room remodel in Orlando
 Frits de Vries Architect Ltd.
Silent Sama Architectural Photography
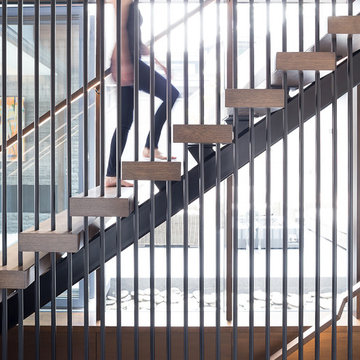
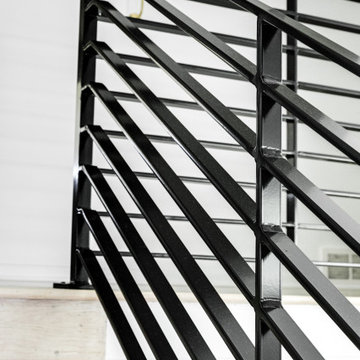
Inspiration for a mid-sized contemporary wooden straight open and wood railing staircase remodel in Vancouver
Inspiration for a mid-sized contemporary wooden straight open and wood railing staircase remodel in Vancouver
 Living with Lolo
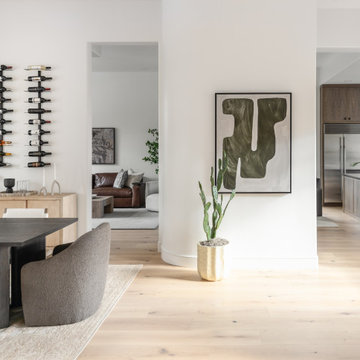
Dining Room in Grayhawk Elevated |
Room Type:
Kitchen, Laundry Room, Powder Bath, Dining, Living Room + Office – 4 Bedroom, 3 ½ Bath, 4,127 Square Feet.
Project Name:
Greyhawk Elevated |
Key Feature:
A modern transformation centered around a redesigned kitchen and living space blending contemporary style with masculine touches, including a reimagined fireplace with an integrated bar and a bold, personality-driven powder bath.
Challenge:
Clients moved in prior to completion of the remodel.
Solution:
The home was thoughtfully updated to include a high-end modern kitchen, cozy and inviting family spaces, a functional laundry room with a dog feeding station and storage solutions, and elevated design moments such as vibrant wallpaper and a built-in bar feature. Having clients in the home during the remodel required additional communication with clients and subs. Managed to work around everyone's schedules as needed for a smooth execution and completed project.
Materials:
Lighting: Visual Comfort, Alora.
Rugs: Loloi.
Art: Leftbank.
Mirrors: Four Hands.
Wallpaper: Thibault.
Furniture: Four Hands, Denver Modern, Dovetail, Moss Studio.
Budget:
$100k-$250k |
Timeline:
Completed December 2024
 MJM Interiors, Inc.
photo by Nicole Serradimigni
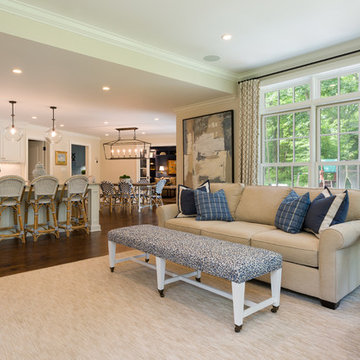
Example of a large classic open concept dark wood floor and brown floor family room design in Chicago with beige walls, no fireplace and a wall-mounted tv
Example of a large classic open concept dark wood floor and brown floor family room design in Chicago with beige walls, no fireplace and a wall-mounted tv
 J. Jilich Design & Associates
Photography by Chenita Kinloch
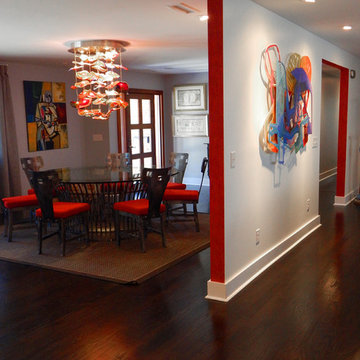
Example of a mid-sized trendy dark wood floor hallway design in Charleston with white walls
Example of a mid-sized trendy dark wood floor hallway design in Charleston with white walls


 Maya Axt Interiors
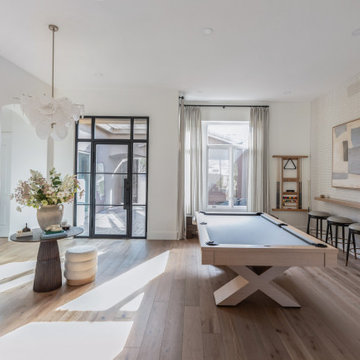
Designing a whole home remodel for a client’s second home was an exciting opportunity to create a space that felt both welcoming and timeless. The clients wanted a space that felt light, bright, and timeless. We focused on an open-concept layout, maximizing natural light and incorporating soft, neutral tones that complemented the desert landscape. The main showstopper of the home was the kitchen, which the family considered the heart of the home. Featuring high-end finishes, the kitchen became a space for both cooking and gathering, designed for both functionality and elegance. Thoughtful touches, such as custom cabinetry, integrated appliances, and custom hood, helped elevate the entire space, making it a true focal point. With a thoughtful blend of modern design and classic touches, the remodel was tailored to ensure the space could grow with the family and become a place they would cherish and enjoy for years to come.
 Virginia Tradition Builders LLC
@nicolerutledgedesign
@mindieballwell
Example of a minimalist living room design in Richmond
Example of a minimalist living room design in Richmond
 The Atelier Home + Design
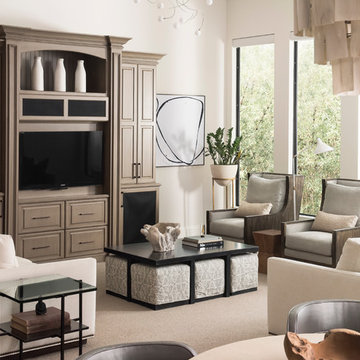
Open family room featuring custom solid wood media center, neutral sectional, matching wingback chairs, linen drapery, and large scale abstract art. Windermere waterfront residence. Photography by Stephen Allen.
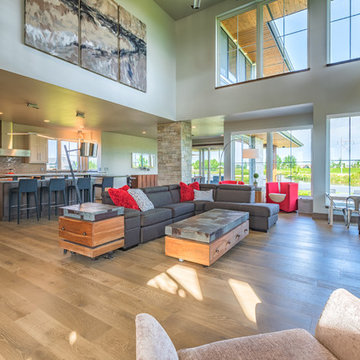
 Fargo Modern Homes
Large trendy open concept medium tone wood floor living room photo in Other with a standard fireplace, a metal fireplace and a wall-mounted tv

Sponsored
Sunbury, OH
J.Holderby - Renovations
Franklin County's Leading General Contractors - 2X Best of Houzz!
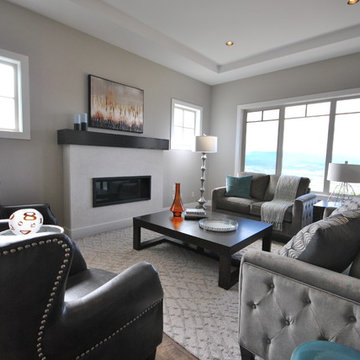
 Center Stage Decorating
Tower Ranch Development, Kelowna BC. Residential open concept Okanagan Living. Center Stage Decorating
Example of a mid-sized trendy vinyl floor living room design in Vancouver with a ribbon fireplace, no tv and beige walls
Example of a mid-sized trendy vinyl floor living room design in Vancouver with a ribbon fireplace, no tv and beige walls
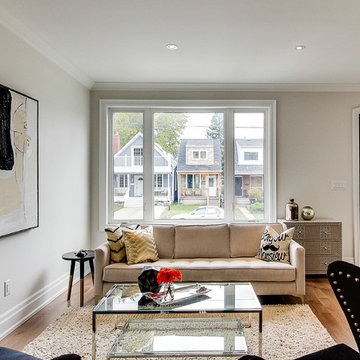
 Avalon Contracting
Trendy formal and open concept medium tone wood floor living room photo in Toronto with beige walls, a standard fireplace and a stone fireplace
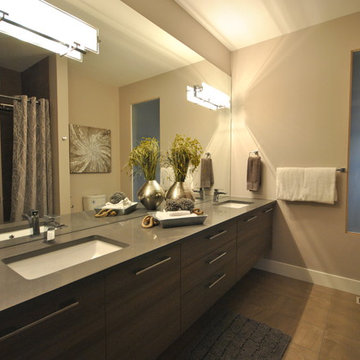 Center Stage Decorating
Home staging of a beautiful Upper Mission Kelowna home. Contemporary open concept living in the Okanagan. Center Stage Decorating.
Example of a trendy beige tile and porcelain tile porcelain tile bathroom design in Vancouver with flat-panel cabinets, medium tone wood cabinets, a one-piece toilet, gray walls, an undermount sink and quartzite countertops
Example of a trendy beige tile and porcelain tile porcelain tile bathroom design in Vancouver with flat-panel cabinets, medium tone wood cabinets, a one-piece toilet, gray walls, an undermount sink and quartzite countertops
52