
Search results for "Abstract concepts" in Home Design Ideas
 Staging2Sell
Anthony Rego
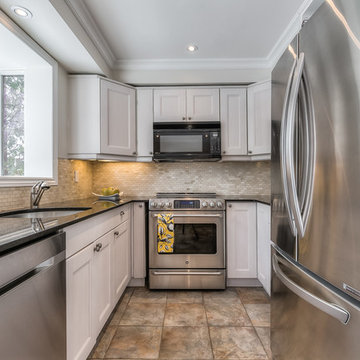
Mid-sized transitional ceramic tile eat-in kitchen photo in Toronto with shaker cabinets, white cabinets, quartzite countertops, white backsplash, mosaic tile backsplash and stainless steel appliances
Mid-sized transitional ceramic tile eat-in kitchen photo in Toronto with shaker cabinets, white cabinets, quartzite countertops, white backsplash, mosaic tile backsplash and stainless steel appliances
 User
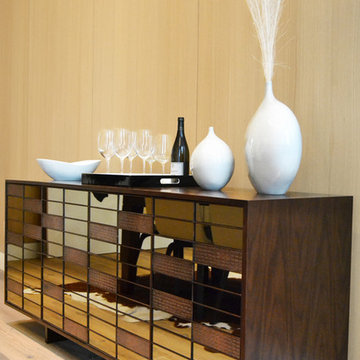
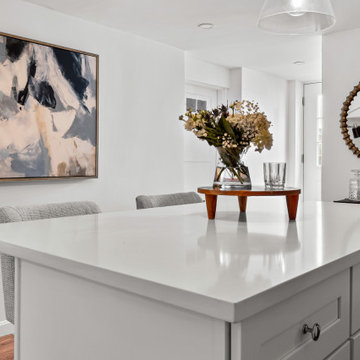
UserOur buffet at our Washington Square Park listing. White pottery with a natural shape allows us to show off the piece, neutralize the space, and keep the focus on the room. The mirrored facade of the buffet lets light into an otherwise heavy, dark corner.
 CARRIE LITTLE @ ETHAN ALLEN TORONTO
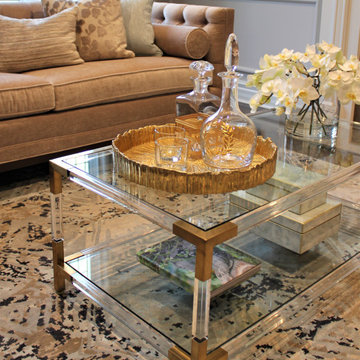
Inspiration for a large contemporary open concept living room remodel in Toronto
Find the right local pro for your project
 Claridge Homes
Colton Single Detached Model Home in Ottawa, Ontario
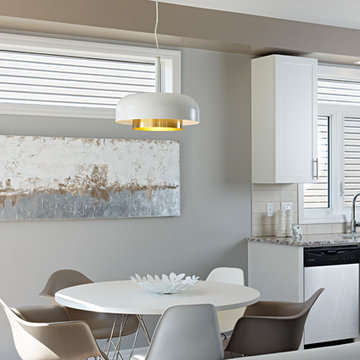
Open concept, modern kitchen and dining area with neutral colour scheme and mixed metal accents
Inspiration for a contemporary ceramic tile kitchen/dining room combo remodel in Ottawa with gray walls
Inspiration for a contemporary ceramic tile kitchen/dining room combo remodel in Ottawa with gray walls


 Ariana Designs & Interiors
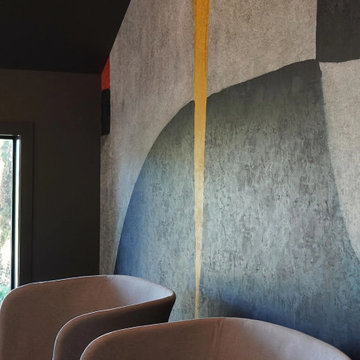
The lobby welcomes guests with sculptural pendant lighting, high-back seating, and a bold abstract mural that adds personality and energy. Rich wood flooring, textured stone finishes, and touches of greenery create a balanced atmosphere of warmth and sophistication.


 Breathe Design Studio: San Francisco
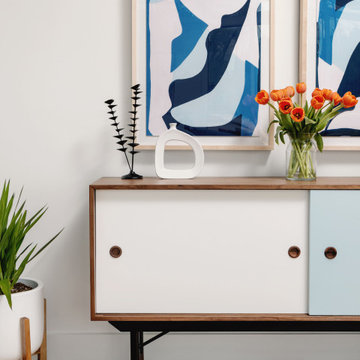
Our San Francisco studio decided to go bold with this project by ensuring that each space had a unique identity in this Mid-Century Modern House casita. We chose colors, lines, and textures that reflect the classic mid-century design style.
 12/12 Architects & Planners
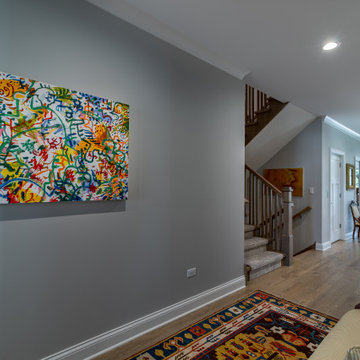
Trendy light wood floor, brown floor, coffered ceiling and wainscoting hallway photo in Chicago with gray walls
 User
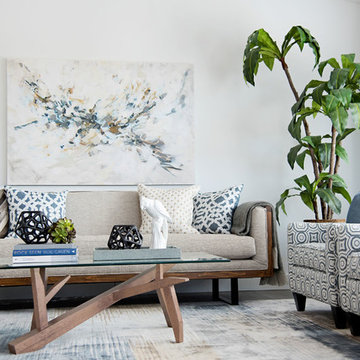
UserBrighton Terrace is a collection of bungalow-style townhomes in Swift Current, SK built by NorthRidge Developments. Farmer's Daughter Interiors had the privilege of staging one of the units as a show home for the development.
We juxtaposed warm woods and tons of texture against the unit's contemporary finishes and crisp white walls. A widely appealing neutral colour scheme doesn't have to be boring... we chose interesting furniture pieces and brought in subtle colour saturations to add warmth and depth to the already beautiful space built by NorthRidge Developments.
Photography by Candace Schwartz
 Staging2Sell
Anthony Rego
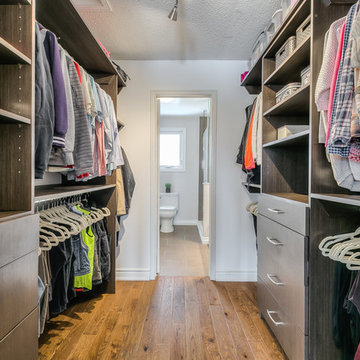
Large transitional gender-neutral light wood floor reach-in closet photo in Toronto with open cabinets and dark wood cabinets
Large transitional gender-neutral light wood floor reach-in closet photo in Toronto with open cabinets and dark wood cabinets
 MY Home Builders Inc.
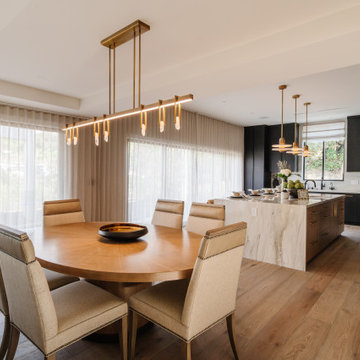
Dining room table with hanging stone lighting, and next to modernized open concept kitchen.
Trendy dining room photo in Los Angeles
Trendy dining room photo in Los Angeles
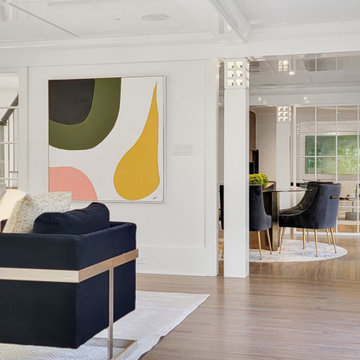
 BA Staging & Interiors
Sunny, open and luxurious. This 4,300 square foot contemporary home features 4 beds, 4 baths and multiple living areas for relaxing, entertaining and more. The staging design was chosen to showcase an upscale lifestyle and bring out the unique architectural features of this home.


 NM Interiors
NM Interiors
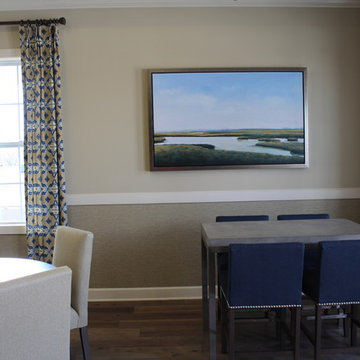
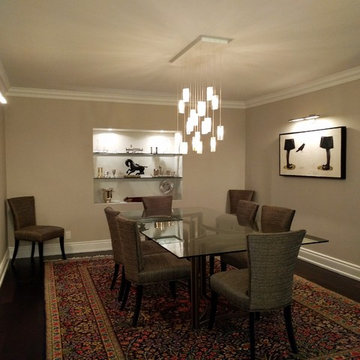
Inspiration for a mid-sized contemporary medium tone wood floor and brown floor enclosed dining room remodel in Toronto with beige walls
Inspiration for a mid-sized contemporary medium tone wood floor and brown floor enclosed dining room remodel in Toronto with beige walls
 NM Interiors
NM Interiors

Example of a small trendy black tile marble floor and black floor powder room design in Toronto with flat-panel cabinets, black cabinets, a one-piece toilet, black walls, an integrated sink, marble countertops and white countertops
Example of a small trendy black tile marble floor and black floor powder room design in Toronto with flat-panel cabinets, black cabinets, a one-piece toilet, black walls, an integrated sink, marble countertops and white countertops
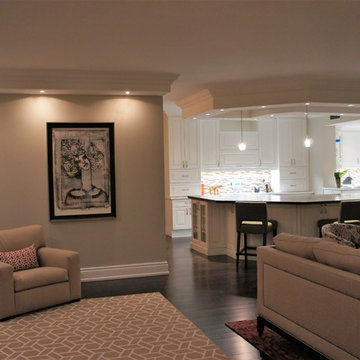 NM Interiors
NM Interiors
Large trendy open concept medium tone wood floor and brown floor living room library photo in Toronto with beige walls, a standard fireplace, a stone fireplace and a media wall
Large trendy open concept medium tone wood floor and brown floor living room library photo in Toronto with beige walls, a standard fireplace, a stone fireplace and a media wall



 NM Interiors
NM Interiors
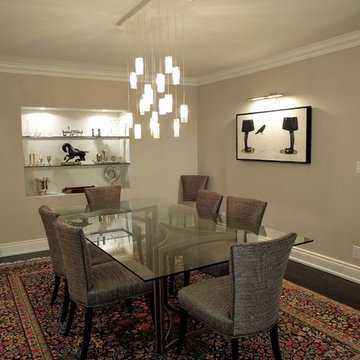
Inspiration for a mid-sized contemporary medium tone wood floor and brown floor enclosed dining room remodel in Toronto with beige walls
Inspiration for a mid-sized contemporary medium tone wood floor and brown floor enclosed dining room remodel in Toronto with beige walls
 Trust the Vision Decor
Sean Dooley Photography
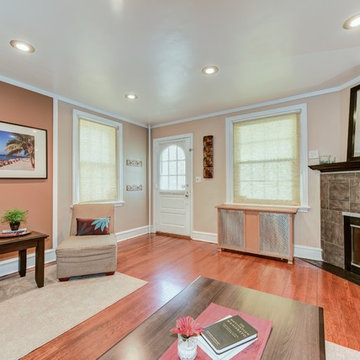
Inspiration for a small transitional open concept medium tone wood floor living room remodel in Philadelphia with beige walls, a corner fireplace, a tile fireplace and no tv
Inspiration for a small transitional open concept medium tone wood floor living room remodel in Philadelphia with beige walls, a corner fireplace, a tile fireplace and no tv
57