
Search results for "Abstract concepts" in Home Design Ideas
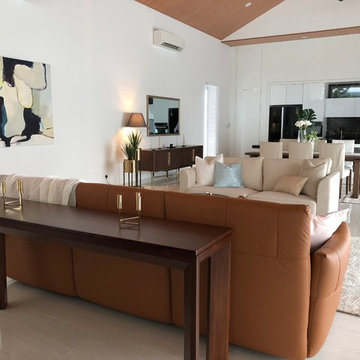

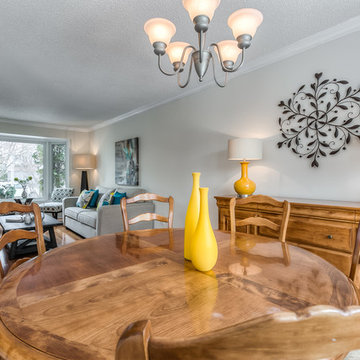
 Staging2Sell
Anthony Rego
Example of a mid-sized transitional light wood floor kitchen/dining room combo design in Toronto with white walls
Example of a mid-sized transitional light wood floor kitchen/dining room combo design in Toronto with white walls
 MY Home Builders Inc.
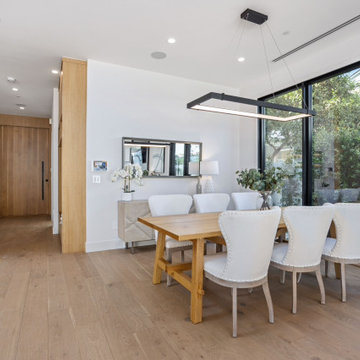
Modern open concept dining area next to home entrance with a wooden coat rack, recessed lighting, white walls, and large windows for natural lighting.
Find the right local pro for your project
 Karen Mills Interior Design, Inc
Created as a sanctuary for a family of six, this beautifully renovated lake home in a private gated community serves as a calming respite from the hustle and bustle of this family's everyday lives.
Soaring views of the wooded lake area beyond are brought indoors with the dining area chandelier's gilded branches, while watery blue hues in the artwork and furnishings reflect the water and sky. Warm woods and earthy charcoals also help reinforce the nod to nature.
To brighten the open concept living area, lighter finishes were introduced to reflect the natural light, streaming in through the two-story windows. Layered artificial lighting also helps lighten up the rooms.
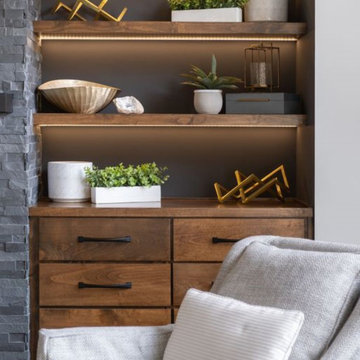
To highlight key design elements, darker hues were repeated on the fireplace, stove, hood, backs of the shelves, and the windows. Accent lighting on the shelves and underneath the floating cabinet also add a warm ambiance.
The rich walnut stain on the floating cabinet and shelves contrasts boldly with the stacked stone fireplace creating a strong focal point in the hearth room area. A dark hued stove hood contrasts sharply with the quartz backsplash in the kitchen creates another strong focal point enhanced by a contrasting color island, bold chandeliers, and contrasting counter stools. The wood hood and island warm up the white wall of kitchen cabinets.
The kitchen boasts multiple zones for family and friends. from a large island for gatherings and a lit up hidden coffee bar with a water spigot to swivel chairs for watching the fire or falling snow.
The abstract painting in the dining area draws the eye up to show off the two-story room, while the centerpiece feels like someone just crafted it from the clay outdoors.
The laundry room was enlarged so it could also serve as a mudroom with cubbies and a butler's pantry where laundry becomes a joy instead of a chore.
The guest bath continues the nurturing theme of livable luxury with a focus on calming blues and texture over pattern.
 NM Interiors
NM Interiors

Example of a small trendy black tile marble floor and black floor powder room design in Toronto with flat-panel cabinets, black cabinets, a one-piece toilet, black walls, an integrated sink, marble countertops and white countertops
Example of a small trendy black tile marble floor and black floor powder room design in Toronto with flat-panel cabinets, black cabinets, a one-piece toilet, black walls, an integrated sink, marble countertops and white countertops
 Maya Axt Interiors
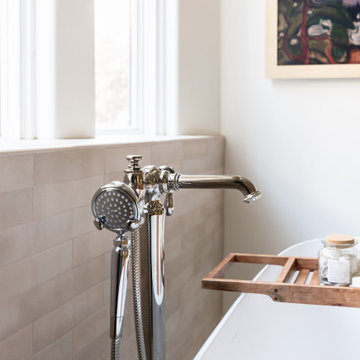
Designing a whole home remodel for a client’s second home was an exciting opportunity to create a space that felt both welcoming and timeless. The clients wanted a space that felt light, bright, and timeless. We focused on an open-concept layout, maximizing natural light and incorporating soft, neutral tones that complemented the desert landscape. The main showstopper of the home was the kitchen, which the family considered the heart of the home. Featuring high-end finishes, the kitchen became a space for both cooking and gathering, designed for both functionality and elegance. Thoughtful touches, such as custom cabinetry, integrated appliances, and custom hood, helped elevate the entire space, making it a true focal point. With a thoughtful blend of modern design and classic touches, the remodel was tailored to ensure the space could grow with the family and become a place they would cherish and enjoy for years to come.
 Alberto Bonomi / Hand Made in Texas
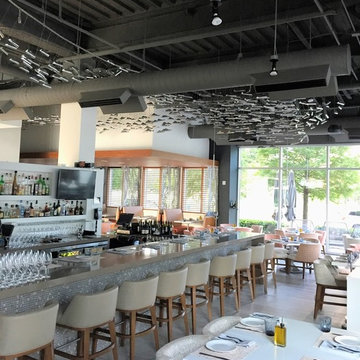
I was contacted by Lisa Pope Westerman from Gensler to help with a ceiling sculpture for a new restaurant they were designing. The concept was to do a school of fish which was going to "swim" through the restaurant, The sculpture had to be light weight, since it was going to hang from the lighting track, and kinetic. We came up with an abstracted fish shape, which clearly showed the direction in which the school was swimming, without being too literal. The 600+ fish are made of embossing aluminum and are hung with stainless steel wire.


 User
UserPhotography by Danforth Johnson
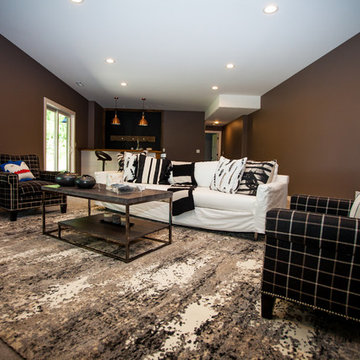
Example of a farmhouse carpeted and gray floor family room design in Cedar Rapids with brown walls
Example of a farmhouse carpeted and gray floor family room design in Cedar Rapids with brown walls
 David Estreich Architects
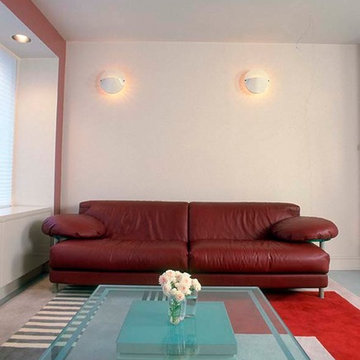
 An Italian sofa and two chairs all clad in burgundy leather, piped in gray, are arranged around a glass and lacquer coffee table. Below is a Modernist patterned custom carpet. Reflecting the two round built-in pillows on the couch are two round sconces on the wall above. The colored walls help frame the space.
 Trust the Vision Decor
Sean Dooley Photography
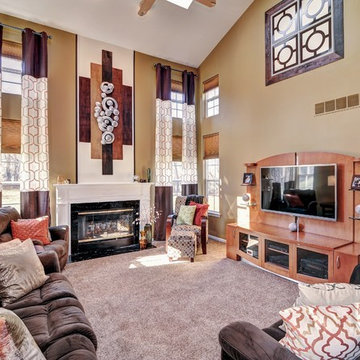
Mid-sized transitional open concept carpeted family room photo in Philadelphia with beige walls, a standard fireplace, a stone fireplace and a wall-mounted tv
Mid-sized transitional open concept carpeted family room photo in Philadelphia with beige walls, a standard fireplace, a stone fireplace and a wall-mounted tv

 Center Stage Decorating
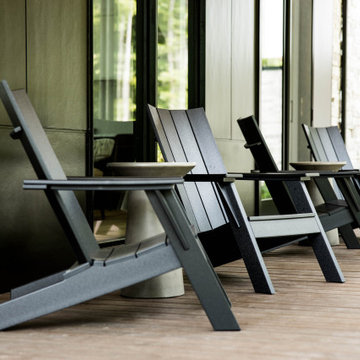
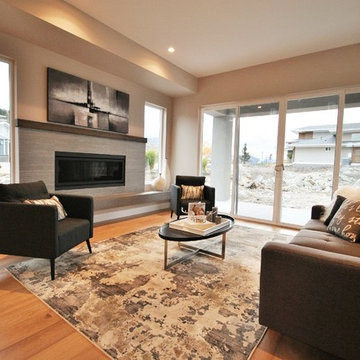
Home staging of a beautiful Upper Mission Kelowna home. Contemporary open concept living in the Okanagan. Center Stage Decorating.
Living room - large contemporary formal and open concept light wood floor living room idea in Vancouver with gray walls, a ribbon fireplace and a tile fireplace
Living room - large contemporary formal and open concept light wood floor living room idea in Vancouver with gray walls, a ribbon fireplace and a tile fireplace
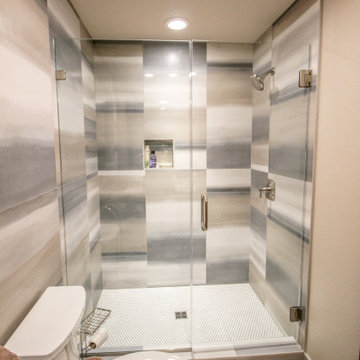
 Rare Design Inc.
ombre tile looks like an abstract landscape painting
Inspiration for a transitional bathroom remodel in Other
Inspiration for a transitional bathroom remodel in Other


 New Explode Construction
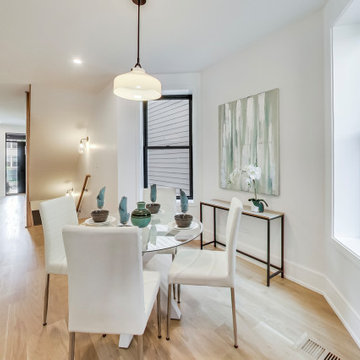
This light-filled dining room blends modern elegance with quiet sophistication. Designed and built by New Explode Construction, the space features a round glass table, plush white chairs, and soft pendant lighting. Abstract art and minimalist styling create a calm, elevated atmosphere—perfect for intimate dinners or effortless entertaining. A timeless example of thoughtful craftsmanship and boutique custom homebuilding in Chicago.

 CARRIE LITTLE @ ETHAN ALLEN TORONTO
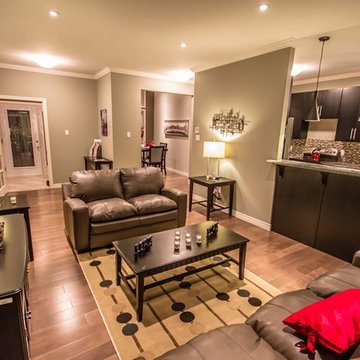
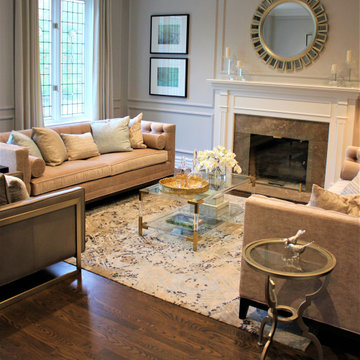
Inspiration for a large contemporary living room remodel in Toronto

 Melissa Boyer Interiors
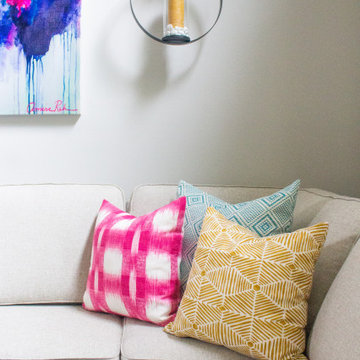
When it came time to liven up this single-family home in southwest Florence, the homeowners brought in Melissa Boyer to create spaces that were bright, bold, airy, and functional. They entertain often, so building a welcoming space with plenty of seating was key. Melissa contrasted soft paints with brightly accents in one room, then inverted the concept in the next. Once the comfortable, contemporary furniture was in place, Melissa tied the spaces together with statement furnishings and fixtures. The colorful face lift left the home feeling modern and fun, with just the right splashes of personality.
 Wilson Lighting
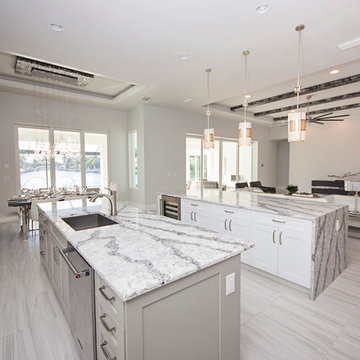
Huge transitional galley eat-in kitchen photo in Miami with recessed-panel cabinets, granite countertops, two islands and white cabinets
 CLB Architects
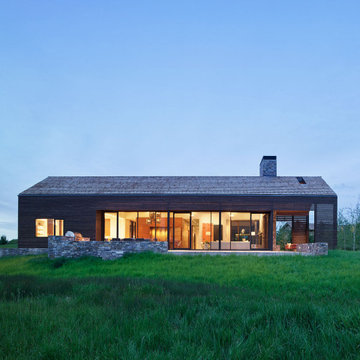
Lone Pine's architecture is conceived as abstractions of common ranch structures: pure forms which have been articulated in an architectural language that manipulates mass through subtraction.
Residential architecture by CLB in Jackson, Wyoming.
54