
Search results for "Abstract concepts" in Home Design Ideas


 Simply Bold Design LLC
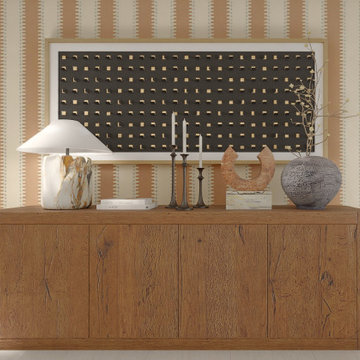
This open-concept living and dining space captures modern Scandinavian interior design in Seattle, where cozy minimalism meets effortless style. A beige sectional, rust accent chair, and warm wood dining table create a grounded, welcoming feel. Striped wallpaper and abstract art add texture and depth, while greenery and soft lighting infuse warmth. A breakfast bar with metal stools boosts functionality without sacrificing charm. Airy, sunlit, and tastefully styled, this harmonious layout offers Seattle homeowners a blend of natural textures and contemporary elegance—ideal for relaxed living and stylish entertaining.
Find the right local pro for your project
 New Explode Construction
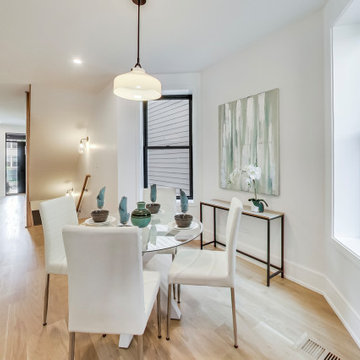
This light-filled dining room blends modern elegance with quiet sophistication. Designed and built by New Explode Construction, the space features a round glass table, plush white chairs, and soft pendant lighting. Abstract art and minimalist styling create a calm, elevated atmosphere—perfect for intimate dinners or effortless entertaining. A timeless example of thoughtful craftsmanship and boutique custom homebuilding in Chicago.
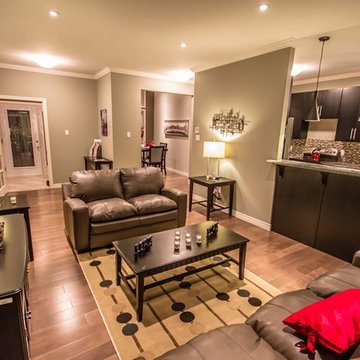

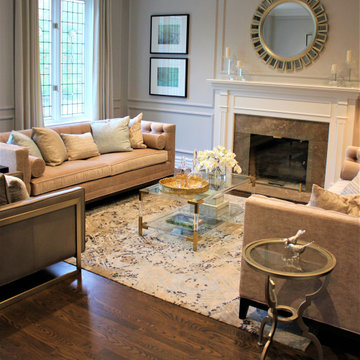
 CARRIE LITTLE @ ETHAN ALLEN TORONTO
Inspiration for a large contemporary living room remodel in Toronto
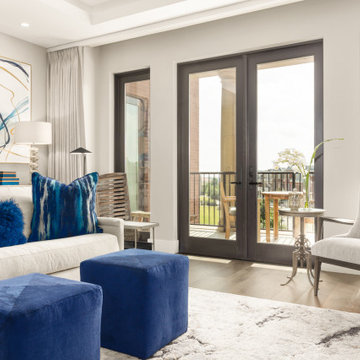



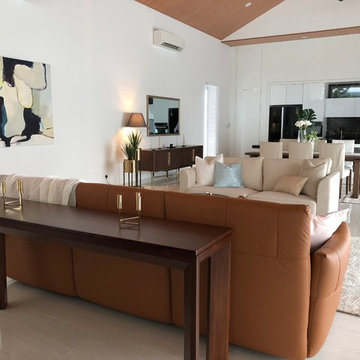


 Virginia Tradition Builders LLC
@nicolerutledgedesign
@mindieballwell
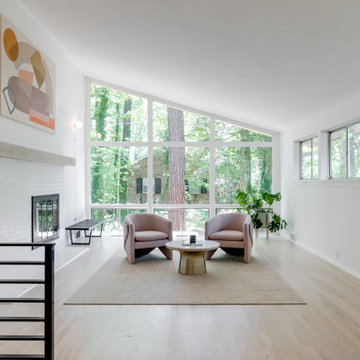
Inspiration for a modern living room remodel in Richmond
Inspiration for a modern living room remodel in Richmond
 Center Stage Decorating

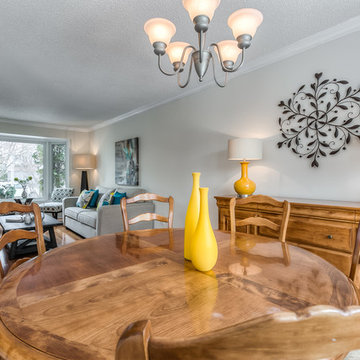
Home staging of a beautiful Upper Mission Kelowna home. Contemporary open concept living in the Okanagan. Center Stage Decorating.
Bedroom - contemporary guest carpeted bedroom idea in Vancouver with gray walls
Bedroom - contemporary guest carpeted bedroom idea in Vancouver with gray walls
 BIANCO Design & Build
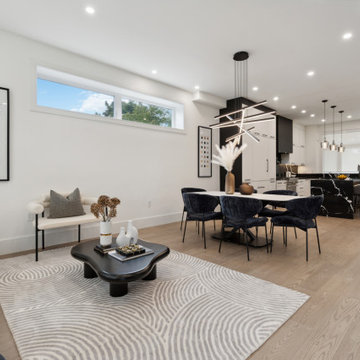
A seamless open-concept living, dining, and kitchen space designed with modern elegance and thoughtful contrasts. The living area flows into a sleek dining space anchored by a sculptural light fixture and a minimalist table surrounded by plush, navy velvet chairs. Neutral walls and natural oak flooring provide a warm canvas, while black accents—seen in the abstract coffee table, dining chairs, and kitchen cabinetry—introduce bold sophistication. The kitchen features striking black marble with dramatic white veining, extending from the island to the backsplash, and is softened by matte white upper cabinetry and stainless steel fixtures. Expansive windows flood the space with natural light, enhancing the open and airy atmosphere.
 Staging2Sell
Anthony Rego
Example of a mid-sized transitional light wood floor kitchen/dining room combo design in Toronto with white walls
Example of a mid-sized transitional light wood floor kitchen/dining room combo design in Toronto with white walls


 MY Home Builders Inc.
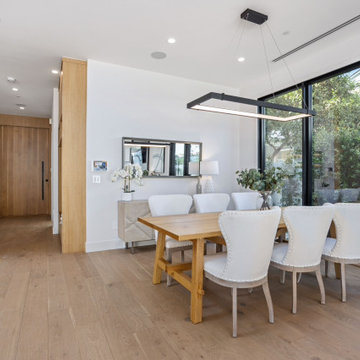
Modern open concept dining area next to home entrance with a wooden coat rack, recessed lighting, white walls, and large windows for natural lighting.
 Melissa Boyer Interiors
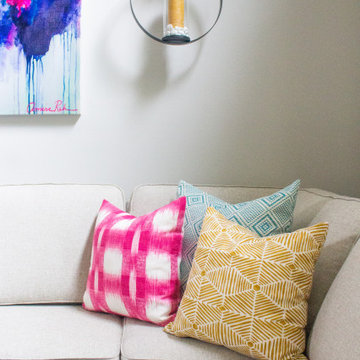
When it came time to liven up this single-family home in southwest Florence, the homeowners brought in Melissa Boyer to create spaces that were bright, bold, airy, and functional. They entertain often, so building a welcoming space with plenty of seating was key. Melissa contrasted soft paints with brightly accents in one room, then inverted the concept in the next. Once the comfortable, contemporary furniture was in place, Melissa tied the spaces together with statement furnishings and fixtures. The colorful face lift left the home feeling modern and fun, with just the right splashes of personality.
 Frits de Vries Architect Ltd.
Silent Sama Architectural Photography

Small trendy gray floor entryway photo in Vancouver with brown walls and a dark wood front door
Small trendy gray floor entryway photo in Vancouver with brown walls and a dark wood front door


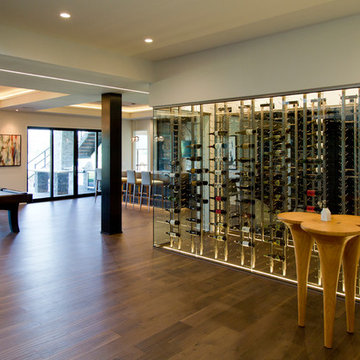

 Rosen+Co Design Studio
Minimalist formal and open concept medium tone wood floor and brown floor living room photo in Toronto with white walls
55