
Search results for "Abstract concepts" in Home Design Ideas
 Maya Axt Interiors
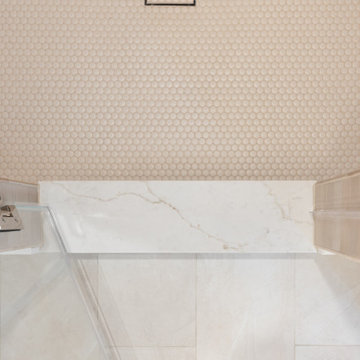
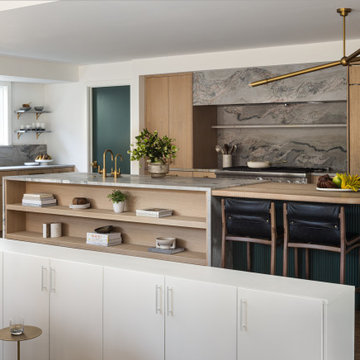
Designing a whole home remodel for a client’s second home was an exciting opportunity to create a space that felt both welcoming and timeless. The clients wanted a space that felt light, bright, and timeless. We focused on an open-concept layout, maximizing natural light and incorporating soft, neutral tones that complemented the desert landscape. The main showstopper of the home was the kitchen, which the family considered the heart of the home. Featuring high-end finishes, the kitchen became a space for both cooking and gathering, designed for both functionality and elegance. Thoughtful touches, such as custom cabinetry, integrated appliances, and custom hood, helped elevate the entire space, making it a true focal point. With a thoughtful blend of modern design and classic touches, the remodel was tailored to ensure the space could grow with the family and become a place they would cherish and enjoy for years to come.

 Infinity Renovation & Design
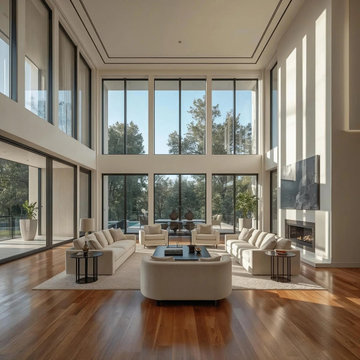
Located in the heart of Highland Park, this dramatic two-story great room renovation maximizes vertical volume and seamless indoor-outdoor living. The grand living space is defined by an expansive grid of floor-to-ceiling black-framed windows that look out into a lush private backyard and pool patio. Rich, polished hardwood floors ground the bright space, catching geometric sun rays during peak afternoon hours. A symmetrical furniture layout utilizes two plush off-white custom sofas and matching low-profile armchairs arranged around a central minimalist black coffee table and a neutral-toned area rug. The minimalist accent wall includes an integrated low-profile modern gas fireplace with a smooth stone hearth and a large-scale abstract monochromatic art piece hung directly above, making this open-concept layout perfect for upscale entertaining
Find the right local pro for your project
 HOMES BY TOWNE
Ryan Siphers Photography
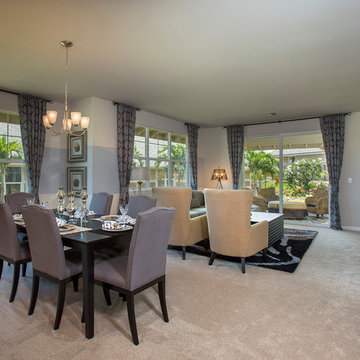
Example of a mid-sized trendy open concept carpeted living room design in Hawaii with multicolored walls and a tv stand
Example of a mid-sized trendy open concept carpeted living room design in Hawaii with multicolored walls and a tv stand

 Laura of Pembroke
Interior Design and home furnishings by Laura Sirpilla Bosworth, Laura of Pembroke, Inc
Lighting and home furnishings available through Laura of Pembroke, 330-477-4455 or visit www.lauraofpembroke.com for details
 Wilson Lighting

Basement - huge contemporary walk-out medium tone wood floor and brown floor basement idea in Kansas City with beige walls
 Maya Axt Interiors
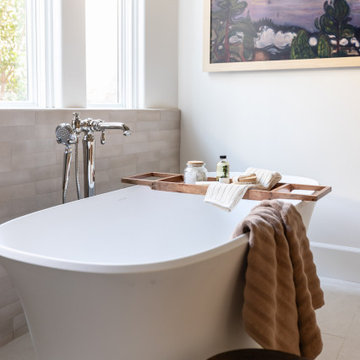
Designing a whole home remodel for a client’s second home was an exciting opportunity to create a space that felt both welcoming and timeless. The clients wanted a space that felt light, bright, and timeless. We focused on an open-concept layout, maximizing natural light and incorporating soft, neutral tones that complemented the desert landscape. The main showstopper of the home was the kitchen, which the family considered the heart of the home. Featuring high-end finishes, the kitchen became a space for both cooking and gathering, designed for both functionality and elegance. Thoughtful touches, such as custom cabinetry, integrated appliances, and custom hood, helped elevate the entire space, making it a true focal point. With a thoughtful blend of modern design and classic touches, the remodel was tailored to ensure the space could grow with the family and become a place they would cherish and enjoy for years to come.


 Synergy Design & Construction
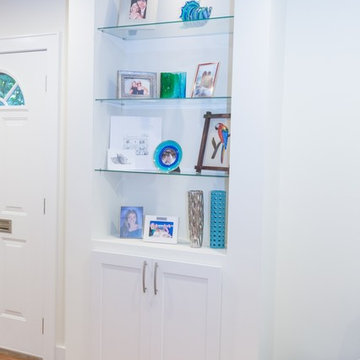
One of the walls between the home entry and the front den contains plumbing lines to the second floor, so this built-in shelving was created to give the wall a purpose. The glass shelving area is accented with a small recessed can, and the lower area conveniently stores shoes.
Photo: Alimond Photography, Leesburg, VA

 MY Home Builders Inc.
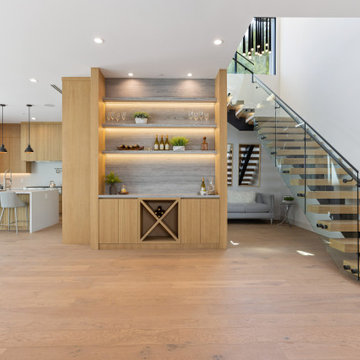
Long wooden staircase next to open concept living room, recessed lighting, glass panels, mini home bar, kitchen, and large windows for natural lighting.
 Wilson Lighting
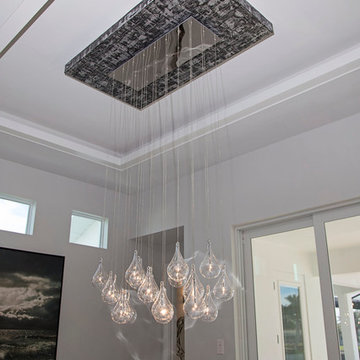
Kitchen/dining room combo - huge transitional ceramic tile kitchen/dining room combo idea in Miami with white walls
 User
UserPhotography by Danforth Johnson
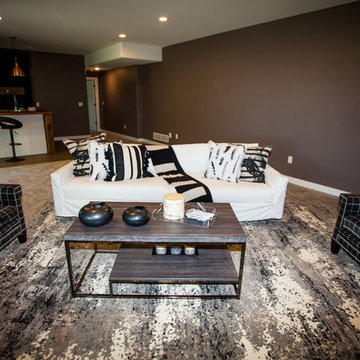
Inspiration for a cottage carpeted and gray floor family room remodel in Cedar Rapids with brown walls
Inspiration for a cottage carpeted and gray floor family room remodel in Cedar Rapids with brown walls


 MY Home Builders Inc.
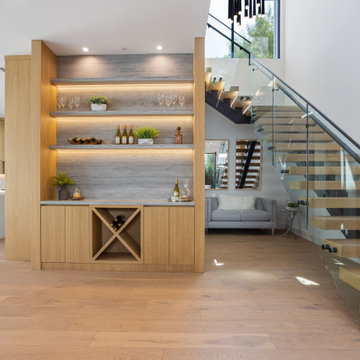
Long wooden staircase next to open concept living room, glass panels, mini home bar, and large windows for natural lighting.
Inspiration for a modern staircase remodel in Los Angeles
Inspiration for a modern staircase remodel in Los Angeles
 Trust the Vision Decor
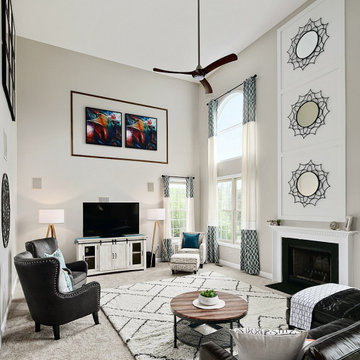
Example of a large transitional open concept carpeted and beige floor family room design in Philadelphia with beige walls, a standard fireplace, a tile fireplace and a tv stand
 Dixon Projects
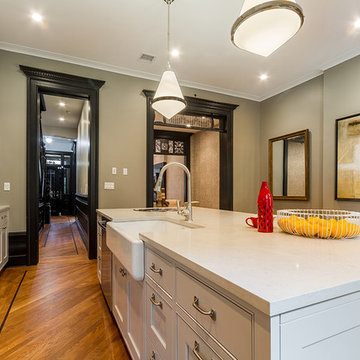
The kitchen is complete with Caesarstone quartz countertops, a farmhouse sink, and a large kitchen island. State-of-the-art stainless steel appliances such as a Bertazzoni gas range, Bosch dishwasher, Liebherr refrigerator, and summit wine cooler complete the space. The kitchen has access to a steel deck leading to a private backyard.
 Dream Coast Builders
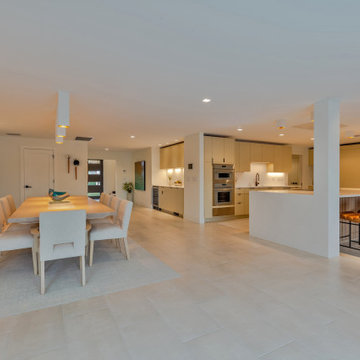
The open-concept dining and kitchen area exudes modern elegance, with a light, neutral color palette enhancing its bright and airy ambiance. In the foreground, a large rectangular dining table is surrounded by several light beige or cream-colored chairs, set atop a beige area rug that anchors the space.
Adjacent to the dining area, the kitchen is separated by a low, open white partition wall that doubles as a counter. The kitchen features a long white countertop and matching backsplash, complemented by tan or light brown leather-style bar stools arranged along the counter. Stainless steel appliances, including built-in ovens and ranges, are integrated seamlessly into the design, emphasizing functionality and style.
A large abstract art piece adorns the wall to the left of the dining table, adding a touch of character to the otherwise minimalist décor. Neutral white walls, smooth ceilings with recessed lighting, and light beige tile-style flooring throughout contribute to the cohesive and serene aesthetic of the space.

Sponsored
Sunbury, OH

J.Holderby - Renovations
Franklin County's Leading General Contractors - 2X Best of Houzz!
 NM Interiors
NM Interiors
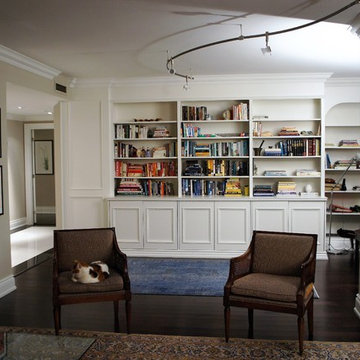
Example of a mid-sized trendy open concept medium tone wood floor and brown floor family room design in Toronto with a music area and beige walls
Example of a mid-sized trendy open concept medium tone wood floor and brown floor family room design in Toronto with a music area and beige walls
 RoomService 360

A Bartoli design, Octa Dining Table is manufactured in Italy by Bonaldo as an “aesthetic altar” abstracted in volume with industrial design influence. A true focal point, Octa Dining Table emphasizes the dimensionality of modern design whilst preserving the unique nature of its surrounding space.
With three fixed sizes to choose from, Octa Dining Table features a steel rod frame that’s available in painted matte white or matte anthracite grey, as well as in chrome or black nickel. Octa’s table top is available in matte white or anthracite grey lacquer, walnut veneer, solid walnut, or solid oak in anthracite grey stain. Octa’s table top is also available in acid etched, finger-print-proof black or white glass as well as in white or anthracite grey ceramic.

58