
Search results for "Abstract thinking" in Home Design Ideas
 Mighty House Construction

Budget Conscious Kitchen – Although the materials used for the kitchen aren’t high on the eco-conscious scale, they kept the project within its budget. Because of these cost-efficient choices, the homeowners were able to maximize their investment in the green-ness of the other features and more quickly invest in more solar.

 Nora Harvey Artist
With a warm welcome, I would like to invite you to my
Solo Art Show Reception at Chapter Two Brewery
on Saturday, November 27th 2021 between 6:00pm-11:00pm.
I have been working over this past year on a wonderful new collection of abstract paintings with the theme of landscape, forest, waterfall and so much more that is up to your imagination.
Please join me for this FREE event and bring any friends and relatives you think would like to come out and thank you in advance for sharing my event! Chapter Two is an amazing working Brewery in Walkerville that provides a variety of beers and food as well as a unique large space for this event!
Here is the link to my event page on Facebook:
https://www.facebook.com/events/399394665064039
Please see all the details below:
Place: Chapter Two Brewing Company
Location: 2345 Edna St. Windsor (off Walker Rd.)
Reception Time: Saturday, November 27th 2021 between 6:00pm-11:00pm
ALL ARE WELCOME!
Also, paintings can be viewed when the brewery is open,
between Wednesday, November 24th until Wednesday, December 1st 2021
Operating Hours:
Monday - CLOSED
Tuesday - 12pm-8pm
Wednesday - 12pm-8pm
Thursday - 12pm-10pm
Friday - 12pm-11pm
Saturday - 12pm-11pm
Sunday - 12pm-7pm
I welcome anybody to require further arrangements for private showings by sending me an email or message on messenger!
Please join me on the following RECEPTION date:
Saturday, November 27th 2021 between 6:00pm-11:00pm
 Kandrac & Kole Interior Designs, Inc.
Emily Followill
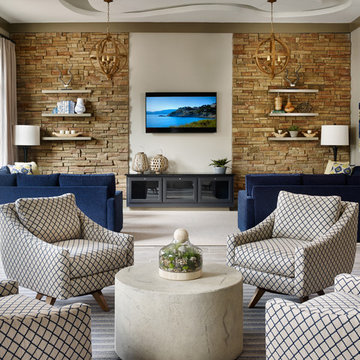
Huge minimalist open concept porcelain tile family room photo in Atlanta with gray walls, no fireplace and a wall-mounted tv
Huge minimalist open concept porcelain tile family room photo in Atlanta with gray walls, no fireplace and a wall-mounted tv
Find the right local pro for your project
 MJ Lanphier
MJLID
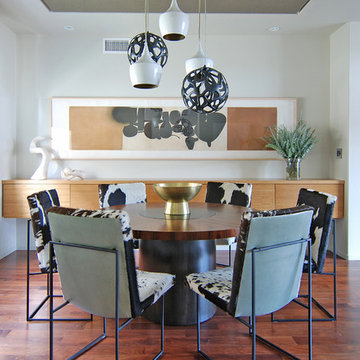
Dining room - contemporary dark wood floor dining room idea in Los Angeles with white walls
Dining room - contemporary dark wood floor dining room idea in Los Angeles with white walls
 TEW Design Studio
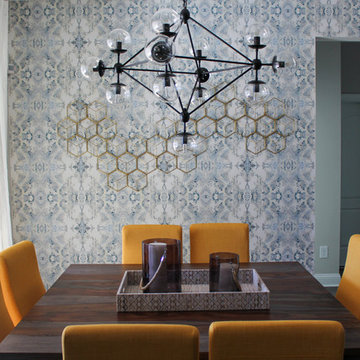
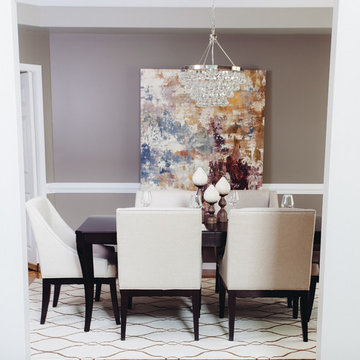
This was a small remodel project where we added wainscotting to the island and repainted it for a pop of color, added stools and pendants, changed the light fixture in the living room, added custom window treatments, and custom built-ins around the fireplace with wallpaper and funky custom wood shelves. The dining room got a new chandelier and a bold statement wall. We spruced up the foyer with a funky wood sideboard and abstract artwork.


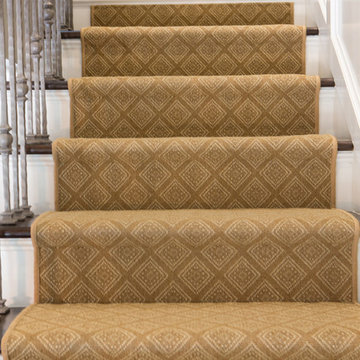
 Charmean Neithart Interiors
Erika Bierman Photography www.erikabiermanphotography.com
Elegant staircase photo in Los Angeles
Elegant staircase photo in Los Angeles


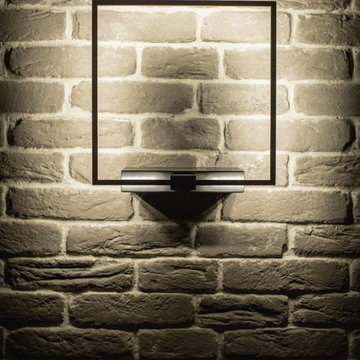
 YØDEZEEN
The combination of the black and white tones, the use of bricks, the unique art objects, the specially designed and stylish furniture and wood create the pleasant atmosphere of warmth and comfort. The regulated lightning allows to create different moods in the apartment.

 Plain & Posh
These homeowners were ready to update the home they had built when their girls were young. This was not a full gut remodel. The perimeter cabinetry mostly stayed but got new doors and height added at the top. The island and tall wood stained cabinet to the left of the sink are new and custom built and I hand-drew the design of the new range hood. The beautiful reeded detail came from our idea to add this special element to the new island and cabinetry. Bringing it over to the hood just tied everything together. We were so in love with this stunning Quartzite we chose for the countertops we wanted to feature it further in a custom apron-front sink. We were in love with the look of Zellige tile and it seemed like the perfect space to use it in.
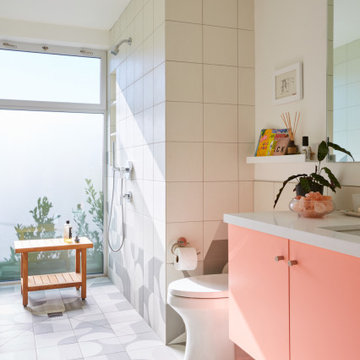
 Lewis / Schoeplein architects
Remodel and addition to classic California bungalow.
Mid-century modern kids' yellow tile and porcelain tile porcelain tile and gray floor doorless shower photo in Los Angeles with flat-panel cabinets, a one-piece toilet, white walls, an undermount sink, quartz countertops, white countertops and pink cabinets
Mid-century modern kids' yellow tile and porcelain tile porcelain tile and gray floor doorless shower photo in Los Angeles with flat-panel cabinets, a one-piece toilet, white walls, an undermount sink, quartz countertops, white countertops and pink cabinets


 TVL Creative Ltd.
Cramped kitchen be gone! That was the project motto and top priority. The goal was to transform the current layout from multiple smaller spaces into a connected whole that would activate the main level for our clients, a young family of four.
The biggest obstacle was the wall dividing the kitchen and the dining room. Removing this wall was central to opening up and integrating the main living spaces, but the existing ductwork that ran right through the center of the wall posed a design challenge, er design opportunity. The resulting design solution features a central pantry that captures the ductwork and provides valuable storage- especially when compared to the original kitchen's 18" wide pantry cabinet. The pantry also anchors the kitchen island and serves as a visual separation of space between the kitchen and homework area.
Through our design development process, we learned the formal living room was of no service to their lifestyle and therefore space they rarely spent time in. With that in mind, we proposed to eliminate the unused living room and make it the new dining room. Relocating the dining room to this space inherently felt right given the soaring ceiling and ample room for holiday dinners and celebrations. The new dining room was spacious enough for us to incorporate a conversational seating area in the warm, south-facing window alcove.
Now what to do with the old dining room?! To answer that question we took inspiration from our clients' shared profession in education and developed a craft area/homework station for both of their boys. The semi-custom cabinetry of the desk area carries over to the adjacent wall and forms window bench base with storage that we topped with butcher block for a touch of warmth. While the boys are young, the bench drawers are the perfect place for a stash of toys close to the kitchen.
The kitchen begins just beyond the window seat with their refrigerator enclosure. Opposite the refrigerator is the new pantry with twenty linear feet of shelving and space for brooms and a stick vacuum. Extending from the backside of the pantry the kitchen island design incorporates counter seating on the family room side and a cabinetry configuration on the kitchen side with drawer storage, a trashcan center, farmhouse sink, and dishwasher.
We took careful time in design and execution to align the range and sink because while it might seem like a small detail, it plays an important role in supporting the symmetrical configuration of the back wall of the kitchen. The rear wall design utilizes an appliance garage mirrors the visual impact of the refrigerator enclosure and helps keep the now open kitchen tidy. Between the appliance garage and refrigerator enclosure is the cooking zone with 30" of cabinetry and work surface on either side of the range, a chimney style vent hood, and a bold graphic tile backsplash.
The backsplash is just one of many personal touches we added to the space to reflect our client's modern eclectic style and love of color. Swooping lines of the mid-mod style barstools compliment the pendants and backsplash pattern. A pop of vibrant green on the frame of the pantry door adds a fresh wash of color to an otherwise neutral space. The big show stopper is the custom charcoal gray and copper chevron wall installation in the dining room. This was an idea our clients softly suggested, and we excitedly embraced the opportunity. It is also a kickass solution to the head-scratching design dilemma of how to fill a large and lofty wall.
We are so grateful to bring this design to life for our clients and now dear friends.
 Legacy Glass Studios
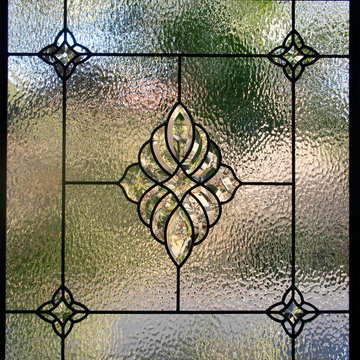
Custom leaded glass panel with bevel cluster for privacy and softer light in bedroom window
Glass: hammered glass and stock bevel clusters
Lead: 1/4" rounded
Size: 1 @ ~24" x 26" x 1/4" thick
*This product was commissioned and made-to-order. If you're interested in this design, let's chat! We can recreate it for you to your specified dimensions, or we can discuss any design changes you'd like, as well as additional options for materials (glass texture, color, lead size, etc.). Reach out to hello@legacyglass.com to get started!


 Kimberley Bryan
Kimberley Bryan
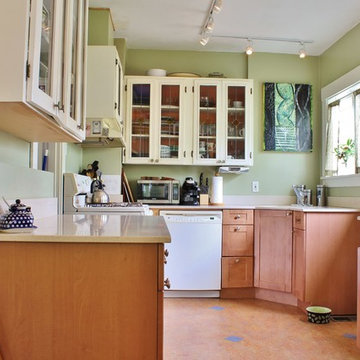
Inspiration for a craftsman u-shaped linoleum floor kitchen remodel in Seattle
Inspiration for a craftsman u-shaped linoleum floor kitchen remodel in Seattle
 Weisshouse

An antique apothocary cabinet serves as the base for the kitchen island. Poliform cabinets create a minimal wall while hiding storage and appliances.
Photo by Adam Milliron
 JustWalls

Bedroom - mid-sized modern loft-style light wood floor bedroom idea in New York with purple walls and no fireplace
 Stokkers & Co
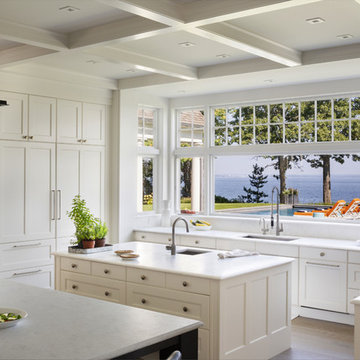
A gracious 11,500 SF shingle-style residence overlooking the Long Island Sound in Lloyd Harbor, New York. Architecture and Design by Smiros & Smiros Architects. Built by Stokkers + Company.



 Wilson Lighting

Example of a mid-sized transitional guest carpeted and beige floor bedroom design in St Louis with gray walls

 Lucy Harris Studio
Notable decor elements include: Flos IC floor lamp in brass, B&B Italia Tufty time sofa in teal, vintage swivel coffee table from House of Honey, FTF Design custom bench upholstered in Clerici Tessuto Brochier Bosforo fabric in fuschia, Rug Art custom rug in an abstract pattern in blue, black, cream and taupe, modernist brass fireplace tools from Patrick Parrish, Gentner design Baltic side tables in patinated brass, Jean De Merry Diva Stool and pillows in Casamance Capucine in fuschia and Casamance Soprano squares velvet in sky.
Photos: Francesco Bertocci
25