
Search results for "Abundant range" in Home Design Ideas
 Adam Gibson Design
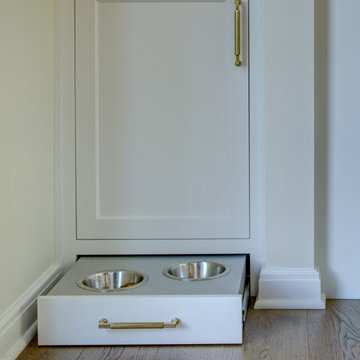
Pairing classic architecture with clean, modern detailing using painted inset cabinetry, stepped crown molding, and warm brass hardware creates a refined framework, while the graphic tile backsplash adds subtle visual energy without overpowering the space. Integrated appliances, a custom range hood, and continuous quartzite countertops keep the composition calm and cohesive. Abundant natural light and warm wood floors ground the design, with thoughtful details like the integrated pet feeding station quietly reinforcing the kitchen’s livability and precision.
 Rebel Builders
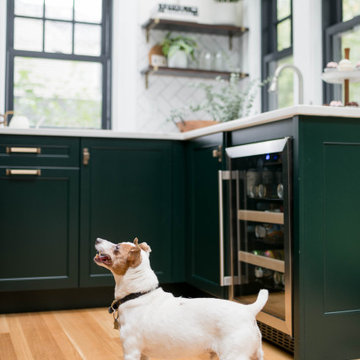
Industrial transitional English style kitchen. The addition and remodeling were designed to keep the outdoors inside. Replaced the uppers and prioritized windows connected to key parts of the backyard and having open shelvings with walnut and brass details.
Custom dark cabinets made locally. Designed to maximize the storage and performance of a growing family and host big gatherings. The large island was a key goal of the homeowners with the abundant seating and the custom booth opposite to the range area. The booth was custom built to match the client's favorite dinner spot. In addition, we created a more New England style mudroom in connection with the patio. And also a full pantry with a coffee station and pocket doors.
 Live Truckee - Nathan Riedel, Realtor
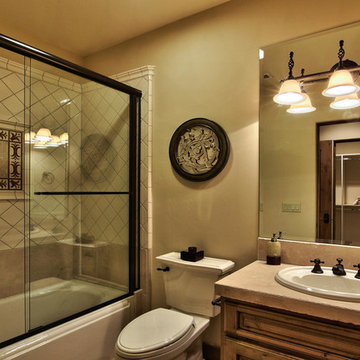
A truly majestic setting with panoramic views of the alpine meadow and Carson mountain range to the rear on an acre plus lot!. This custom home designed by MWA architects and built by Lexor Builders has abundant natural light with expansive windows that showcase the spectacular views. The exquisite combination of traditional mountain architecture with the softening Mediterranean accents sets this home apart. An expansive bonus room includes wet bar & three separate areas for media/pool table/card table!
Find the right local pro for your project
 Norseman Construction & Development Ltd.
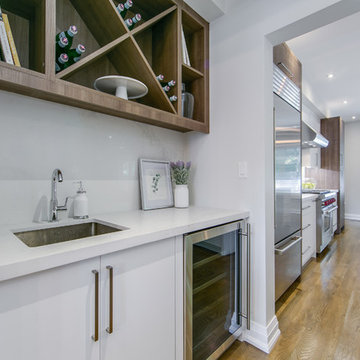
This stunning and spacious gourmet eat-in kitchen features custom cabinetry, an oversized island with an abundance of built-in storage, butler's pantry, stainless steel appliances, a top of the line range, and single slab marble backsplash.
Functional flow abounds in the open concept great room, marrying the grand kitchen with a gorgeous family room.
 Wiles Design Group
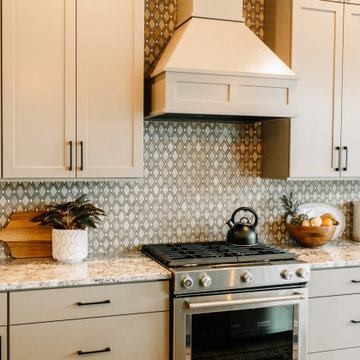
Our clients sought a welcoming remodel for their new home, balancing family and friends, even their cat companions. Durable materials and a neutral design palette ensure comfort, creating a perfect space for everyday living and entertaining.
This family-centric kitchen boasts ample storage with abundant cabinets, a sprawling island featuring seating, and elegant pendant lights above. Luxury countertops and exquisite backsplash tiles elevate the space's aesthetics.
 Artistic Cabinetry LLC
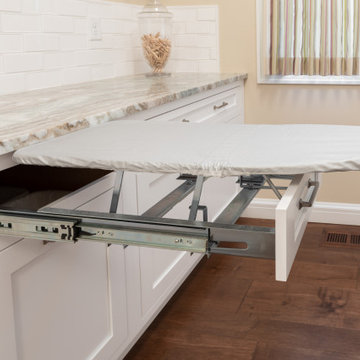
This laundry room is the one stop laundry shop and it looks fabulous doing it! Fit with pull out hampers for dirty laundry, abundant hang space to dry, a pull out ironing board, and plenty of storage for all those things that find their way into your laundry room.
 Live Truckee - Nathan Riedel, Realtor
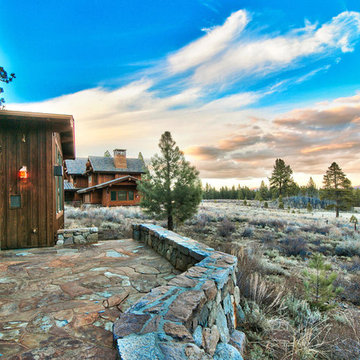
A truly majestic setting with panoramic views of the alpine meadow and Carson mountain range to the rear on an acre plus lot!. This custom home designed by MWA architects and built by Lexor Builders has abundant natural light with expansive windows that showcase the spectacular views. The exquisite combination of traditional mountain architecture with the softening Mediterranean accents sets this home apart. An expansive bonus room includes wet bar & three separate areas for media/pool table/card table!

Sponsored
Plain City, OH

Kuhns Contracting, Inc.
Central Ohio's Trusted Home Remodeler Specializing in Kitchens & Baths
 Kitchens by Good Guys
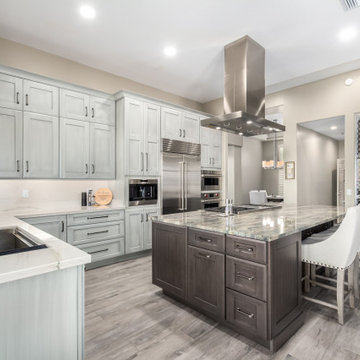
Located in Scottsdale, AZ, this designer kitchen features custom cabinetry, a large stone island with seating, and professional-grade appliances. A dramatic stainless steel range hood and built-in wine display add luxury and visual interest, while the spacious layout supports both entertaining and everyday use. Refined finishes, abundant storage, and timeless design elements create an elegant and highly functional kitchen.
 Unique Home Solutions Inc.
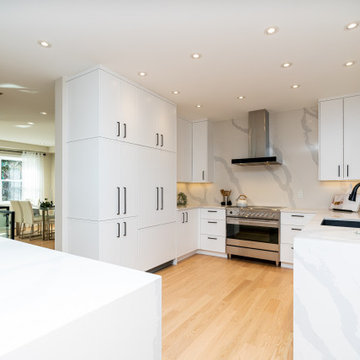
Completely renovated both inside and out, this state of the art home has everything you need. The abundance of windows allows the natural light to flow in. The natural wood flooring complements all décor styles especially the natural palette contemporary look. Black detailing is all the rage.
 Kelly VanHook Broker@Dalrymple Residential
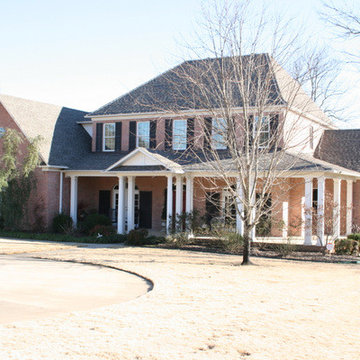
IT DOESN'T GET ANY BETTER THAN THIS 6BR/5BA brick beauty! Stunning home with plenty of detail and 5500 sq. ft. Great room features gas fireplace w/towering ceilings allowing plenty of natural light. Large gourmet kitchen,abundance of cabinetry,double ovens, warming tray,microwave,electric range, Miele coffeemaker.Wet bar w/built-in ice maker.Large master suite w/Jacuzzi tub,separate shower & fireplace.Upstairs has large game room,perfect for entertainment.Plenty of storage w/built-ins.Large covered patio.New roof & heat/air. $599,900 MLS#16002893 Brokered by Dalrymple Residential.

 The Gillespie Real Estate Team
 The perfect Wyoming getaway with tremendous views, complete privacy and only about an hour away from Jackson Hole. Meticulously maintained custom log home offers 5 bedrooms, 3 full bathrooms and a well designed layout. Views of the Gros Ventre and Wind River ranges are from every window. New garage and storage barn offer plenty a space for the ATV's, snowmobiles and other recreational vehicles. Abundant wildlife can be seen on the over 16 acres of aspen covered property. Borders the National Forest offering direct access to hunting and hiking. Truely the ''full package''. A Must See in Hoback Ranches - call to set up a showing.
 John Cannon Homes
Visit The Korina 14803 Como Circle or call 941 907.8131 for additional information.
3 bedrooms | 4.5 baths | 3 car garage | 4,536 SF
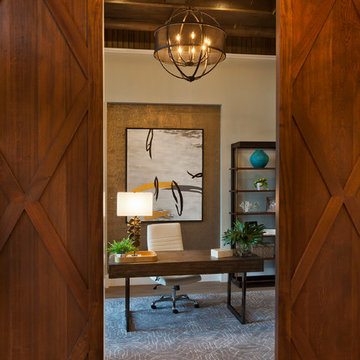
The Korina is John Cannon’s new model home that is inspired by a transitional West Indies style with a contemporary influence. From the cathedral ceilings with custom stained scissor beams in the great room with neighboring pristine white on white main kitchen and chef-grade prep kitchen beyond, to the luxurious spa-like dual master bathrooms, the aesthetics of this home are the epitome of timeless elegance. Every detail is geared toward creating an upscale retreat from the hectic pace of day-to-day life. A neutral backdrop and an abundance of natural light, paired with vibrant accents of yellow, blues, greens and mixed metals shine throughout the home.
 Paula McDonald Design Build & Interiors
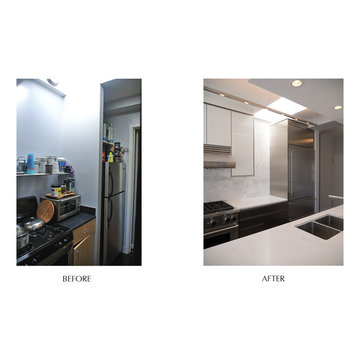
We removed all load bearing walls, like this partition wall in the original kitchen layout. An open contemporary kitchen with an abundance of natural light and a perfect "triangle" for work flow is the beautiful result. We also changed the range wall to create the 17 ft. site line from the kitchen entrance to the terrace windows by reconfiguring the bedroom to add much needed closet space.


 BB&R Design-Build
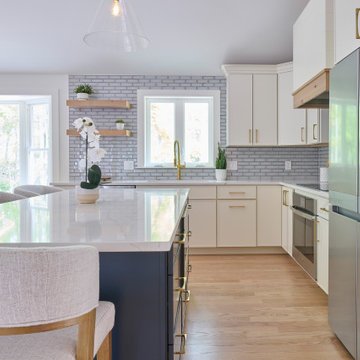
Full overlay Reece shaker cabinetry in Classic White creates a bright, airy backdrop, while the Gale Force island adds sophisticated contrast. Calacatta Montage quartz countertops complement gray subway tile with floating wood shelves. A modern hood with Coriander wood trim accent anchors the range wall, unifying warm and cool tones. Brass hardware and abundant natural light complete this polished, functional space.
 Neil Kelly Company
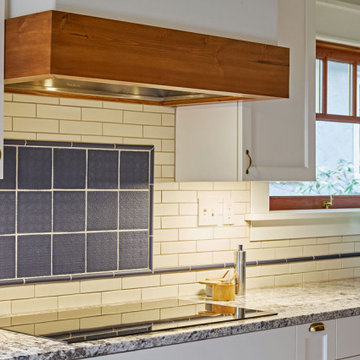
This 1998 Craftsman style home in Southeast Portland had a small and tired kitchen. Neil Kelly designer Karen Richmond and her team opened up the adjacent utility room to add space to the kitchen, creating room for an island, abundant storage, and lots of natural light. Karen went with creamy white cabinets with antique brass hardware, and granite countertops with silver and blue details.
 Rayna Vogel
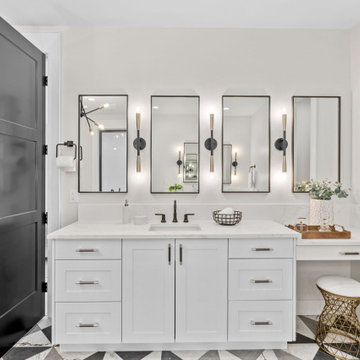
This stunning bathroom boasts ample mirrors, abundant cabinet space, and a dedicated makeup area. The design combines functionality with elegance, creating a luxurious and efficient space for daily routines.
 Grace Coffman Designs
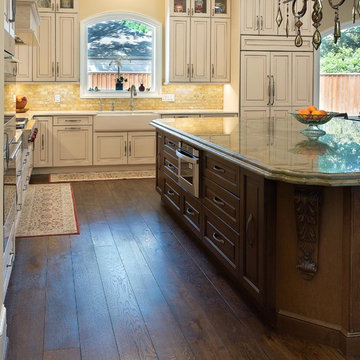
Traditional Elegance is captured in this beautiful kitchen that pairs painted and glazed cabinets with a dark-stained island. An abundance of drawer space in the island allows ready access to supplies. With wide work aisles to accommodate multiple cooks and the addition of seating around, the island truly becomes the heart of the home. Glass inserts that display favored items and carved moldings on the island provide decorative touches.

Sponsored
Fredericksburg, OH

High Point Cabinets
Columbus' Experienced Custom Cabinet Builder | 4x Best of Houzz Winner
 Neil Kelly Company
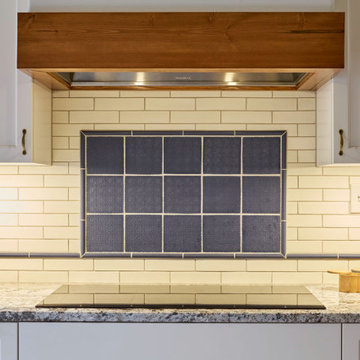
This 1998 Craftsman style home in Southeast Portland had a small and tired kitchen. Neil Kelly designer Karen Richmond and her team opened up the adjacent utility room to add space to the kitchen, creating room for an island, abundant storage, and lots of natural light. Karen went with creamy white cabinets with antique brass hardware, and granite countertops with silver and blue details.
 User
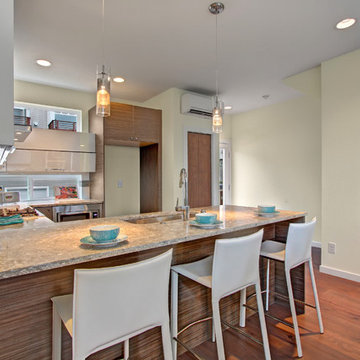
UserBlanc is a modern collection of five, light-filled three bedroom urban single family homes and townhomes located in the vibrant Capitol Hill district. A fusion of minimalist architecture and rich materials is highlighted by open flowing floor plans, sophisticated designer finishes, spa inspired bathrooms and gourmet kitchens. Walls of windows capture an abundance of natural light and a generously sized, fresh-air roof top deck lets you take in the impressive views of the Cascade Mountain Range while you entertain with friends and family.
 Dig Your Garden Landscape Design
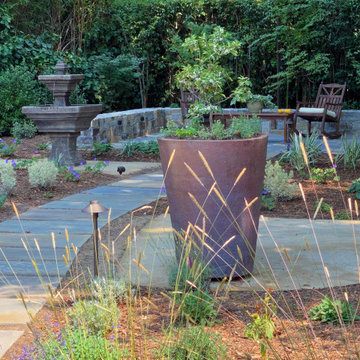
Completed the Summer/Fall of 2020, this Ross, CA back landscape was re-imagined to remove the leaking pool and replace the water-thirsty/tired lawn. The result is a beautiful landscape with more usable and functional areas for outdoor living and enjoyment. Filled with an abundance of diverse, lower-water plants and enhancements. A feast for the eyes and senses for the homeowners to enjoy throughout the seasons, that also welcomes the birds, bees and butterflies.
We replaced and expanded the patio outside the home's sliding doors to provide more space for dining and entertaining. Full-range bluestone was selected for its warm and cool tones for the patio, stairs and the long curvaceous pathway that leads to a smaller patio. Shaded by the majestic oak tree, this patio at the back of the property is another welcoming destination for peaceful relaxation. It is boarded by a stone seat wall constructed with "Rocky Mountain Gold Glacier" natural stone that provides additional seating, functionality and compliments the bluestone beautifully. "Granitecrete" (a material similar to Decomposed Granite) was chosen as the surface for other pathways and a small area designed to include a bench and a curved trellis with a lowering vine. It also surrounds the dramatic tall planters with Kumquat trees, and the stately water feature. A variety of Mediterranean plants and grasses fill the garden with movement texture and fragrance, designed in shades of green, gray, purple and white. A low-water Kurapia ground surrounds the main pathway pavers. More photos to come the Spring of 2021 when the plants fill in more abundant.
20