
Search results for "Abundant range" in Home Design Ideas
 Artistic Cabinetry LLC
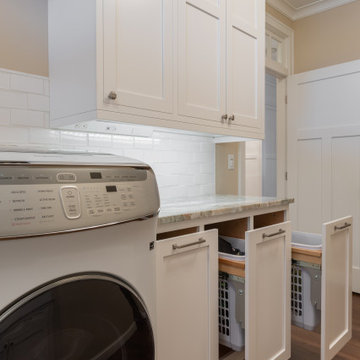
This laundry room is the one stop laundry shop and it looks fabulous doing it! Fit with pull out hampers for dirty laundry, abundant hang space to dry, a pull out ironing board, and plenty of storage for all those things that find their way into your laundry room.
 Remodel Works Bath & Kitchen
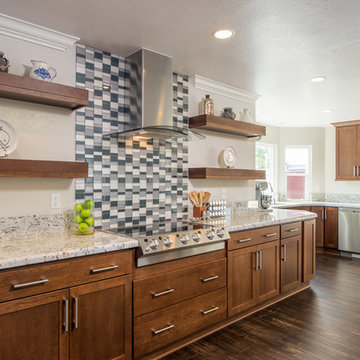
This galley style San Diego kitchen is located in Chula Vista, California. The kitchen was designed with a modern theme. The cappuccino finish Starmark cabinets compliments the white granite countertops with a smooth waterfall edge that wraps around the kitchen. Also, the cappuccino finish, floor-to-ceiling cabinets provide abundant storage space above the counter and surrounding the refrigerator, microwave, and oven. Additionally, the blue/gray toned brick pattern backsplash behind the hood range and stove provides a beautiful accent for the floating shelves. Overall, this kitchen remodel was designed to update and provide an exquisite place for the homeowners to cook their meals in. Photos by Scott Basile
 Wiles Design Group

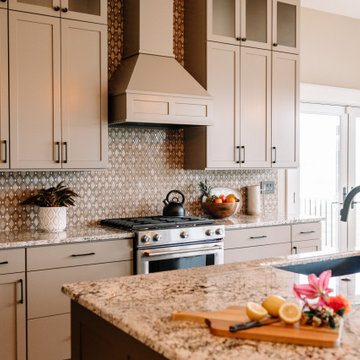
Our clients sought a welcoming remodel for their new home, balancing family and friends, even their cat companions. Durable materials and a neutral design palette ensure comfort, creating a perfect space for everyday living and entertaining.
This family-centric kitchen boasts ample storage with abundant cabinets, a sprawling island featuring seating, and elegant pendant lights above. Luxury countertops and exquisite backsplash tiles elevate the space's aesthetics.
Find the right local pro for your project
 Remodel Works Bath & Kitchen

This galley style San Diego kitchen is located in Chula Vista, California. The kitchen was designed with a modern theme. The cappuccino finish Starmark cabinets compliments the white granite countertops with a smooth waterfall edge that wraps around the kitchen. Also, the cappuccino finish, floor-to-ceiling cabinets provide abundant storage space above the counter and surrounding the refrigerator, microwave, and oven. Additionally, the blue/gray toned brick pattern backsplash behind the hood range and stove provides a beautiful accent for the floating shelves. Overall, this kitchen remodel was designed to update and provide an exquisite place for the homeowners to cook their meals in. Photos by Scott Basile
 Wiles Design Group
Our clients sought a welcoming remodel for their new home, balancing family and friends, even their cat companions. Durable materials and a neutral design palette ensure comfort, creating a perfect space for everyday living and entertaining.
This family-centric kitchen boasts ample storage with abundant cabinets, a sprawling island featuring seating, and elegant pendant lights above. Luxury countertops and exquisite backsplash tiles elevate the space's aesthetics.
 JDI Construction

Presenting a stunning neutral kitchen, thoughtfully designed for both beauty and functionality. The space boasts abundant storage, adorned with two-toned custom cabinets featuring special drawers for added convenience. Adding a touch of luxury, the kitchen is equipped with an ice machine and beverage fridge. Gold hardware accents elevate the overall aesthetic, while a polished chrome faucet adds a sleek finishing touch. This kitchen is a harmonious blend of style and practicality.
 User
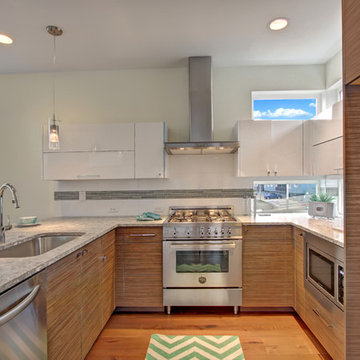
UserBlanc is a modern collection of five, light-filled three bedroom urban single family homes and townhomes located in the vibrant Capitol Hill district. A fusion of minimalist architecture and rich materials is highlighted by open flowing floor plans, sophisticated designer finishes, spa inspired bathrooms and gourmet kitchens. Walls of windows capture an abundance of natural light and a generously sized, fresh-air roof top deck lets you take in the impressive views of the Cascade Mountain Range while you entertain with friends and family.

Sponsored
Fredericksburg, OH

High Point Cabinets
Columbus' Experienced Custom Cabinet Builder | 4x Best of Houzz Winner
 Showcase Renovations, Inc.

This house features FSC birch, cherry, and maple throughout. The polished concrete floor with in-floor heat is also throughout the home. Finishes are low VOC and formaldehyde-free. The Raise Mino II wood-burning stove is aesthetic and also a source for supplemental heat if desired. Daylight is abundant. Kitchen countertop is IceStone, color of Aurora Gold. KitchenAid range, wall oven, microwave and dishwasher. Kitchen cabinetry is FSC certified Cherry.
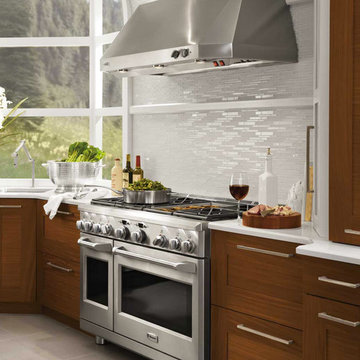
 Monogram Appliances
Designed around a subtle maritime theme, this custom-built coastal kitchen lends itself to effortless home cooking, entertaining and relaxing.
In the center of the kitchen, three pendant lights suspended over the island are reminiscent of lanterns on a ship, and curved hood surrounds clad in white glass tiles of varying size have the feel of a hull.
White bands wrap around the room, much like the horizontal structural boards of a yacht’s frame. Smooth teak cabinetry from Bentwood Luxury Kitchens also steers the design in a coastal direction, infusing it with warmth and welcoming style.
In this beautiful haven where modern luxury meets ocean scenery, everything is doubly delightful. A Monogram® 48" professional range in close proximity to a 48" rangetop makes it possible for couples to experience the joys of cooking together. Likewise, a 30" fully integrated refrigerator installed near a 30" wine reserve assures there’s always plenty of food and beverages on hand. An undercounter double-drawer refrigerator adds convenience when it comes to cooling and storing fresh foods. Two fully integrated dishwashers make light work of cleaning tasks.
With inviting ambiance and cooking innovation in abundance, life is but a dream.
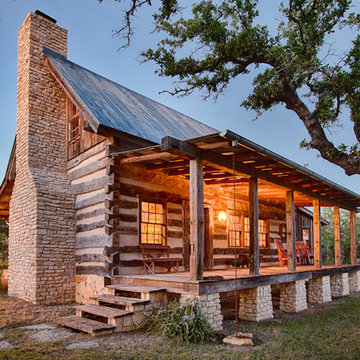 Trip duPerier
Price: Contact Us For Pricing
This ranch has one of the largest native river pecan bottoms in Texas with giant pecan trees and approximately one mile of cypress lined Medina River! Panoramic hill country views, valleys, great road system, abundant wildlife, good fences, grasses, wildlife exemption, and highway frontage. The property was overseen by a range and wildlife habitat consultant from Texas A&M who developed a management plan and ecologically restored the property. Taking the property farther back in time is a unique log cabin built by timber & stone of Fredericksburg, Texas. The cabin has one large bedroom, a loft, stone fireplace and bathroom, front porch, antique fixtures, and hand-hewn beams. There is also a 100’ x 60’ restored Amish barn with hand-hewn timbers, a 60’ x 60’ equipment barn/workshop, office, bunkhouse, and bath under one roof. As soon as you see the ranch from the road and enter through the gate you feel like you have gone back in time. This is truly one of the most unique ranches in the hill country!
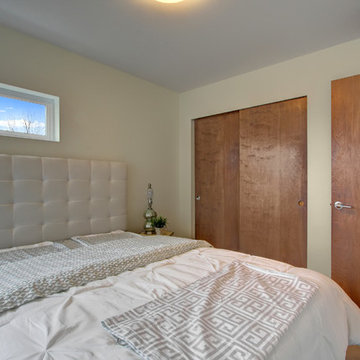 User
UserBlanc is a modern collection of five, light-filled three bedroom urban single family homes and townhomes located in the vibrant Capitol Hill district. A fusion of minimalist architecture and rich materials is highlighted by open flowing floor plans, sophisticated designer finishes, spa inspired bathrooms and gourmet kitchens. Walls of windows capture an abundance of natural light and a generously sized, fresh-air roof top deck lets you take in the impressive views of the Cascade Mountain Range while you entertain with friends and family.
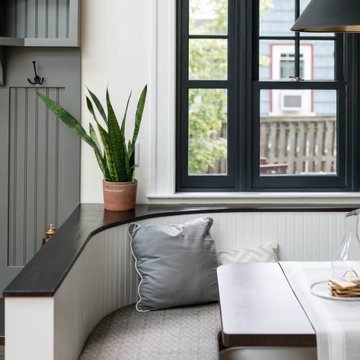
 Rebel Builders

Industrial transitional English style kitchen. The addition and remodeling were designed to keep the outdoors inside. Replaced the uppers and prioritized windows connected to key parts of the backyard and having open shelvings with walnut and brass details.
Custom dark cabinets made locally. Designed to maximize the storage and performance of a growing family and host big gatherings. The large island was a key goal of the homeowners with the abundant seating and the custom booth opposite to the range area. The booth was custom built to match the client's favorite dinner spot. In addition, we created a more New England style mudroom in connection with the patio. And also a full pantry with a coffee station and pocket doors.
 Rebel Builders
Industrial transitional English style kitchen. The addition and remodeling were designed to keep the outdoors inside. Replaced the uppers and prioritized windows connected to key parts of the backyard and having open shelvings with walnut and brass details.
Custom dark cabinets made locally. Designed to maximize the storage and performance of a growing family and host big gatherings. The large island was a key goal of the homeowners with the abundant seating and the custom booth opposite to the range area. The booth was custom built to match the client's favorite dinner spot. In addition, we created a more New England style mudroom in connection with the patio. And also a full pantry with a coffee station and pocket doors.

Sponsored
Columbus, OH

Hope Restoration & General Contracting
Columbus Design-Build, Kitchen & Bath Remodeling, Historic Renovations
 Spectrum Design + Build
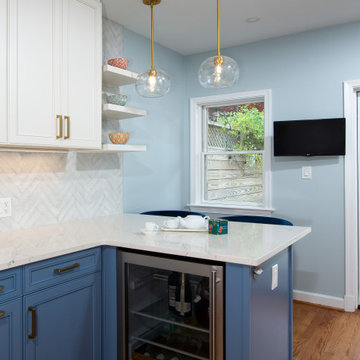
Designed for both casual dining and effortless entertaining, this inviting seating bar extends the kitchen’s functionality beyond meal preparation. The spacious countertop provides comfortable seating for family and guests while creating a natural gathering space within the heart of the home. Surrounded by custom cabinetry, premium finishes, and abundant natural light, the bar seamlessly blends style and practicality, making it ideal for morning coffee, homework sessions, or social gatherings.
 User
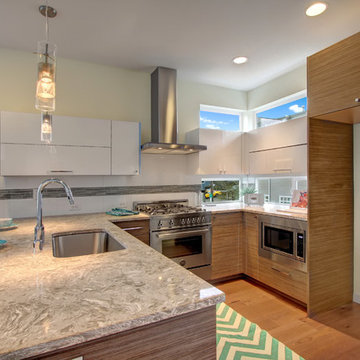
UserBlanc is a modern collection of five, light-filled three bedroom urban single family homes and townhomes located in the vibrant Capitol Hill district. A fusion of minimalist architecture and rich materials is highlighted by open flowing floor plans, sophisticated designer finishes, spa inspired bathrooms and gourmet kitchens. Walls of windows capture an abundance of natural light and a generously sized, fresh-air roof top deck lets you take in the impressive views of the Cascade Mountain Range while you entertain with friends and family.
 Cathie Hong Interiors

This 1956 John Calder Mackay home had been poorly renovated in years past. We kept the 1400 sqft footprint of the home, but re-oriented and re-imagined the bland white kitchen to a midcentury olive green kitchen that opened up the sight lines to the wall of glass facing the rear yard. We chose materials that felt authentic and appropriate for the house: handmade glazed ceramics, bricks inspired by the California coast, natural white oaks heavy in grain, and honed marbles in complementary hues to the earth tones we peppered throughout the hard and soft finishes. This project was featured in the Wall Street Journal in April 2022.
 Denise Quade Design

This end of the kitchen is the workhorse. Most of the appliances were kept within the original kitchen footprint to keep costs down. The range was in the corner with little prep space on either side. Now, it's on an exterior wall which allows the ventilation to work like a dream, there is abundant countertop space on both sides and all the tools for cooking are within easy reach. The sink was moved under the window and because of the header, a flyover panel in the same material of the cabinets was added to connect the far wall cabinet to the rest of the space.

Sponsored
Plain City, OH

Kuhns Contracting, Inc.
Central Ohio's Trusted Home Remodeler Specializing in Kitchens & Baths
 User
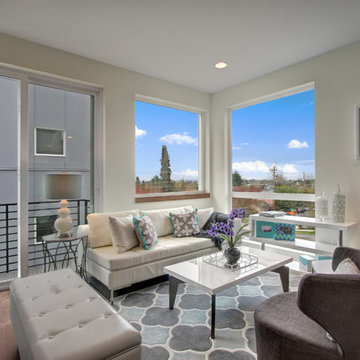
UserBlanc is a modern collection of five, light-filled three bedroom urban single family homes and townhomes located in the vibrant Capitol Hill district. A fusion of minimalist architecture and rich materials is highlighted by open flowing floor plans, sophisticated designer finishes, spa inspired bathrooms and gourmet kitchens. Walls of windows capture an abundance of natural light and a generously sized, fresh-air roof top deck lets you take in the impressive views of the Cascade Mountain Range while you entertain with friends and family.
 Live Truckee - Nathan Riedel, Realtor
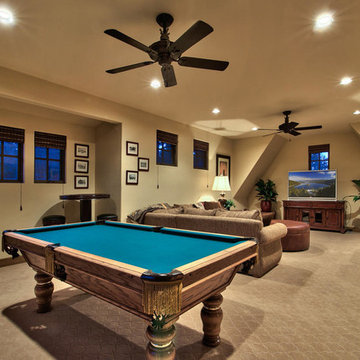
A truly majestic setting with panoramic views of the alpine meadow and Carson mountain range to the rear on an acre plus lot!. This custom home designed by MWA architects and built by Lexor Builders has abundant natural light with expansive windows that showcase the spectacular views. The exquisite combination of traditional mountain architecture with the softening Mediterranean accents sets this home apart. An expansive bonus room includes wet bar & three separate areas for media/pool table/card table!
 Adam Gibson Design
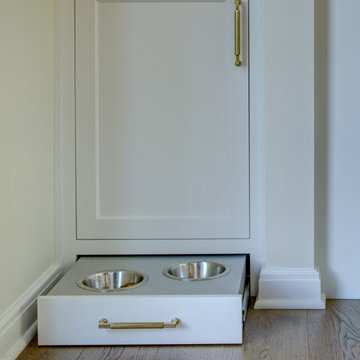
Pairing classic architecture with clean, modern detailing using painted inset cabinetry, stepped crown molding, and warm brass hardware creates a refined framework, while the graphic tile backsplash adds subtle visual energy without overpowering the space. Integrated appliances, a custom range hood, and continuous quartzite countertops keep the composition calm and cohesive. Abundant natural light and warm wood floors ground the design, with thoughtful details like the integrated pet feeding station quietly reinforcing the kitchen’s livability and precision.
19