
Search results for "Accent lighting" in Home Design Ideas
 Custom Design & Construction

Mid-century modern orange tile yellow floor bathroom photo in Los Angeles with flat-panel cabinets, medium tone wood cabinets, white walls and an undermount sink
 Corine Maggio Design

This bedroom on Sunset Cliffs in Sand Diego was designed for a lovely and well-traveled couple who likes to keep their space minimal and organized. They like color and simplicity. We played with scale and pattern to create interest to make this their ideal retreat at the end of the day.
Photo cred: Chipper Hatter: www.chipperhatter.com

Find the right local pro for your project
 Creekside Construction
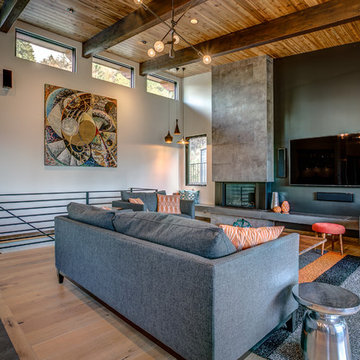
Trendy open concept light wood floor family room photo in Seattle with white walls, a ribbon fireplace and a wall-mounted tv

 Hedgeford & Berkley
Home studio - large contemporary freestanding desk marble floor and white floor home studio idea in Toronto with black walls
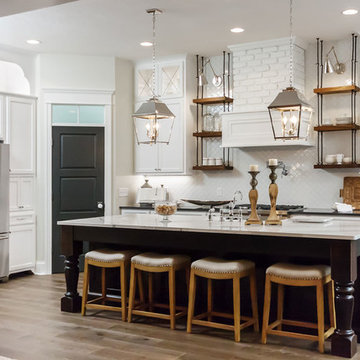
 Rembrandt Homes Inc.
Example of a cottage galley light wood floor open concept kitchen design in Cleveland with a farmhouse sink, white cabinets, white backsplash, ceramic backsplash, stainless steel appliances, an island and recessed-panel cabinets

 Rosemarie Allaire Lighting Design
Steve Lerum
Inspiration for a mid-sized contemporary wine cellar remodel in Orange County
Inspiration for a mid-sized contemporary wine cellar remodel in Orange County

Sponsored
Columbus, OH
Free consultation for landscape design!

Peabody Landscape Group
Franklin County's Reliable Landscape Design & Contracting

 Leighanne LaMarre Interiors
Amanda Dumouchelle Photography
Inspiration for a farmhouse light wood floor and beige floor living room remodel in Detroit with white walls, a standard fireplace, a stone fireplace and a wall-mounted tv
Inspiration for a farmhouse light wood floor and beige floor living room remodel in Detroit with white walls, a standard fireplace, a stone fireplace and a wall-mounted tv
 Living Lighting Ottawa

Antique brass chandelier by Nuevo Lighting Supplied by Living Lighting Ottawa. Interior design by KISS Design Group. Photo courtesy of the CHEO Foundation.
 Koch Architects
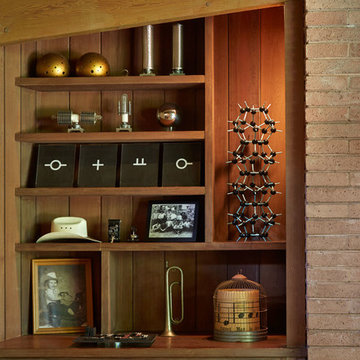
Mid-Century Modern Renovation & Addition - Photo by Bruce Damonte.
Small 1960s living room photo in San Francisco
Small 1960s living room photo in San Francisco
 DeLeers Construction, Inc.
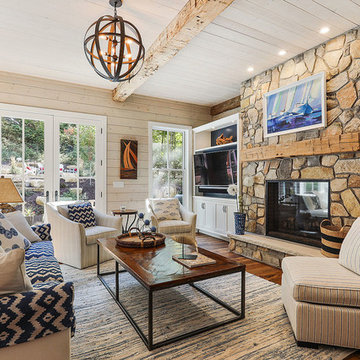
Inspiration for a large rustic open concept and formal dark wood floor and brown floor living room remodel in Other with beige walls, a standard fireplace, a stone fireplace and a wall-mounted tv

 Julie Manning Interior Design
Angie Silvy Photography
Bathroom - transitional bathroom idea in Other with granite countertops
Bathroom - transitional bathroom idea in Other with granite countertops
 Touchstone Living

Inspiration for a large transitional guest carpeted bedroom remodel in Las Vegas with no fireplace and orange walls



 Craig O'Connell Architecture
Bathroom - 1950s master white tile and subway tile marble floor and white floor bathroom idea in San Francisco with a hinged shower door, flat-panel cabinets, light wood cabinets, purple walls, an undermount sink and white countertops

 Baron Construction and Remodeling
Baron Construction & Remodeling Co.
Kitchen Remodel & Design
Complete Home Remodel & Design
Master Bedroom Remodel
Dining Room Remodel
Beach style u-shaped light wood floor and beige floor kitchen photo in San Francisco with a farmhouse sink, recessed-panel cabinets, gray cabinets, white backsplash, stainless steel appliances, a peninsula, white countertops, marble countertops and ceramic backsplash
Beach style u-shaped light wood floor and beige floor kitchen photo in San Francisco with a farmhouse sink, recessed-panel cabinets, gray cabinets, white backsplash, stainless steel appliances, a peninsula, white countertops, marble countertops and ceramic backsplash

 User
UserImage by Peter Rymwid Architectural Photography © 2014
Inspiration for a transitional light wood floor and beige floor dressing room remodel in New York with open cabinets and white cabinets
Inspiration for a transitional light wood floor and beige floor dressing room remodel in New York with open cabinets and white cabinets

 Twilly and Fig
This transitional open-concept kitchen provides functionality, style and character. The reupholstered bar stools contribute just the right amount of color to allow a cohesive feel throughout the kitchen and living room area.
Michael Hunter Photography

Sponsored
Plain City, OH

Kuhns Contracting, Inc.
Central Ohio's Trusted Home Remodeler Specializing in Kitchens & Baths

 Chelsea Lauren Interiors
Chelsea Lauren Interiors
www.chelsealaureninteriors.com
Photography: http://www.chadmellon.com

 Sarah Dowlin
Photo: Sarah Parisi Dowlin © 2018 Houzz
Inspiration for a mid-century modern u-shaped dark wood floor and brown floor kitchen remodel in Cincinnati with an undermount sink, flat-panel cabinets, dark wood cabinets, white backsplash, stainless steel appliances, an island and white countertops
Inspiration for a mid-century modern u-shaped dark wood floor and brown floor kitchen remodel in Cincinnati with an undermount sink, flat-panel cabinets, dark wood cabinets, white backsplash, stainless steel appliances, an island and white countertops

 R Michael Cross Design Group
Example of a transitional u-shaped dark wood floor open concept kitchen design in Richmond with an undermount sink, shaker cabinets, white cabinets, gray backsplash, stainless steel appliances and an island
49