
Search results for "Accent lighting" in Home Design Ideas
 CMR Construction Group
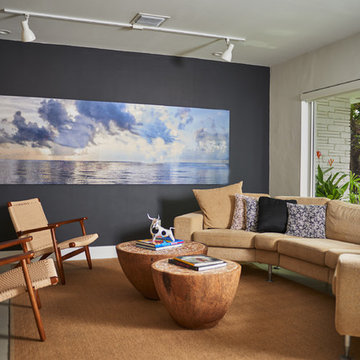
Large minimalist formal and enclosed concrete floor and gray floor living room photo in Miami with white walls, no fireplace and no tv
 Swim Things
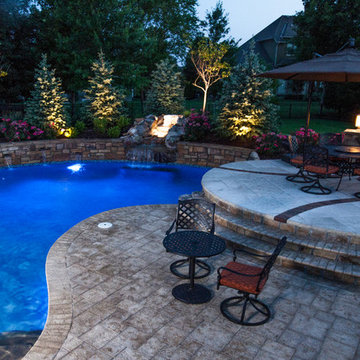
Pool fountain - mid-sized transitional backyard stone and custom-shaped pool fountain idea in Kansas City
 Treehouse Developments Ltd
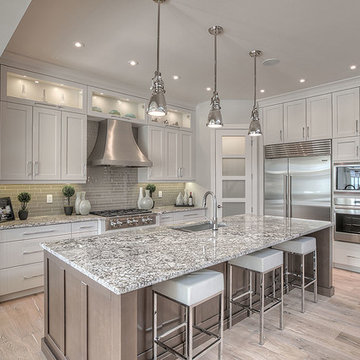
Open concept kitchen - large contemporary l-shaped medium tone wood floor and brown floor open concept kitchen idea in Calgary with an undermount sink, shaker cabinets, white cabinets, granite countertops, gray backsplash, glass tile backsplash, stainless steel appliances and an island
Find the right local pro for your project
 Arthur Rutenberg-Oakmont Custom Homes

Example of a large trendy master carpeted and beige floor bedroom design in San Diego with white walls and no fireplace

 Alexis Marie Interiors
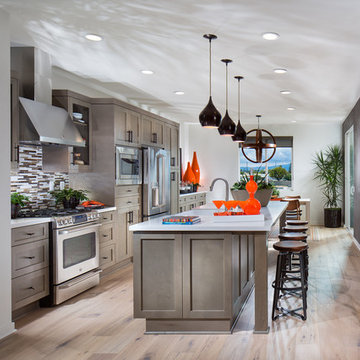
Open concept kitchen - transitional l-shaped medium tone wood floor and brown floor open concept kitchen idea in Miami with an undermount sink, recessed-panel cabinets, gray cabinets, gray backsplash, mosaic tile backsplash, stainless steel appliances, an island and white countertops

 Wanda Ely Architect Inc.
Part height millwork floats in the space to define an entry-way, provide storage, and frame views into the rooms beyond. The millwork, along with a changes in flooring material, and in elevation, mark the foyer as distinct from the rest of the house.

 Walker Home Design
Example of a large classic light wood floor and brown floor basement design in Salt Lake City

Sponsored
Sunbury, OH

J.Holderby - Renovations
Franklin County's Leading General Contractors - 2X Best of Houzz!

Huge trendy galley light wood floor and beige floor eat-in kitchen photo in San Diego with an integrated sink, flat-panel cabinets, brown cabinets, solid surface countertops, white backsplash, porcelain backsplash, paneled appliances and an island
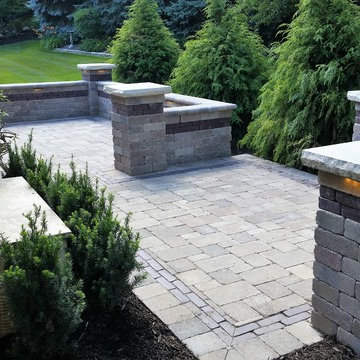
 Virgin Landscape LLC
Backyard patio with seating walls, accent lighting, columns and accent color bands.
Example of a mid-sized trendy backyard concrete paver patio design in Columbus with no cover
Example of a mid-sized trendy backyard concrete paver patio design in Columbus with no cover
 The Robin Kencel Team
Michael Biondo

Inspiration for a timeless 3/4 gray tile gray floor alcove shower remodel in New York with beaded inset cabinets, white cabinets, gray walls, an undermount sink, a hinged shower door and white countertops
Inspiration for a timeless 3/4 gray tile gray floor alcove shower remodel in New York with beaded inset cabinets, white cabinets, gray walls, an undermount sink, a hinged shower door and white countertops
 Bensonwood
Artizen Studios

Mid-sized trendy formal and open concept light wood floor and beige floor living room photo in Boston with white walls, no fireplace and no tv
Mid-sized trendy formal and open concept light wood floor and beige floor living room photo in Boston with white walls, no fireplace and no tv
 Grove Custom Homes

Inspiration for a large contemporary medium tone wood floor great room remodel in Portland with white walls and no fireplace
 Holdren Lietzke Architecture
Angelina & Gabriel
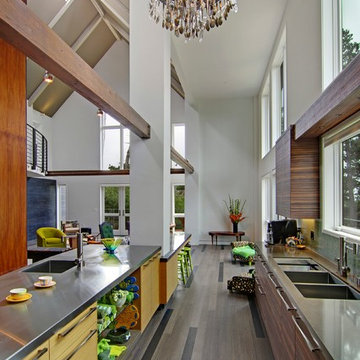
Inspiration for a contemporary galley open concept kitchen remodel in San Francisco with flat-panel cabinets and stainless steel countertops
Inspiration for a contemporary galley open concept kitchen remodel in San Francisco with flat-panel cabinets and stainless steel countertops

Sponsored
Columbus, OH

Hope Restoration & General Contracting
Columbus Design-Build, Kitchen & Bath Remodeling, Historic Renovations
 Objekt Designs
Eric Figge
Example of a beach style single-wall medium tone wood floor kitchen design in Orange County with a farmhouse sink, shaker cabinets, gray cabinets, multicolored backsplash, stainless steel appliances and an island
Example of a beach style single-wall medium tone wood floor kitchen design in Orange County with a farmhouse sink, shaker cabinets, gray cabinets, multicolored backsplash, stainless steel appliances and an island

 Judy Cook Interiors, LLC
Photo Credits: Alex Donovan, asquaredstudio.com
Example of a beach style u-shaped enclosed kitchen design in Boston with an undermount sink, raised-panel cabinets, white cabinets, quartz countertops, blue backsplash, glass tile backsplash and stainless steel appliances
Example of a beach style u-shaped enclosed kitchen design in Boston with an undermount sink, raised-panel cabinets, white cabinets, quartz countertops, blue backsplash, glass tile backsplash and stainless steel appliances
 DC Home Photos
Washington DC Kitchen by xact photography
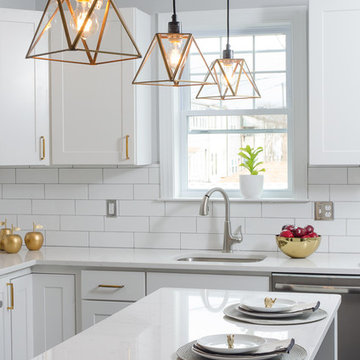
Example of a transitional kitchen design in DC Metro with an undermount sink, shaker cabinets, white cabinets, white backsplash, subway tile backsplash, stainless steel appliances and an island
Example of a transitional kitchen design in DC Metro with an undermount sink, shaker cabinets, white cabinets, white backsplash, subway tile backsplash, stainless steel appliances and an island
 Adeas Interior Design LLC

Inspiration for a mid-sized transitional 3/4 brown tile, multicolored tile and metal tile light wood floor and brown floor alcove shower remodel in Cleveland with flat-panel cabinets, multicolored walls, a trough sink, light wood cabinets, a hinged shower door and brown countertops



 Mary Washer Designs
Kim Sargent
Large trendy master multicolored tile and mosaic tile porcelain tile and beige floor freestanding bathtub photo in Wichita with a vessel sink, light wood cabinets, beige walls, flat-panel cabinets and blue countertops
Large trendy master multicolored tile and mosaic tile porcelain tile and beige floor freestanding bathtub photo in Wichita with a vessel sink, light wood cabinets, beige walls, flat-panel cabinets and blue countertops
 Majestic Cabinets 1990 LTD

Enclosed kitchen - large transitional l-shaped medium tone wood floor and brown floor enclosed kitchen idea in Other with recessed-panel cabinets, blue cabinets, stainless steel appliances, an island, a double-bowl sink, marble countertops, white backsplash and marble backsplash
 Southern Landscape Lighting Systems

Example of a huge trendy backyard stone and rectangular natural pool design in Atlanta
47