
Search results for "Accent lighting" in Home Design Ideas
 Luxus Construction & Design INC.

Design by Serge, consultation Michael.
Custom medicine cabinets with two mirrored doors.
Custom sink cabinet.
Seagrass Limestone countertop and tiles.
Mosaic wall tiles.
Hans Grohe plumbing fixtures with rain showerhead.
LED accent lighting.
 fox-nahem associates

Mid-sized 1960s enclosed living room photo in New York with beige walls and a media wall

Open concept kitchen - large transitional l-shaped dark wood floor and brown floor open concept kitchen idea in Orange County with shaker cabinets, brown backsplash, stainless steel appliances, an island, black cabinets, granite countertops and matchstick tile backsplash
Find the right local pro for your project
 Etch Design Group
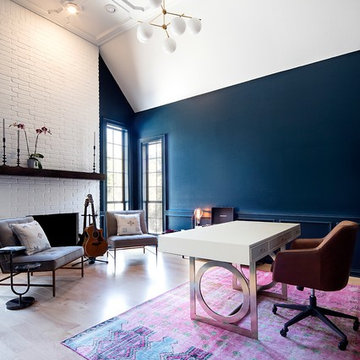
While the bathroom portion of this project has received press and accolades, the other aspects of this renovation are just as spectacular. Unique and colorful elements reside throughout this home, along with stark paint contrasts and patterns galore.

 Vicki Simon Interior Design
Previously remodeled by others-- dining room. I embellished with wallpaper, new hardware, vintage lighting, furniture, and accessories. Gentle curved backed Jansen chairs, circa 1940 pair with late 40s Argentine vintage table. Carl Blossfeldt prints on the wall. Photo by David Papazian.
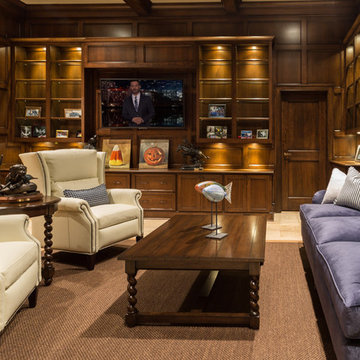
 Lowell Custom Homes
Lowell Custom Homes, Lake Geneva, WI. Lake house in Fontana, Wi. Classic shingle style architecture featuring fine interior and exterior detailing. Custom shelving and storage in the library with wood paneled walls.
Interior Design by The Design Coach, LLC
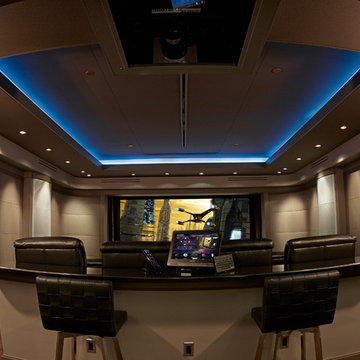
 Universal Systems
Crestron controlled Media Room
Home theater - large contemporary enclosed carpeted and brown floor home theater idea in Dallas with brown walls and a projector screen
Home theater - large contemporary enclosed carpeted and brown floor home theater idea in Dallas with brown walls and a projector screen


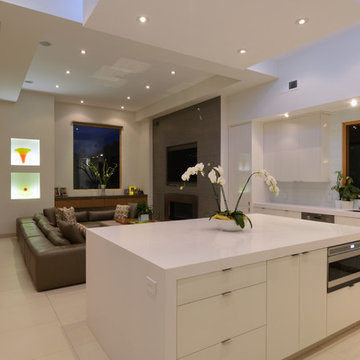
 Cabinets Galore, Inc.
Inspiration for a mid-sized modern l-shaped ceramic tile and white floor open concept kitchen remodel in San Diego with a double-bowl sink, flat-panel cabinets, white cabinets, white backsplash, stainless steel appliances, an island and quartzite countertops
 NS Designs

This modern bathroom oasis encompasses many elements that speak of minimalism, luxury and even industrial design. The white vessel sinks and freestanding modern bathtub give the room a slick and polished appearance, while the exposed piping and black hanging lights provide some aesthetic diversity. The angled ceiling and skylights allow so much light, that the room feels even more spacious than it already is. The marble floors give the room a gleaming appearance, and the chrome accents, seen on the cabinet pulls and bathroom fixtures, reminds us that sleek is in.
NS Designs, Pasadena, CA
http://nsdesignsonline.com
626-491-9411
 Design and Dwell Homes LLC
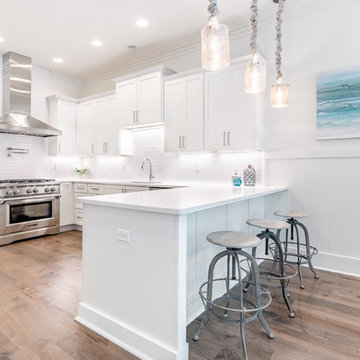
Mid-sized beach style u-shaped medium tone wood floor and brown floor eat-in kitchen photo in Other with an undermount sink, shaker cabinets, white cabinets, white backsplash, subway tile backsplash, stainless steel appliances, a peninsula, white countertops and quartzite countertops
 FBC Remodel

The music room has plenty of storage in the built-in display cases for electronic equipment and records. ©Finished Basement Company
Large transitional look-out carpeted and gray floor basement photo in Denver with gray walls
Large transitional look-out carpeted and gray floor basement photo in Denver with gray walls
 Isla Homes

SeaThru is a new, waterfront, modern home. SeaThru was inspired by the mid-century modern homes from our area, known as the Sarasota School of Architecture.
This homes designed to offer more than the standard, ubiquitous rear-yard waterfront outdoor space. A central courtyard offer the residents a respite from the heat that accompanies west sun, and creates a gorgeous intermediate view fro guest staying in the semi-attached guest suite, who can actually SEE THROUGH the main living space and enjoy the bay views.
Noble materials such as stone cladding, oak floors, composite wood louver screens and generous amounts of glass lend to a relaxed, warm-contemporary feeling not typically common to these types of homes.
Photos by Ryan Gamma Photography




Mid-sized trendy master medium tone wood floor and brown floor bedroom photo in New York with gray walls and no fireplace
 Hughes Landscaping

Ground view of deck. Outwardly visible structural elements are wrapped in pVC. Photo Credit: Johnna Harrison
Outdoor kitchen deck - large traditional backyard outdoor kitchen deck idea in DC Metro with a pergola
Outdoor kitchen deck - large traditional backyard outdoor kitchen deck idea in DC Metro with a pergola
 Classic Lighting & Design Inc

Nursery - mid-sized transitional girl medium tone wood floor nursery idea in Other with gray walls

 Andrea Swan - Swan Architecture
Amundson Photography
Farmhouse light wood floor open concept kitchen photo in Minneapolis with a farmhouse sink, recessed-panel cabinets, stainless steel appliances and an island
Farmhouse light wood floor open concept kitchen photo in Minneapolis with a farmhouse sink, recessed-panel cabinets, stainless steel appliances and an island

Sponsored
Columbus, OH

Structural Remodeling
Franklin County's Heavy Timber Specialists | Best of Houzz 2020!

 Vision Interiors
Inspiration for a large contemporary master medium tone wood floor bedroom remodel in Orange County with beige walls

 Beacon Construction Group
Mid-sized beach style formal and open concept light wood floor and beige floor living room photo in Miami with a ribbon fireplace, beige walls, a wood fireplace surround and no tv
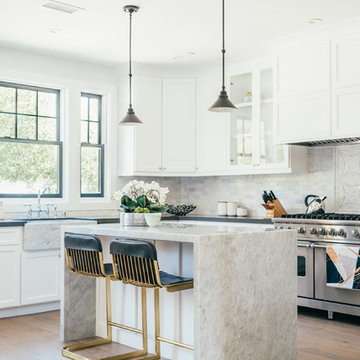
 Neue Focus
Example of a transitional medium tone wood floor and beige floor kitchen design in Los Angeles with a farmhouse sink, shaker cabinets, white cabinets, gray backsplash, marble backsplash, stainless steel appliances, an island and gray countertops
51