
Search results for "Accent lighting" in Home Design Ideas
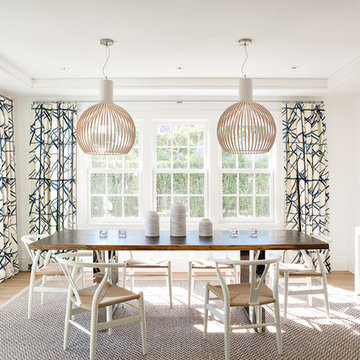
 Hanley Development
The blue and white color palette carries through the public areas and reinforces the beachy vibes
Example of a beach style light wood floor dining room design in Boston with white walls
Example of a beach style light wood floor dining room design in Boston with white walls
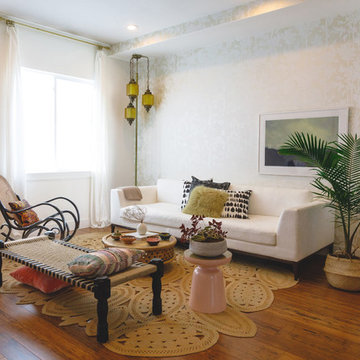
Example of a mid-sized eclectic open concept medium tone wood floor and brown floor living room design in Austin with beige walls

 Rogue Home Interiors
A cozy and functional farmhouse kitchen with warm white cabinets and a rustic walnut island.
Mid-sized country l-shaped medium tone wood floor and brown floor open concept kitchen photo in DC Metro with an undermount sink, shaker cabinets, white cabinets, quartz countertops, gray backsplash, porcelain backsplash, stainless steel appliances, an island and white countertops
Mid-sized country l-shaped medium tone wood floor and brown floor open concept kitchen photo in DC Metro with an undermount sink, shaker cabinets, white cabinets, quartz countertops, gray backsplash, porcelain backsplash, stainless steel appliances, an island and white countertops
Find the right local pro for your project

 Charlie & Co. Design, Ltd
Photos by Steve Henke
Entry hall - contemporary gray floor entry hall idea in Minneapolis with a glass front door
Entry hall - contemporary gray floor entry hall idea in Minneapolis with a glass front door

 Leslie Saul & Associates
Example of a large farmhouse light wood floor sunroom design in Boston with a standard ceiling

 Hillstar Construction Services
addet madan Design
Mid-sized trendy wooden u-shaped open staircase photo in Los Angeles
Mid-sized trendy wooden u-shaped open staircase photo in Los Angeles

 Sharon Kory Interiors
Inspiration for a mid-sized contemporary open concept light wood floor living room remodel in Detroit with a standard fireplace, a wall-mounted tv and beige walls



 Morrison Interiors
The mix of stain finishes and style was intentfully done. Photo Credit: Rod Foster
Open concept kitchen - mid-sized transitional galley ceramic tile and beige floor open concept kitchen idea in Orange County with a farmhouse sink, recessed-panel cabinets, medium tone wood cabinets, granite countertops, blue backsplash, cement tile backsplash, stainless steel appliances, an island and black countertops
Open concept kitchen - mid-sized transitional galley ceramic tile and beige floor open concept kitchen idea in Orange County with a farmhouse sink, recessed-panel cabinets, medium tone wood cabinets, granite countertops, blue backsplash, cement tile backsplash, stainless steel appliances, an island and black countertops

 LJS Design Inc
Laurie Stevens Design
Inspiration for a mid-sized transitional carpeted kitchen/dining room combo remodel in San Diego with beige walls
Inspiration for a mid-sized transitional carpeted kitchen/dining room combo remodel in San Diego with beige walls
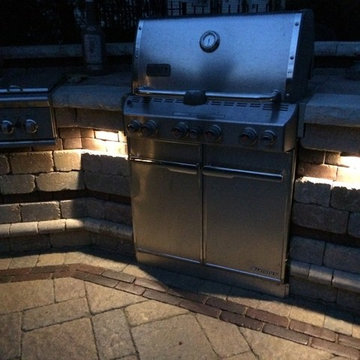
 PaveStone Brick Paving Inc.
Mid-sized transitional backyard stone patio kitchen photo in Chicago with no cover

 KSL Landscape Lighting & Design, Inc
Photo of a mid-sized tropical backyard concrete paver formal garden in Tampa.

 Arthur Rutenberg-Oakmont Custom Homes
Inspiration for a large transitional l-shaped dark wood floor and brown floor eat-in kitchen remodel in San Diego with an undermount sink, shaker cabinets, stainless steel appliances, an island, solid surface countertops, beige backsplash and stone tile backsplash

 Granite Homes
Visual Advantage
Bedroom - large transitional master carpeted bedroom idea in Toronto with gray walls
Bedroom - large transitional master carpeted bedroom idea in Toronto with gray walls

Sponsored
Fredericksburg, OH

High Point Cabinets
Columbus' Experienced Custom Cabinet Builder | 4x Best of Houzz Winner

 Countertops and Cabinetry by Design
Bathroom - large traditional master bathroom idea in Other with beige walls, an undermount sink, raised-panel cabinets, solid surface countertops and beige cabinets
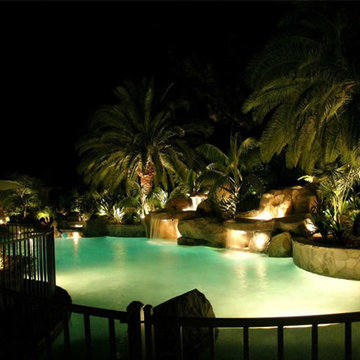
 Artistic Illumination
 Beverly Hills Landscape Lighting and LED Landscape Lighting
http://artisticillumination.com/

 Billinkoff Architecture PLLC
photography: Jon DeCola
Inspiration for a large contemporary porcelain tile great room remodel in New York with white walls and no fireplace
Inspiration for a large contemporary porcelain tile great room remodel in New York with white walls and no fireplace

 USI Design & Remodeling
Photo of a kitchen renovation feature cabinets finished in Black Licorice and Pure White lacquer. The cabinets are oversized and conceal the appliances with finished wood panels. Unique features include a wall of natural leuders veneer stone with a custom floating ventilation system as a main focal point. Complementing the cabinets are countertops of Satin Cambrian black granite and Honed Calcatta Colorado Marble. Custom hewn wood beams and hand scraped flooring warm the rooms feel against the cool gray walls. Designed and constructed by USI in Southlake Tx.


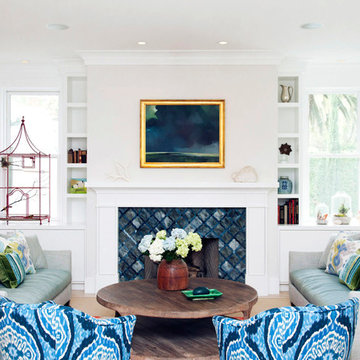
 Kimberly Rider Interiors
Lynn Bagley
Inspiration for a mid-sized transitional formal and enclosed light wood floor living room remodel in San Francisco with white walls, a standard fireplace, no tv and a tile fireplace
Inspiration for a mid-sized transitional formal and enclosed light wood floor living room remodel in San Francisco with white walls, a standard fireplace, no tv and a tile fireplace

 Prosein USA
FIRMA: ONE D+B
ARCHITECT: HUGO MIJARES
Inspiration for a mid-sized modern white two-story stucco exterior home remodel in Miami
Inspiration for a mid-sized modern white two-story stucco exterior home remodel in Miami

 MATRIX DESIGN
Eat-in kitchen - mid-sized contemporary galley concrete floor and gray floor eat-in kitchen idea in London with flat-panel cabinets, light wood cabinets, marble countertops, gray backsplash, marble backsplash, stainless steel appliances and an island
52