
Search results for "Accent lighting" in Home Design Ideas
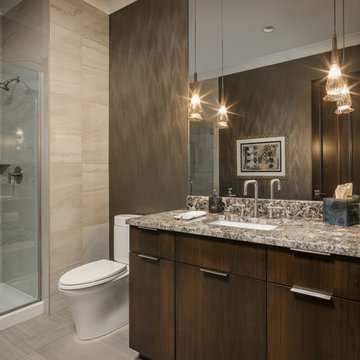
 Arjay Builders Inc.
Alcove shower - mid-sized transitional 3/4 beige tile and porcelain tile porcelain tile and beige floor alcove shower idea in Omaha with flat-panel cabinets, dark wood cabinets, brown walls, an undermount sink, granite countertops and a hinged shower door

 Andrea Swan - Swan Architecture
Steve Henke
Inspiration for a coastal light wood floor family room remodel in Minneapolis with white walls, a ribbon fireplace and a wall-mounted tv
Inspiration for a coastal light wood floor family room remodel in Minneapolis with white walls, a ribbon fireplace and a wall-mounted tv
Find the right local pro for your project

 Diedre Shaw Interiors
Inspiration for a large transitional master dark wood floor bedroom remodel in San Francisco with brown walls

 Breathe Design Studio
Completed in 2015, this project incorporates a Scandinavian vibe to enhance the modern architecture and farmhouse details. The vision was to create a balanced and consistent design to reflect clean lines and subtle rustic details, which creates a calm sanctuary. The whole home is not based on a design aesthetic, but rather how someone wants to feel in a space, specifically the feeling of being cozy, calm, and clean. This home is an interpretation of modern design without focusing on one specific genre; it boasts a midcentury master bedroom, stark and minimal bathrooms, an office that doubles as a music den, and modern open concept on the first floor. It’s the winner of the 2017 design award from the Austin Chapter of the American Institute of Architects and has been on the Tribeza Home Tour; in addition to being published in numerous magazines such as on the cover of Austin Home as well as Dwell Magazine, the cover of Seasonal Living Magazine, Tribeza, Rue Daily, HGTV, Hunker Home, and other international publications.
Featured on Dwell!
https://www.dwell.com/article/sustainability-is-the-centerpiece-of-this-new-austin-development-071e1a55

 Effect Home Builders Ltd.
Holmes Approved Home
Example of a large transitional master dark wood floor bedroom design in Edmonton with gray walls and no fireplace
Example of a large transitional master dark wood floor bedroom design in Edmonton with gray walls and no fireplace

 Isla Homes
SeaThru is a new, waterfront, modern home. SeaThru was inspired by the mid-century modern homes from our area, known as the Sarasota School of Architecture.
This homes designed to offer more than the standard, ubiquitous rear-yard waterfront outdoor space. A central courtyard offer the residents a respite from the heat that accompanies west sun, and creates a gorgeous intermediate view fro guest staying in the semi-attached guest suite, who can actually SEE THROUGH the main living space and enjoy the bay views.
Noble materials such as stone cladding, oak floors, composite wood louver screens and generous amounts of glass lend to a relaxed, warm-contemporary feeling not typically common to these types of homes.
Photos by Ryan Gamma Photography


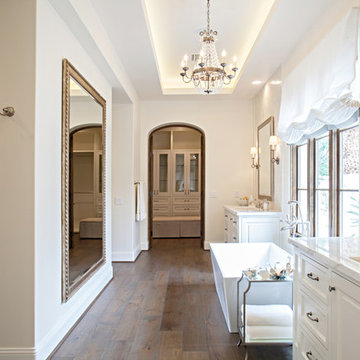
 McKee & Company
Inspiration for a large transitional master white tile dark wood floor freestanding bathtub remodel in Los Angeles with raised-panel cabinets, white cabinets, white walls and an undermount sink
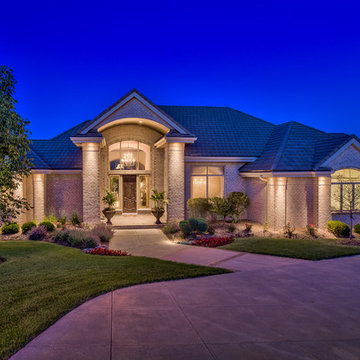 Arjay Builders Inc.
Home Built by Arjay Builders, Inc.
Photo by Amoura Productions
Cabinetry Provided by Eurowood Cabinetry, Inc.
Inspiration for a large timeless beige one-story brick house exterior remodel in Omaha
Inspiration for a large timeless beige one-story brick house exterior remodel in Omaha

 JS Interiors LLC
Full-scale interior design, architectural consultation, kitchen design, bath design, furnishings selection and project management for a home located in the historic district of Chapel Hill, North Carolina. The home features a fresh take on traditional southern decorating, and was included in the March 2018 issue of Southern Living magazine.
Photo by: Anna Routh
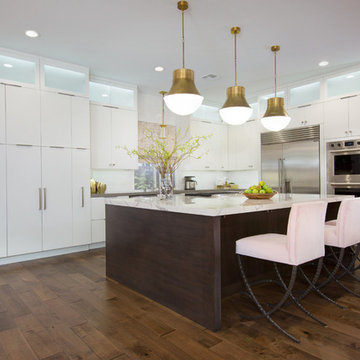
 P. Scinta Designs, LLC
This beautiful new kitchen features white cabinetry paired with a dark walnut island and warm toned hardwood flooring. Italian marble porcelain island counter top. Statement lighting by Visual Comfort along with pale pink iron counter stools.
 Hayasa Flooring Design, Inc

Example of a minimalist white floor bathroom design in San Francisco with white walls

 pulltab
Powder Room for Children's Playroom / Guest Bedroom.
Bardiglio stone penny tile. Duravit pedestal sink. Vintage staved mirror and glass pendant light fixture.
Photo: Mikiko Kikuyama

Sponsored
Columbus, OH
Free consultation for landscape design!

Peabody Landscape Group
Columbus' Reliable Landscape Design & Contracting
 Paola One Design - P.O.D.
Tod Connell
todconnellphotography.com
cell 703.472.9472

Kitchen/dining room combo - mid-sized contemporary medium tone wood floor and beige floor kitchen/dining room combo idea in DC Metro with white walls, a standard fireplace and a brick fireplace
Kitchen/dining room combo - mid-sized contemporary medium tone wood floor and beige floor kitchen/dining room combo idea in DC Metro with white walls, a standard fireplace and a brick fireplace
 Alair Homes Dallas
Ken Vaughn

Example of a mid-sized classic dark wood floor and brown floor hallway design in Dallas with gray walls
Example of a mid-sized classic dark wood floor and brown floor hallway design in Dallas with gray walls
 Jillian Aimis Architect
Tom Arban

Large trendy freestanding desk light wood floor study room photo in Toronto with gray walls
Large trendy freestanding desk light wood floor study room photo in Toronto with gray walls
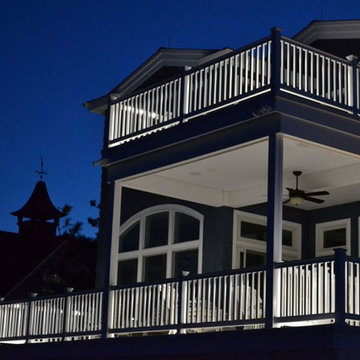
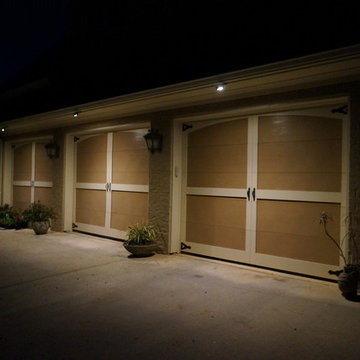
 High Quality LED Lighting
Mid-sized elegant rooftop deck photo in San Francisco with a roof extension

Sponsored
Columbus, OH

Hope Restoration & General Contracting
Columbus Design-Build, Kitchen & Bath Remodeling, Historic Renovations

 Carl Wooley
© Carl Wooley

Inspiration for a contemporary gender-neutral dark wood floor closet remodel in New York with flat-panel cabinets and dark wood cabinets
Inspiration for a contemporary gender-neutral dark wood floor closet remodel in New York with flat-panel cabinets and dark wood cabinets

 Gordon Tobey Developments
Covered back teak deck in Mountain-Craftsman style, with natural wood burning fireplace and open rafters
Mid-sized transitional back porch idea in Toronto with a fire pit, decking and a roof extension
Mid-sized transitional back porch idea in Toronto with a fire pit, decking and a roof extension
64