
Search results for "Accent lighting" in Home Design Ideas

 K Interiors
Bathroom - mid-sized scandinavian master cement tile floor and multicolored floor bathroom idea in San Francisco with flat-panel cabinets, light wood cabinets, white walls, an undermount sink, marble countertops and white countertops

 Angela Wells Interior Design
Trent Teigan
Example of a large island style guest porcelain tile and beige floor bedroom design in Los Angeles with beige walls, no fireplace and a stone fireplace
Example of a large island style guest porcelain tile and beige floor bedroom design in Los Angeles with beige walls, no fireplace and a stone fireplace

 JWH Design and Cabinetry LLC
Amazing transformation of a large family Kitchen, including banquette seating around the table. Sub Zero and Wolf appliances and hardware by Armac Martin are some of the top-of-the-line finishes.
Space planning and cabinetry: Jennifer Howard, JWH
Cabinet Installation: JWH Construction Management
Photography: Tim Lenz.
Find the right local pro for your project

Inspiration for a large country open concept light wood floor and beige floor living room remodel in San Francisco with white walls, no fireplace and no tv

 Stucco Renovations of Arizona
This is an absolutely stunning home located in Scottsdale, Arizona at the base of Camelback Mountain that we at Stucco Renovations Of Arizona were fortunate enough to install the stucco system on. This home has a One-Coat stucco system with a Dryvit Smooth integral-color synthetic stucco finish. This is one of our all-time favorite projects we have worked on due to the tremendous detail that went in to the house and relentlessly perfect design.
Photo Credit: Scott Sandler-Sandlerphoto.com
Architect Credit: Higgins Architects - higginsarch.com

 DeFalco Home Design
Photography: BTW Images
Cottage light wood floor and beige floor enclosed dining room photo in Other with gray walls and no fireplace
Cottage light wood floor and beige floor enclosed dining room photo in Other with gray walls and no fireplace

 Jon Eric Christner ARCHITECT INC.
Stair to Basement
General Contractor: McLane Builders Inc
Inspiration for a mid-sized mediterranean travertine floor and beige floor hallway remodel in Orange County with white walls
Inspiration for a mid-sized mediterranean travertine floor and beige floor hallway remodel in Orange County with white walls



 Sojo Design Ltd
Stunning Lounge Setting, with magnificent outlook onto the water, streamlined flow from the indoors to the outdoors.
Living room - mid-sized contemporary formal and open concept concrete floor living room idea in Auckland with gray walls, no tv, a two-sided fireplace and a plaster fireplace
Living room - mid-sized contemporary formal and open concept concrete floor living room idea in Auckland with gray walls, no tv, a two-sided fireplace and a plaster fireplace

 Inspire Interiors
Bathroom - small contemporary 3/4 white floor and ceramic tile bathroom idea in Orange County with white walls, a vessel sink, glass countertops, medium tone wood cabinets, a one-piece toilet and flat-panel cabinets

 Exteriors Inc. Landscape Design
This is an example of a modern front yard concrete paver driveway in Orange County.
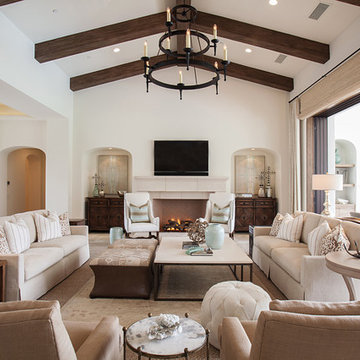
 McKee & Company
Living room - large transitional open concept and formal carpeted living room idea in Los Angeles with white walls, a standard fireplace and a wall-mounted tv

 Arc Environments
Example of a small trendy backyard stone and rectangular hot tub design in Orange County
 Beautiful Chaos Interior Design & Styling
Dining room in modern french country project.

Inspiration for a mid-sized cottage dark wood floor and brown floor dining room remodel in Minneapolis with blue walls
Inspiration for a mid-sized cottage dark wood floor and brown floor dining room remodel in Minneapolis with blue walls

Sponsored
Columbus, OH

Structural Remodeling
Franklin County's Heavy Timber Specialists | Best of Houzz 2020!


Example of a mid-sized transitional porcelain tile eat-in kitchen design in New York with recessed-panel cabinets, white backsplash, subway tile backsplash, stainless steel appliances, an island, an undermount sink, gray cabinets and quartz countertops

 Rasmussen Construction
White kitchen in Victorian remodel

Transitional u-shaped medium tone wood floor and brown floor kitchen photo in San Francisco with an undermount sink, recessed-panel cabinets, white cabinets, copper countertops, white backsplash, stone slab backsplash, stainless steel appliances and an island
Transitional u-shaped medium tone wood floor and brown floor kitchen photo in San Francisco with an undermount sink, recessed-panel cabinets, white cabinets, copper countertops, white backsplash, stone slab backsplash, stainless steel appliances and an island
 McLeod Carpet One
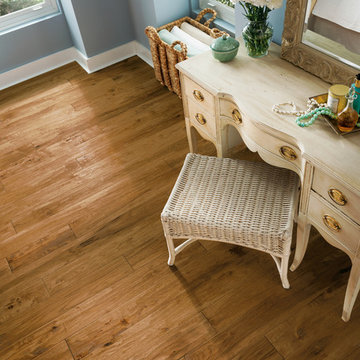
Example of a mid-sized cottage chic guest light wood floor and brown floor bedroom design in Detroit with blue walls and no fireplace


 User
UserFine Focus Photography
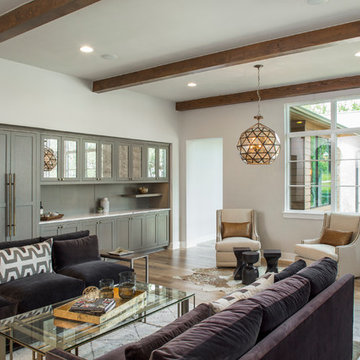
Family room - transitional open concept medium tone wood floor family room idea in Austin with no fireplace
Family room - transitional open concept medium tone wood floor family room idea in Austin with no fireplace
 LaMay Designs

Inspiration for a mid-sized contemporary porcelain tile and multicolored floor hallway remodel in Houston with white walls
 Michael Lewis Architects PC
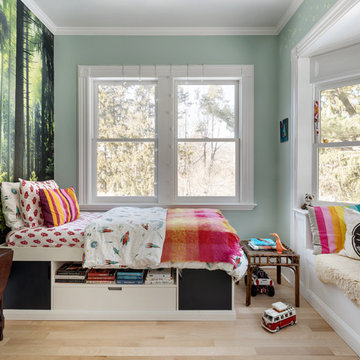
Inspiration for a mid-sized transitional gender-neutral light wood floor and beige floor kids' room remodel in New York with green walls
68