
Search results for "Accent lighting" in Home Design Ideas
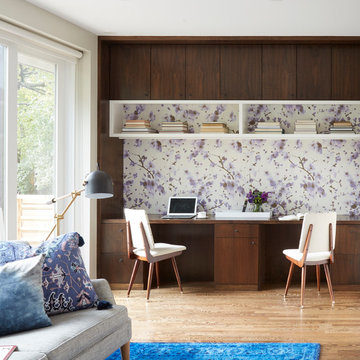
 Threshold Design Lab
Home office library - small mid-century modern built-in desk light wood floor and white floor home office library idea in Chicago with multicolored walls

 Brush Arbor Home Construction
Powder room - mid-sized country white tile and subway tile powder room idea in DC Metro with recessed-panel cabinets, gray cabinets, a two-piece toilet, gray walls, an undermount sink, quartzite countertops and white countertops
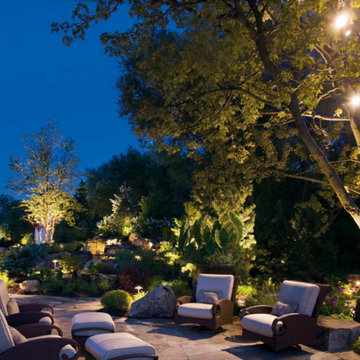

Find the right local pro for your project
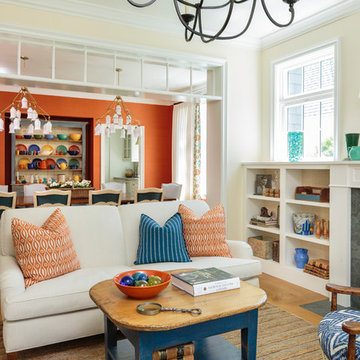
 Alison Kandler Interior Design
Mark Lohman
Example of a mid-sized country open concept light wood floor and brown floor living room design in Los Angeles with a music area, orange walls, a standard fireplace and a stone fireplace
Example of a mid-sized country open concept light wood floor and brown floor living room design in Los Angeles with a music area, orange walls, a standard fireplace and a stone fireplace
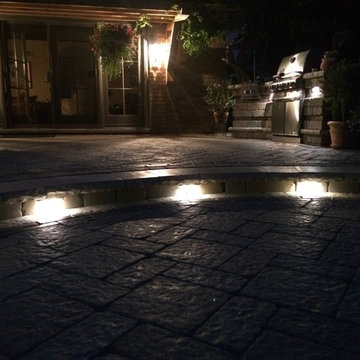
 PaveStone Brick Paving Inc.
Inspiration for a large transitional backyard stone patio kitchen remodel in Chicago with no cover

 Joseph Farrell Architecture
Interior Design by Pamala Deikel Design
Photos by Paul Rollis
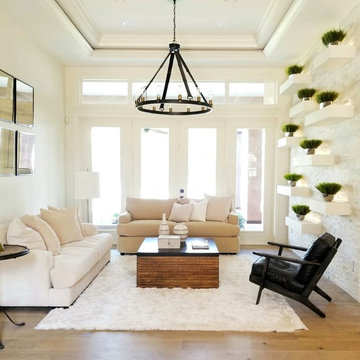
Example of a large country formal and open concept light wood floor and beige floor living room design in San Francisco with white walls, a ribbon fireplace, a metal fireplace and no tv
Example of a large country formal and open concept light wood floor and beige floor living room design in San Francisco with white walls, a ribbon fireplace, a metal fireplace and no tv

 Envision Landscape Studio
Photography By Joe Dodd
Photo of a large contemporary backyard gravel landscaping in San Francisco with a fire pit.
Photo of a large contemporary backyard gravel landscaping in San Francisco with a fire pit.

Sponsored
Plain City, OH

Kuhns Contracting, Inc.
Central Ohio's Trusted Home Remodeler Specializing in Kitchens & Baths
 Aline Architecture inc.
Aline Architecture / Photographer: Dan Cutrona

Elegant medium tone wood floor entryway photo in Boston with white walls and a white front door
Elegant medium tone wood floor entryway photo in Boston with white walls and a white front door
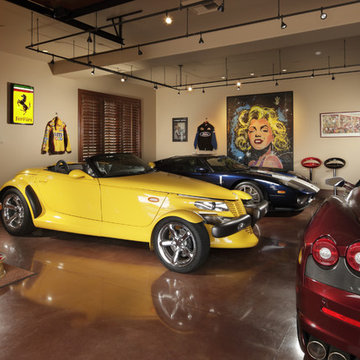
 Accent Lighting
Beautiful classic auto showcase with memoriablia in a Vancouver residence. Accent Lighting used Tech Lighting rail and a number of different beam spreads and lumens to illuminate the area with a "wow!" factor!

 Pearson Design Group
Example of a mountain style light wood floor and beige floor bedroom design in Other with brown walls



 Lorraine Franklin Designs Inc
Design By Lorraine Franklin Design interiors@lorrainefranklin.com
Photography by Valerie Wilcox
http://www.valeriewilcox.ca/

Sponsored
Fredericksburg, OH

High Point Cabinets
Columbus' Experienced Custom Cabinet Builder | 4x Best of Houzz Winner

 TVL Creative Ltd.
This project's final result exceeded even our vision for the space! This kitchen is part of a stunning traditional log home in Evergreen, CO. The original kitchen had some unique touches, but was dated and not a true reflection of our client. The existing kitchen felt dark despite an amazing amount of natural light, and the colors and textures of the cabinetry felt heavy and expired. The client wanted to keep with the traditional rustic aesthetic that is present throughout the rest of the home, but wanted a much brighter space and slightly more elegant appeal. Our scope included upgrades to just about everything: new semi-custom cabinetry, new quartz countertops, new paint, new light fixtures, new backsplash tile, and even a custom flue over the range. We kept the original flooring in tact, retained the original copper range hood, and maintained the same layout while optimizing light and function. The space is made brighter by a light cream primary cabinetry color, and additional feature lighting everywhere including in cabinets, under cabinets, and in toe kicks. The new kitchen island is made of knotty alder cabinetry and topped by Cambria quartz in Oakmoor. The dining table shares this same style of quartz and is surrounded by custom upholstered benches in Kravet's Cowhide suede. We introduced a new dramatic antler chandelier at the end of the island as well as Restoration Hardware accent lighting over the dining area and sconce lighting over the sink area open shelves. We utilized composite sinks in both the primary and bar locations, and accented these with farmhouse style bronze faucets. Stacked stone covers the backsplash, and a handmade elk mosaic adorns the space above the range for a custom look that is hard to ignore. We finished the space with a light copper paint color to add extra warmth and finished cabinetry with rustic bronze hardware. This project is breathtaking and we are so thrilled our client can enjoy this kitchen for many years to come!
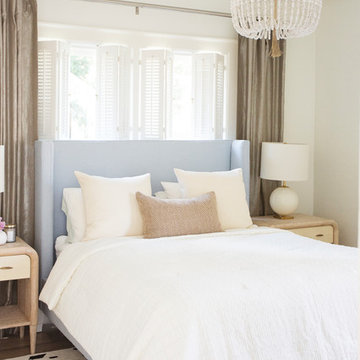
 S. Mazzi Interiors
Kristen Wade
Mid-sized transitional master dark wood floor and brown floor bedroom photo in Atlanta with white walls and no fireplace
Mid-sized transitional master dark wood floor and brown floor bedroom photo in Atlanta with white walls and no fireplace

 Etch Design Group
While the bathroom portion of this project has received press and accolades, the other aspects of this renovation are just as spectacular. Unique and colorful elements reside throughout this home, along with stark paint contrasts and patterns galore.
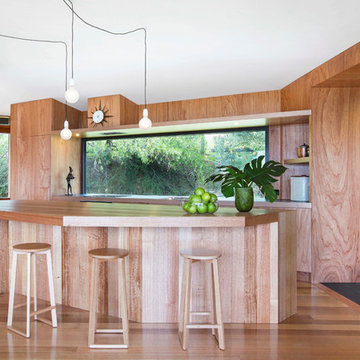
 JAWSARCHITECTS
Photography: Jasmin Latona
Kitchen - mid-sized galley medium tone wood floor kitchen idea in Hobart with flat-panel cabinets, light wood cabinets, wood countertops and an island
Kitchen - mid-sized galley medium tone wood floor kitchen idea in Hobart with flat-panel cabinets, light wood cabinets, wood countertops and an island

Sponsored
Columbus, OH
Free consultation for landscape design!

Peabody Landscape Group
Franklin County's Reliable Landscape Design & Contracting

 Leighton Design Group
Bedroom - large transitional master carpeted bedroom idea in Miami with beige walls and no fireplace
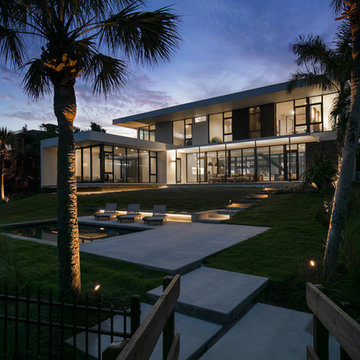
 Isla Homes
SeaThru is a new, waterfront, modern home. SeaThru was inspired by the mid-century modern homes from our area, known as the Sarasota School of Architecture.
This homes designed to offer more than the standard, ubiquitous rear-yard waterfront outdoor space. A central courtyard offer the residents a respite from the heat that accompanies west sun, and creates a gorgeous intermediate view fro guest staying in the semi-attached guest suite, who can actually SEE THROUGH the main living space and enjoy the bay views.
Noble materials such as stone cladding, oak floors, composite wood louver screens and generous amounts of glass lend to a relaxed, warm-contemporary feeling not typically common to these types of homes.
Photos by Ryan Gamma Photography
 JENNIFER GIERSBROOK INTERIOR DESIGN
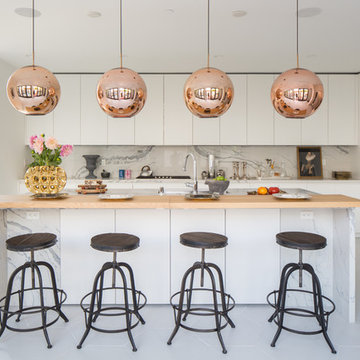
Large trendy l-shaped white floor and porcelain tile enclosed kitchen photo in Los Angeles with an undermount sink, flat-panel cabinets, white cabinets, white backsplash, stainless steel appliances, an island, wood countertops and marble backsplash
67