
Search results for "Accent lighting" in Home Design Ideas

 Solscapes
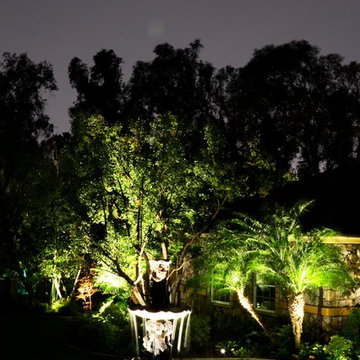
Lighting had been lackluster and poorly designed at this beautiful home in Anaheim Hills. The installation of LED lighting fixtures strategically placed for maximum impact dramatically enhanced the nighttime appearance, safety, and appeal.
 Arjay Builders Inc.

Home Built by Arjay Builders Inc.
Photo by Amoura Productions

Huge trendy carpeted and beige floor bedroom photo in Omaha with white walls and no fireplace
Huge trendy carpeted and beige floor bedroom photo in Omaha with white walls and no fireplace
Find the right local pro for your project
 New Pacific Direct Inc.
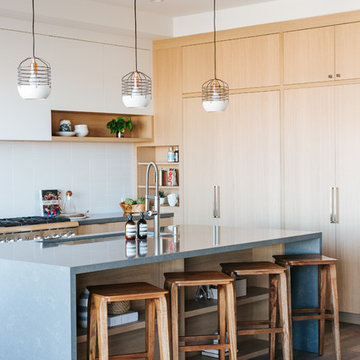
Preston Bar Stool – The singular design of the Preston Bar Stool make it a natural fit in just about any room. Made out of solid Mindi wood, the Preston features hairpin legs and a washed black finish that really highlights the grain. Fully assembled, available in Black Wash, 30” seat height.

 Sarah Kahn Turner
Robert Radifera
Kitchen - contemporary u-shaped painted wood floor and white floor kitchen idea in DC Metro with flat-panel cabinets, black cabinets, paneled appliances and an island
Kitchen - contemporary u-shaped painted wood floor and white floor kitchen idea in DC Metro with flat-panel cabinets, black cabinets, paneled appliances and an island

 LEAN Home Remodeling
Bathroom - transitional master black and white tile, gray tile and mosaic tile gray floor and porcelain tile bathroom idea in Columbus with recessed-panel cabinets, black cabinets, white walls, a hinged shower door and a niche

 Hills & Grant
Photo: Lisa Petrole
Example of a huge trendy formal porcelain tile and gray floor living room design in San Francisco with white walls, a ribbon fireplace, no tv and a metal fireplace
Example of a huge trendy formal porcelain tile and gray floor living room design in San Francisco with white walls, a ribbon fireplace, no tv and a metal fireplace



 Monogram Decor
Photo by Adza
Example of a small trendy medium tone wood floor great room design in San Francisco with brown walls and no fireplace
Example of a small trendy medium tone wood floor great room design in San Francisco with brown walls and no fireplace

Inspiration for an industrial u-shaped light wood floor kitchen remodel with a farmhouse sink, shaker cabinets, black cabinets, red backsplash, brick backsplash, stainless steel appliances, an island and white countertops

 User
UserInspiration for a mid-sized contemporary dark wood floor single front door remodel in Los Angeles with blue walls and a black front door
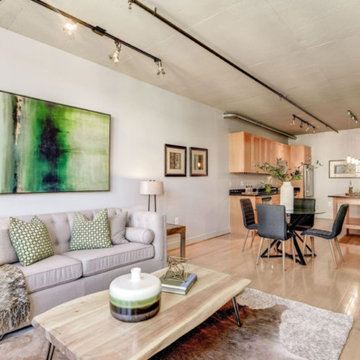
 Red House Staging
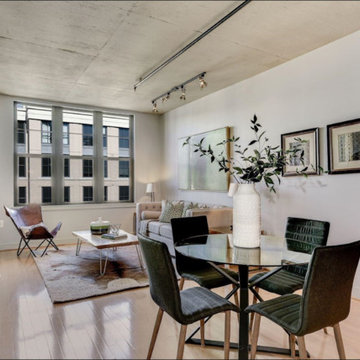
Inspiration for a mid-sized contemporary formal and open concept light wood floor and beige floor living room remodel in DC Metro with white walls, no fireplace and no tv
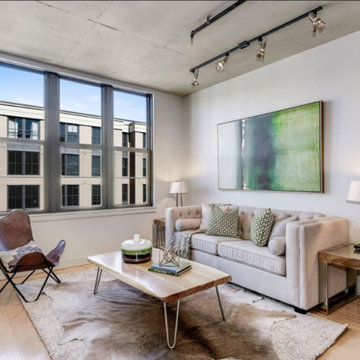 Red House Staging
Mid-sized trendy formal and open concept light wood floor and beige floor living room photo in DC Metro with white walls, no fireplace and no tv
 Red House Staging
Example of a mid-sized trendy formal and open concept light wood floor and beige floor living room design in DC Metro with white walls, no fireplace and no tv

Sponsored
Plain City, OH

Kuhns Contracting, Inc.
Central Ohio's Trusted Home Remodeler Specializing in Kitchens & Baths
 Ventura Custom Homes

Example of a mid-sized trendy freestanding desk beige floor and light wood floor home office library design in Dallas with white walls
 Isla Homes

SeaThru is a new, waterfront, modern home. SeaThru was inspired by the mid-century modern homes from our area, known as the Sarasota School of Architecture.
This homes designed to offer more than the standard, ubiquitous rear-yard waterfront outdoor space. A central courtyard offer the residents a respite from the heat that accompanies west sun, and creates a gorgeous intermediate view fro guest staying in the semi-attached guest suite, who can actually SEE THROUGH the main living space and enjoy the bay views.
Noble materials such as stone cladding, oak floors, composite wood louver screens and generous amounts of glass lend to a relaxed, warm-contemporary feeling not typically common to these types of homes.
Photos by Ryan Gamma Photography
 Mohawk Flooring

Mohawk's laminate Cottage Villa flooring with #ArmorMax finish in Cheyenne Rock Oak.
Inspiration for a mid-sized contemporary enclosed light wood floor and beige floor family room remodel in Atlanta with gray walls, no fireplace and no tv
Inspiration for a mid-sized contemporary enclosed light wood floor and beige floor family room remodel in Atlanta with gray walls, no fireplace and no tv
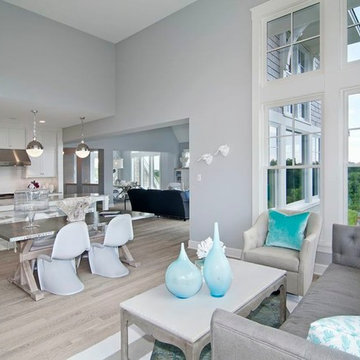


Sponsored
Columbus, OH
Free consultation for landscape design!

Peabody Landscape Group
Columbus' Reliable Landscape Design & Contracting

 Kinning Design Build
Dining room - contemporary porcelain tile and gray floor dining room idea with white walls, a standard fireplace and a tile fireplace
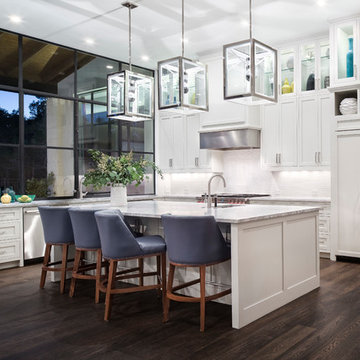
 Britt Design Group
Transitional l-shaped dark wood floor open concept kitchen photo in Austin with an undermount sink, shaker cabinets, white cabinets, white backsplash, stainless steel appliances and an island

 NORTH STAR KITCHENS
A modern high contrast master bathroom with gold fixtures on Lake Superior in northern Minnesota.
photo credit: Alyssa Lee
Large transitional white tile gray floor bathroom photo in Minneapolis with shaker cabinets, black cabinets, white walls, an undermount sink and white countertops
Large transitional white tile gray floor bathroom photo in Minneapolis with shaker cabinets, black cabinets, white walls, an undermount sink and white countertops
69