
Search results for "Accent wall fireplace" in Home Design Ideas

 Castlewood Custom Builders
Inspiration for a transitional formal and enclosed black floor living room remodel in DC Metro with gray walls, a two-sided fireplace and a plaster fireplace

 Wyckoff Heating Cooling
Example of a large mountain style formal and open concept dark wood floor and brown floor living room design with brown walls, a standard fireplace, a stone fireplace and no tv

 Nar Design Group
This home remodel is a celebration of curves and light. Starting from humble beginnings as a basic builder ranch style house, the design challenge was maximizing natural light throughout and providing the unique contemporary style the client’s craved.
The Entry offers a spectacular first impression and sets the tone with a large skylight and an illuminated curved wall covered in a wavy pattern Porcelanosa tile.
The chic entertaining kitchen was designed to celebrate a public lifestyle and plenty of entertaining. Celebrating height with a robust amount of interior architectural details, this dynamic kitchen still gives one that cozy feeling of home sweet home. The large “L” shaped island accommodates 7 for seating. Large pendants over the kitchen table and sink provide additional task lighting and whimsy. The Dekton “puzzle” countertop connection was designed to aid the transition between the two color countertops and is one of the homeowner’s favorite details. The built-in bistro table provides additional seating and flows easily into the Living Room.
A curved wall in the Living Room showcases a contemporary linear fireplace and tv which is tucked away in a niche. Placing the fireplace and furniture arrangement at an angle allowed for more natural walkway areas that communicated with the exterior doors and the kitchen working areas.
The dining room’s open plan is perfect for small groups and expands easily for larger events. Raising the ceiling created visual interest and bringing the pop of teal from the Kitchen cabinets ties the space together. A built-in buffet provides ample storage and display.
The Sitting Room (also called the Piano room for its previous life as such) is adjacent to the Kitchen and allows for easy conversation between chef and guests. It captures the homeowner’s chic sense of style and joie de vivre.
Find the right local pro for your project

 The Cabinet Shoppe
bench storage cabinets with white top
Jessie Preza
Large trendy l-shaped, formal and enclosed concrete floor and brown floor living room photo in Jacksonville with an undermount sink, flat-panel cabinets, green cabinets, solid surface countertops, white backsplash, stainless steel appliances, an island, white walls, no fireplace and a wall-mounted tv
Large trendy l-shaped, formal and enclosed concrete floor and brown floor living room photo in Jacksonville with an undermount sink, flat-panel cabinets, green cabinets, solid surface countertops, white backsplash, stainless steel appliances, an island, white walls, no fireplace and a wall-mounted tv
 Highmark Builders
Landmark Photography

Example of a transitional dark wood floor living room design in Minneapolis with white walls, a ribbon fireplace and a media wall
Example of a transitional dark wood floor living room design in Minneapolis with white walls, a ribbon fireplace and a media wall

Example of a trendy carpeted bedroom design in Miami with gray walls, a standard fireplace and a wood fireplace surround
 Marker Girl Home

Family Room Fireplace tall artwork wall color Sherwin Williams 6386 Napery
Example of a mid-sized classic open concept dark wood floor living room design in Houston with yellow walls and a corner fireplace
Example of a mid-sized classic open concept dark wood floor living room design in Houston with yellow walls and a corner fireplace

Sponsored
Columbus, OH

Wannemacher Interiors
Customized Award-Winning Interior Design Solutions in Franklin Cnty OH

 Eagle Stone & Brick, Inc.
Large mountain style open concept medium tone wood floor living room library photo in St Louis with white walls, no fireplace and no tv


 Perello Design & Build
Brown Harris Stevens
Large tuscan u-shaped medium tone wood floor enclosed kitchen photo in New York with an undermount sink, shaker cabinets, white cabinets, quartz countertops, paneled appliances, an island and white walls
Large tuscan u-shaped medium tone wood floor enclosed kitchen photo in New York with an undermount sink, shaker cabinets, white cabinets, quartz countertops, paneled appliances, an island and white walls

 Celtic Custom Homes
Family room - large country open concept medium tone wood floor and brown floor family room idea with white walls, a standard fireplace, a wood fireplace surround and a wall-mounted tv
 Vanguard Studio Inc.

Living room - mediterranean light wood floor and beige floor living room idea in Austin with white walls and a ribbon fireplace
 Olson Design Build

Elegant dark wood floor living room photo in Portland with black walls and a standard fireplace

Sponsored
Delaware, OH

Buckeye Basements, Inc.
Central Ohio's Basement Finishing ExpertsBest Of Houzz '13-'21

 Eldorado Stone
Stone: Moonlight - RoughCut
RoughCut mimics limestone with its embedded, fossilized artifacts and roughly cleaved, pronounced face. Shaped for bold, traditional statements with clean contemporary lines, RoughCut ranges in heights from 2″ to 11″ and lengths from 2″ to over 18″. The color palettes contain blonds, russet, and cool grays.
Get a Sample of RoughCut: https://shop.eldoradostone.com/products/rough-cut-sample

 Olinova Design
Shoot2sell
Example of a large country master porcelain tile and brown floor bedroom design in Dallas with gray walls, a standard fireplace and a tile fireplace
Example of a large country master porcelain tile and brown floor bedroom design in Dallas with gray walls, a standard fireplace and a tile fireplace

 Jodi Fleming Design
A beach house getaway. Jodi Fleming Design scope: Architectural Drawings, Interior Design, Custom Furnishings, & Landscape Design. Photography by Billy Collopy

 Brittany Stiles Design
Built on Frank Sinatra’s estate, this custom home was designed to be a fun and relaxing weekend retreat for our clients who live full time in Orange County. As a second home and playing up the mid-century vibe ubiquitous in the desert, we departed from our clients’ more traditional style to create a modern and unique space with the feel of a boutique hotel. Classic mid-century materials were used for the architectural elements and hard surfaces of the home such as walnut flooring and cabinetry, terrazzo stone and straight set brick walls, while the furnishings are a more eclectic take on modern style. We paid homage to “Old Blue Eyes” by hanging a 6’ tall image of his mug shot in the entry.


 Carpet One Floor & Home
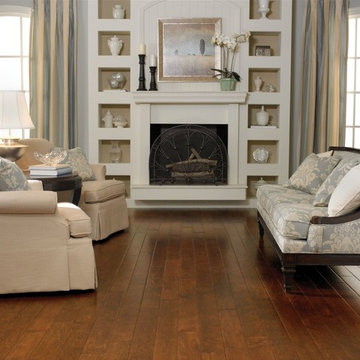
Whites, blues, and neutrals work together to create a nautical look.
Example of a mid-sized classic formal and open concept living room design in Manchester with blue walls, a standard fireplace and no tv
Example of a mid-sized classic formal and open concept living room design in Manchester with blue walls, a standard fireplace and no tv
 Savvy Interiors

Living room - 1960s enclosed light wood floor living room idea in San Diego with beige walls, a standard fireplace, a stone fireplace and a wall-mounted tv

 Hills & Grant
Lisa Petrole
Living room - contemporary open concept porcelain tile living room idea in Sacramento with gray walls, a ribbon fireplace and a metal fireplace
Living room - contemporary open concept porcelain tile living room idea in Sacramento with gray walls, a ribbon fireplace and a metal fireplace
25