
Search results for "Accepted" in Home Design Ideas
 User


UserPainted existing cabinets, converted sink cabinet to accept a farm sink, new countertops and backsplash, added wainscoting to match other parts of house, re-used cabinet hardware, Added custom make flat Roman Shades,, re-used existing appliances, replaced tile floor with period style to match home built at the beginning of the 20th Century. Updated lighting.
 Peter Jackson
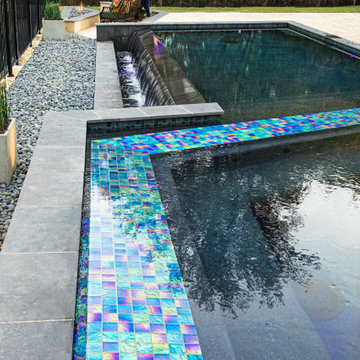
Challenge: Make a tilted, trapezoidal backyard work
Solved: No easy challenge, this property perches atop an 18-foot (yes foot) retaining wall with a grade falling away at 18” of slope per 12’. The tilted landscape seemed hell-bent on flooding the back yard. So… engineering challenge accepted! From the iridescent glass tile and volcanic basalt stone verticals of the spa, negative edge wall, and coping—to the smart-phone-controlled LED lighting and bespoke, California-crafted fire pit—we think we met the challenge! Beautifully, in fact. What a magical setting this family now enjoys.
 Peter Jackson
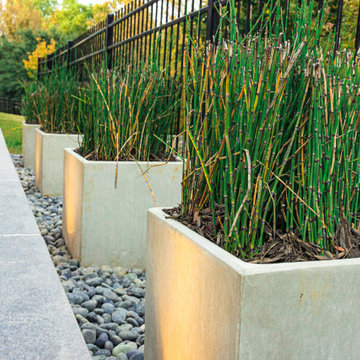
Challenge: Make a tilted, trapezoidal backyard work
Solved: No easy challenge, this property perches atop an 18-foot (yes foot) retaining wall with a grade falling away at 18” of slope per 12’. The tilted landscape seemed hell-bent on flooding the back yard. So… engineering challenge accepted! From the iridescent glass tile and volcanic basalt stone verticals of the spa, negative edge wall, and coping—to the smart-phone-controlled LED lighting and bespoke, California-crafted fire pit—we think we met the challenge! Beautifully, in fact. What a magical setting this family now enjoys.
Find the right local pro for your project
 User

UserPainted existing cabinets, converted sink cabinet to accept a farm sink, new countertops and backsplash, added wainscoting to match other parts of house, re-used cabinet hardware, Added custom make flat Roman Shades,, re-used existing appliances, replaced tile floor with period style to match home built at the beginning of the 20th Century. Updated lighting.
 User
UserPainted existing cabinets, converted sink cabinet to accept a farm sink, new countertops and backsplash, added wainscoting to match other parts of house, re-used cabinet hardware, Added custom make flat Roman Shades,, re-used existing appliances, replaced tile floor with period style to match home built at the beginning of the 20th Century. Updated lighting.
 Horan Building Company
Kindra Clineff
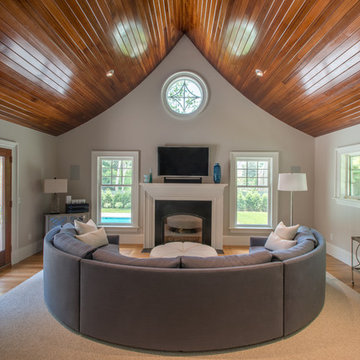
Elegant medium tone wood floor family room photo in Providence with beige walls, a wall-mounted tv and a standard fireplace
Elegant medium tone wood floor family room photo in Providence with beige walls, a wall-mounted tv and a standard fireplace



 Degnan Design-Build-Remodel
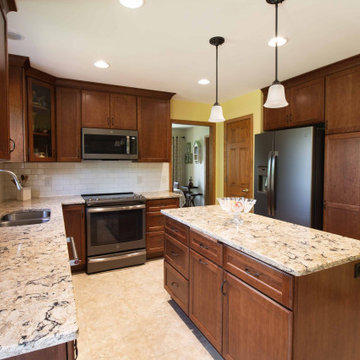
The original kitchen design had a u-shape peninsula with a refrigerator that created a pinch point between the outdated countertop positioned next to the fridge, and the peninsula. Furthermore, because this home has both a dinette and a dining room, the overhanging peninsula was an unused feature.
While it would have been possible and acceptable for us to keep the same footprint and install another peninsula design, it was time to remodel this 1990s kitchen into the year 2020. Because the clients are committed to using their dinette table, the solution was to replace the peninsula with an island of just the right size that brings them closer yet provides easily accessible storage. The island offers the necessary workspace and convenience between the sink, range, and refrigerator.
 ASR DESIGN STUDIO
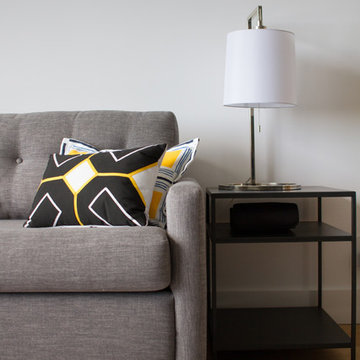
Our mission was to gift Bellevue with classic, natural and timeless style while setting it up with impressive functionality so that it was ready to be an entertaining-friendly home they needed it to be. Mission accepted!
Our clients’ vision was clear: They wanted the focal point of every space to be the view of Oakland while making it cozy and infusing the space with color.
We carefully selected a neutral color palette and balanced it with pops of color, unique greenery and personal touches to bring our clients’ vision of a stylish modern and casual vibes to life.
 User
UserPainted existing cabinets, converted sink cabinet to accept a farm sink, new countertops and backsplash, added wainscoting to match other parts of house, re-used cabinet hardware, Added custom make flat Roman Shades,, re-used existing appliances, replaced tile floor with period style to match home built at the beginning of the 20th Century. Updated lighting.
 Kitchen Applance Repair
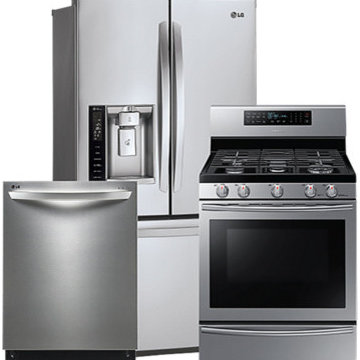
We are one of the most experienced wall heater repair in Glendale, CA. We accept residential and commercial repair for all types of air conditioning and heating systems for customers in LA, Our company is also committed to bringing the best and most affordable rates for air conditioning, pumps, and heating installation and repair in Los angles.
 Capitol Glass & Metals LLC
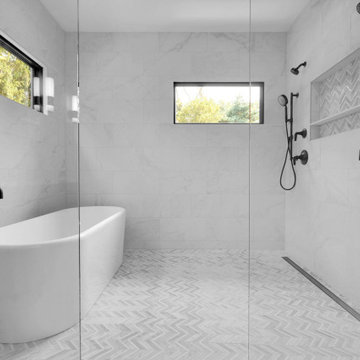
Conisting of 2 panels of Starphire Glass finished in Matte Black Hardware to compliment the interior finish options. The combination of White, Gold, and black make for an escpecially elegant Master bathroom. The Starphire Glass being the star of the show, presenting to be near-invisible allowing the white marble tucked beneath to shine.
For premium interiors don’t accept anything less than the best. Starphire Ultra-Clear® glass is 87 percent less green than ordinary clear glass and offers pure, undistorted transmitted color—with absolutely no grays or yellows.
 Oriental Furnishings
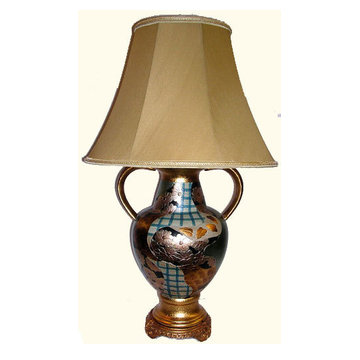
A distinctive hand-painted Modern Japanese Imari porcelain lamp, with gold leaf stand and your choice of 16 inch gold shade.
Accepts standard bulbs (110watt recommended). Bring the tranquil and stately essence of Japanese decor to your home with this stunning lamp. Looks great in the living or bedroom and serves as a great reading lamp.
Dimensions:16 inches deep by 27 inches high
Removable fabric shade
UL approved, 3 way switch.
Brass hardware
Chinese porcelain, Hand painted
Ship Fed Ex. Experly packed
Import direct pricing

 ASR DESIGN STUDIO
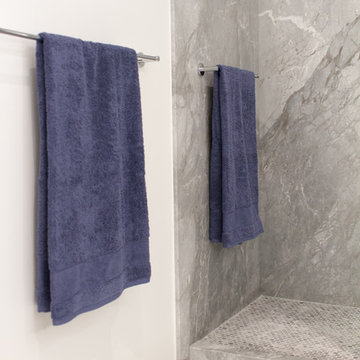
Our mission was to gift Bellevue with classic, natural and timeless style while setting it up with impressive functionality so that it was ready to be an entertaining-friendly home they needed it to be. Mission accepted!
Our clients’ vision was clear: They wanted the focal point of every space to be the view of Oakland while making it cozy and infusing the space with color.
We carefully selected a neutral color palette and balanced it with pops of color, unique greenery and personal touches to bring our clients’ vision of a stylish modern and casual vibes to life.
 Capitol Glass & Metals LLC
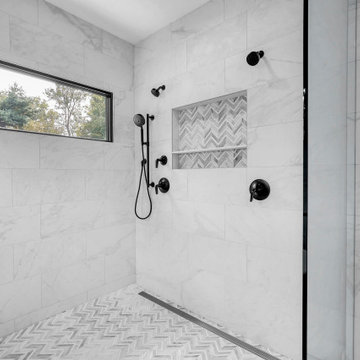
Conisting of 2 panels of Starphire Glass finished in Matte Black Hardware to compliment the interior finish options. The combination of White, Gold, and black make for an escpecially elegant Master bathroom. The Starphire Glass being the star of the show, presenting to be near-invisible allowing the white marble tucked beneath to shine.
For premium interiors don’t accept anything less than the best. Starphire Ultra-Clear® glass is 87 percent less green than ordinary clear glass and offers pure, undistorted transmitted color—with absolutely no grays or yellows.
 Earth Bound Homes

Earth Bound Homes’ Sunnyvale, Ca Green Home Remodel and Addition. Rated as the Greenest Home in California!
Mid-sized arts and crafts open concept light wood floor living room photo in San Francisco with green walls and no fireplace
Mid-sized arts and crafts open concept light wood floor living room photo in San Francisco with green walls and no fireplace
 User

UserPainted existing cabinets, converted sink cabinet to accept a farm sink, new countertops and backsplash, added wainscoting to match other parts of house, re-used cabinet hardware, Added custom make flat Roman Shades,, re-used existing appliances, replaced tile floor with period style to match home built at the beginning of the 20th Century. Updated lighting.

 User

UserPainted existing cabinets, converted sink cabinet to accept a farm sink, new countertops and backsplash, added wainscoting to match other parts of house, re-used cabinet hardware, Added custom make flat Roman Shades,, re-used existing appliances, replaced tile floor with period style to match home built at the beginning of the 20th Century. Updated lighting.
 Powers Carpentry

The "Fireplace Remodel" is based on the farmhouse style. With matching custom storage bench's on each side made from knotty pine T&G boards, trimmed with a hand carved chair rail molding. The custom fireplace surround, and floating shelves built from pine are all carefully hand sanded then prepped to accept a custom combination of stain, finished with 3 coats of polyurethane for long lasting durability.
 Enerzone
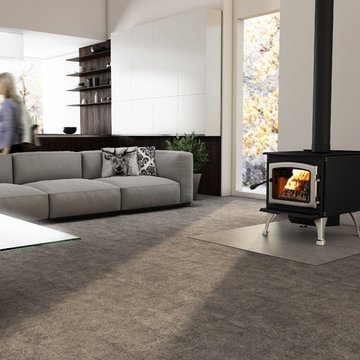
The wood heat cognoscenti immediately recognize Solution 2.9 as the top of the line in wood heating devices. The steel top alone - at 3/8 of an inch thick - says volumes about the design! The firebox is oriented front-to-back to accept logs up to 19'' long. The secondary air supply is balanced front, top and back using a clever system of pilots strategically placed in the firebox.
The result is simple, effective and incredibly clean heat. Despite its large size, Solution 2.9 produces average particulate emissions of 4.4 g/h. In other words, demanding users choose Solution 2.9 for style and high performance...for life!
59