
Search results for "Accepted" in Home Design Ideas
 Stonington Cabinetry & Designs
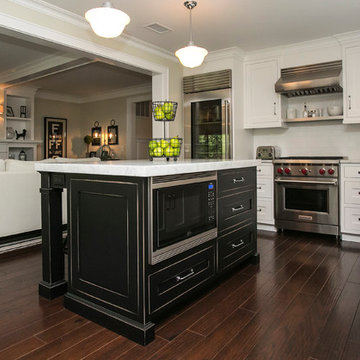
Great black and alpine white, shaker style kitchen, with 3 inch door rails, Open floor plan with the family room, kitchen and small dining area. Kitchen contains a glass front refrigerator, and wolf appliances.
 Archadeck - Columbus
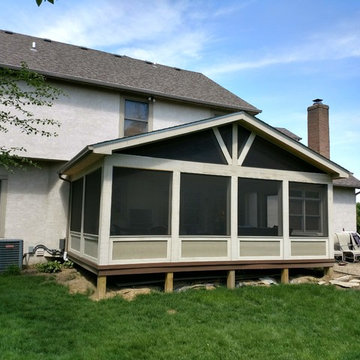
The panels along the lower level of the porch, an area sometimes called the knee wall, are HardiePlank. These wide panels provide a horizontal contrast to the porch’s vertical posts. We wrapped the posts and beams (with the exception of the ridge beam where the rafters come together) in a trim by Boral. This trim material accepts stain and paint better than some other materials. It is also more durable than wood and is resistant to rotting, cracking and splitting.
 Soucie Horner, Ltd.
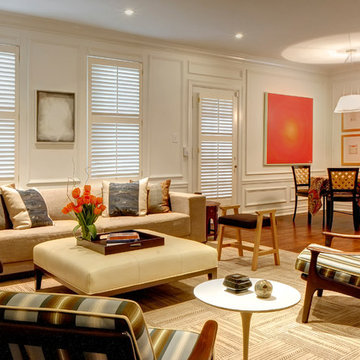
Home of an inveterate collector with a keen eye, the hallmarks of this renovated, 1927 Beaux Arts residence are neutral walls and fabrics that celebrate the treasured artwork, rugs, and architecture within. Eclectic objects and furnishings discovered on world travels, antiquing expeditions, and even those inherited mingle easily in relaxed, strategically un-designed fashion. Intentionally void of superfluous decoration to accept flexible furniture arrangements, the mood of this home can swing in an instant simply by rearranging a chair, or swapping pillows - proving the most personal spaces are also the most versatile.
Find the right local pro for your project
 Desert Landscape Design P.L.L.C.
Linda Strader
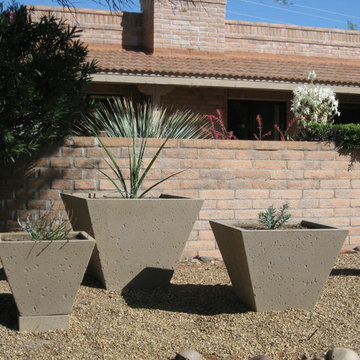
This is an example of a mid-sized southwestern drought-tolerant and full sun front yard landscaping.
This is an example of a mid-sized southwestern drought-tolerant and full sun front yard landscaping.
 Cabinet Technologies LLC
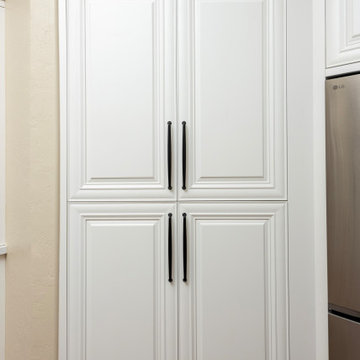
In this kitchen we demoed the existing flooring and installed new 9x72 Paradigm Odyssey LVP flooring. We put in new alder cabinets finished in White Dove OC-17, paramount doors & drawer fronts. We reframed the pantry to accept new custom pantry cabinet with rollouts. We also added power bars, tray dividers, and floating shelves above the kitchen sink. The kitchen received new quartz countertops and full height backsplash, Amerock Renown cabinet hardware in matte black, new undermount kitchen sink, and new plumbing fixtures.
The dry bar has a new base, uppers and floating shelves with quartz countertops to match the kitchen.
 Cabinet Technologies LLC
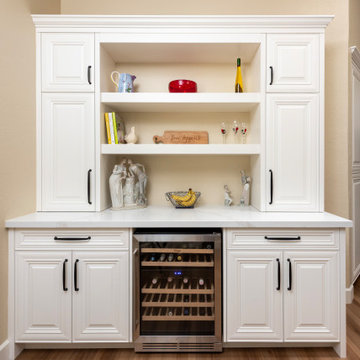
In this kitchen we demoed the existing flooring and installed new 9x72 Paradigm Odyssey LVP flooring. We put in new alder cabinets finished in White Dove OC-17, paramount doors & drawer fronts. We reframed the pantry to accept new custom pantry cabinet with rollouts. We also added power bars, tray dividers, and floating shelves above the kitchen sink. The kitchen received new quartz countertops and full height backsplash, Amerock Renown cabinet hardware in matte black, new undermount kitchen sink, and new plumbing fixtures.
The dry bar has a new base, uppers and floating shelves with quartz countertops to match the kitchen.
 Lucy Johnson Interior Design
Dale Lang

Walk-in shower - mid-sized contemporary master gray tile and porcelain tile porcelain tile walk-in shower idea in Seattle with flat-panel cabinets, medium tone wood cabinets, quartz countertops, a one-piece toilet, a vessel sink and white walls
Walk-in shower - mid-sized contemporary master gray tile and porcelain tile porcelain tile walk-in shower idea in Seattle with flat-panel cabinets, medium tone wood cabinets, quartz countertops, a one-piece toilet, a vessel sink and white walls




 Ashton Renovations
Princess Gardens is a HomeSmith Properties development. Their brochure reads: “Rapid acceptance of Princess Anne Manor and Princess Gardens by the builders and homeowners has been unprecedented. More than 45 discriminating families have moved into the area since May 1955 …If you are looking for the kind of home you and your wife have planned, come to us for advice on a house or a lot in Princess Anne Manor or Princess Gardens.”

The most notable element of basements in Etobicoke is their size. They are large and open. This space had a lot of potential with its high ceilings and ample space for each element. The finished bathroom includes a clean fully tiled look with grey wood patterned tiles.

 Allen Irvin - Designer
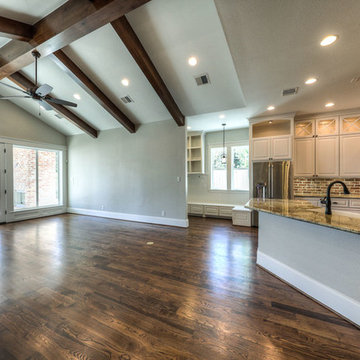
Example of a large arts and crafts open concept dark wood floor family room design in Houston with beige walls and no tv

 Archadeck - Columbus
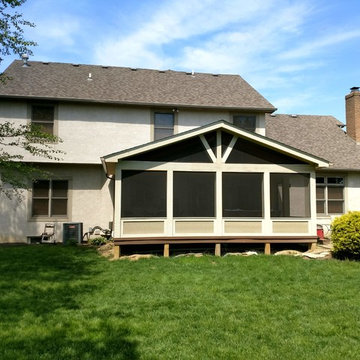
The panels along the lower level of the porch, an area sometimes called the knee wall, are HardiePlank. These wide panels provide a horizontal contrast to the porch’s vertical posts. We wrapped the posts and beams (with the exception of the ridge beam where the rafters come together) in a trim by Boral. This trim material accepts stain and paint better than some other materials. It is also more durable than wood and is resistant to rotting, cracking and splitting.


 FMA Interior Design, Inc.
What do you think about blue in a kitchen & blue painted cabinetry?
After many years of white painted kitchens trending strong, blue offers a wonderful option of timelessness, especially here in Chicago – the heart of the Midwest.
Blue is a color we accept readily in Chicago as it is a nod to the many lakes & rivers here. Blue is a color choice men tend to feel especially comfortable with, as it is a color often found in their wardrobes.
And, blues tending towards the navy hue are timeless; hence the painted blue cabinetry in this Chicago bungalow’s kitchen is clean & Contemporary while being timeless – all in one remodel.
Designer: Fred M Alsen | fma Interior Design | Chicago Custom cabinetry by Greenfield Cabinetry
Mike Kaskel Photos
 Alpine SnowGuards
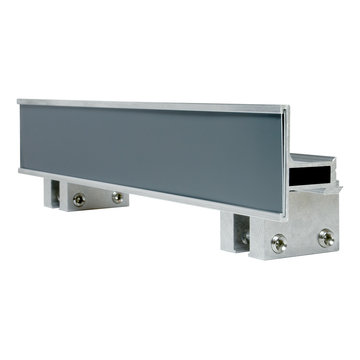
Fabricated from Aircraft Grade Aluminum / Increased bracket spacing (up to 48" on center) / Also available in configurations designed for membrane and corrugated metal roofing / Grooved front accepts 2" color strip to match roofing material / Optional fixed position ice flags / Configurations available for both vertical seams and some horizontal seams / Set screws will provide a secure attachment point without penetrating roofing materials / Clamp-to-Seam technology will not void panel manufacturers warranties
 Archadeck - Columbus
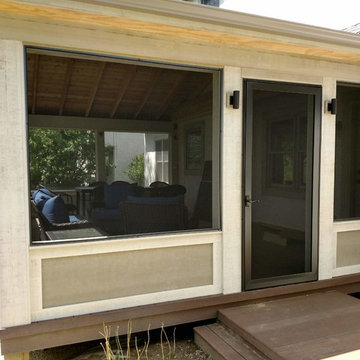
The panels along the lower level of the porch, an area sometimes called the knee wall, are HardiePlank. These wide panels provide a horizontal contrast to the porch’s vertical posts. We wrapped the posts and beams (with the exception of the ridge beam where the rafters come together) in a trim by Boral. This trim material accepts stain and paint better than some other materials. It is also more durable than wood and is resistant to rotting, cracking and splitting.
 Rock Kauffman Design

2014 Fall Parade East Grand Rapids I J Visser Design I Joel Peterson Homes I Rock Kauffman Design I Photography by M-Buck Studios
Small transitional porcelain tile foyer photo in Grand Rapids with gray walls and a dark wood front door
Small transitional porcelain tile foyer photo in Grand Rapids with gray walls and a dark wood front door

 Designed with Grace & Joy
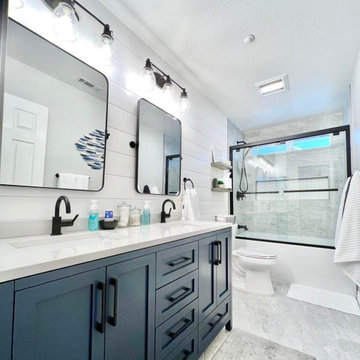
We are SO proud of how this bathroom turned out. ?
This client wanted to totally transform her kids' bathroom (before her own, no less -- what a good mom! ?), and we were able to do so for much less than she was thinking. And we had to make sure that it was gender neutral, as it was boy and girl siblings sharing it. Challenge accepted!! ????
Now, the kids have an updated and much more modern space that will last them for years! ?
 MWA, Inc.

The formal living room has high ceilings with wood decking and trusses. Photographer: Vance Fox
Example of a large arts and crafts open concept and formal medium tone wood floor and brown floor living room design with beige walls, a standard fireplace, a stone fireplace and no tv
Example of a large arts and crafts open concept and formal medium tone wood floor and brown floor living room design with beige walls, a standard fireplace, a stone fireplace and no tv
 ASR DESIGN STUDIO
Our mission was to gift Bellevue with classic, natural and timeless style while setting it up with impressive functionality so that it was ready to be an entertaining-friendly home they needed it to be. Mission accepted!
Our clients’ vision was clear: They wanted the focal point of every space to be the view of Oakland while making it cozy and infusing the space with color.
We carefully selected a neutral color palette and balanced it with pops of color, unique greenery and personal touches to bring our clients’ vision of a stylish modern and casual vibes to life.
56