
Search results for "Accepted" in Home Design Ideas

 Stonington Cabinetry & Designs
Open concept kitchen - transitional u-shaped light wood floor and white floor open concept kitchen idea in New York with a farmhouse sink, shaker cabinets, white cabinets, marble countertops, multicolored backsplash, marble backsplash, paneled appliances, an island and multicolored countertops
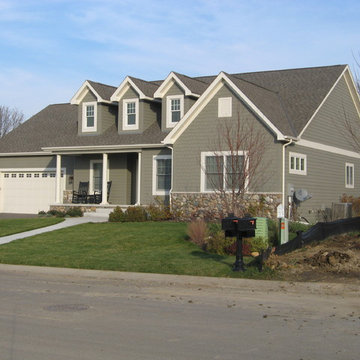
 The Design Team
Cape Cod Colonial Characteristics:
• Occasionally Dormers Were Used
• Wood Shingles on the Roof
• Small Grids in the Windows
• 1 1/2 Stories
• 6 Panel Door
• Balanced in Front
• Small Overhang
Mega Homes ( http://www.mega-homes.com/)


Find the right local pro for your project
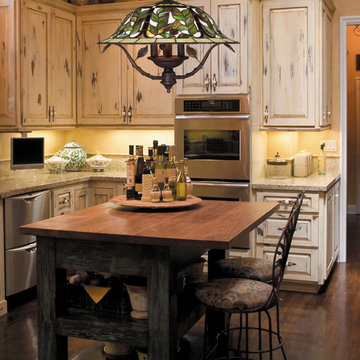
 We Got Lites
Inspired By An Unconventional Approach, This Collection Is Noted For Its' High Level Of Acceptance. Neutral Colors Accented By The Clear Water Glass Add To The Contrast Of Light. Each Shade Is Trimmed With Solid Brass Beading And Finished With Tiffany Bronze Hardware With Highlights (Tbh).
Measurements and Information:
Tiffany Bronze Finish
From the Latham Collection
Takes three 60 Watt Candelabra Bulb(s)
21.00'' Wide
19.00'' High
Tiffany Style
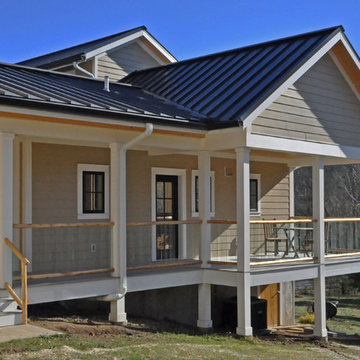
 Rod Sidley Architects
Deck Handrail of round hand peeled cedar poles purchased from a lumber yard in Maine and shipped to the site. Poles were routed by the carpenter on site to accept the tempered glass baluster panels commercially available.
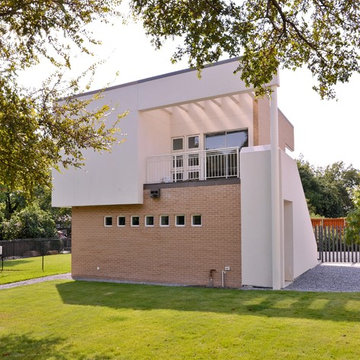

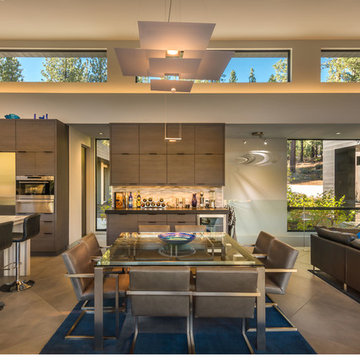
 Ryan Group Architects
Vance Fox Photography
Great room - mid-sized modern ceramic tile great room idea in Sacramento
Great room - mid-sized modern ceramic tile great room idea in Sacramento


 Cabinet Technologies LLC
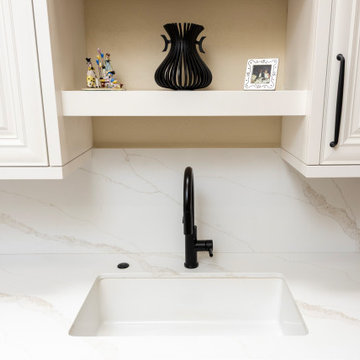
In this kitchen we demoed the existing flooring and installed new 9x72 Paradigm Odyssey LVP flooring. We put in new alder cabinets finished in White Dove OC-17, paramount doors & drawer fronts. We reframed the pantry to accept new custom pantry cabinet with rollouts. We also added power bars, tray dividers, and floating shelves above the kitchen sink. The kitchen received new quartz countertops and full height backsplash, Amerock Renown cabinet hardware in matte black, new undermount kitchen sink, and new plumbing fixtures.
The dry bar has a new base, uppers and floating shelves with quartz countertops to match the kitchen.
 Artisan Design Concepts
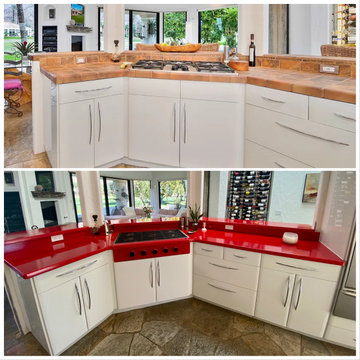
Ferrari Red Epoxy Countertops: Bold Color for a Statement Kitchen
Sometimes, subtle just isn’t the vibe.
Every now and then, a client comes to us with a truly wild vision—and we’re all in. In this project, we were asked to create Ferrari Red Epoxy Countertops. Yep—Ferrari red. Bold, glossy, unapologetic.
We accepted the challenge, revved up our pigments, and delivered a showstopping centerpiece that turns this kitchen into a statement. If you’ve ever wondered just how far you can push the creative freedom of epoxy… this is your answer.
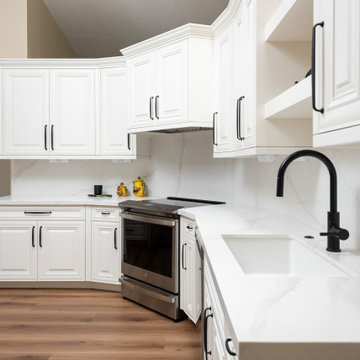 Cabinet Technologies LLC
In this kitchen we demoed the existing flooring and installed new 9x72 Paradigm Odyssey LVP flooring. We put in new alder cabinets finished in White Dove OC-17, paramount doors & drawer fronts. We reframed the pantry to accept new custom pantry cabinet with rollouts. We also added power bars, tray dividers, and floating shelves above the kitchen sink. The kitchen received new quartz countertops and full height backsplash, Amerock Renown cabinet hardware in matte black, new undermount kitchen sink, and new plumbing fixtures.
The dry bar has a new base, uppers and floating shelves with quartz countertops to match the kitchen.
 Pebble Technology International
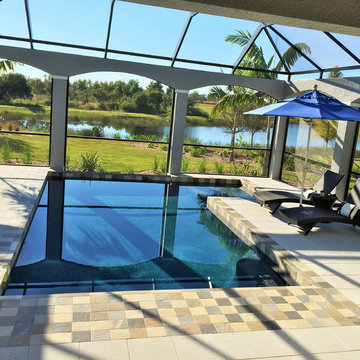
Indoor Beadcrete® Water Blue pool designed and constructed by Aquatech Pools GC, Inc. The customer presented a computer generated picture and asked to replicate it. Upon close examination of this picture, the trained pool professional at Aquatech Pools GC could tell it could not be built exactly as depicted. They were able to “come close” to her vision and DID! She wanted a faux infinity edge and would not accept coping or bullnose but loved the “patchwork” look. They used Ivory ShellLock from Artistic Pavers, Ayers Rock by Dahl Tile, and Water Blue Beadcrete® from Pebble Technology International. This pool is extremely unique and the customer is the talk, and envy, of her development.

 ALC Interiors

A kitchenette was added to the basement at project vancho. It is the perfect space for entertaining. It’s both pretty and functional
Trendy basement photo in Toronto
Trendy basement photo in Toronto

 White Bird Woods
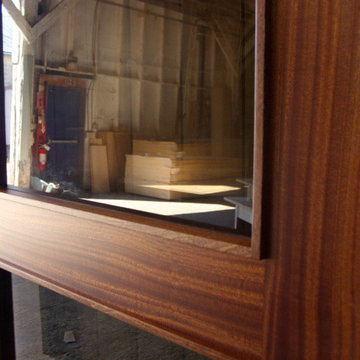
Close up of Ribbon Sapele.
Front door - large traditional front door idea in Portland with a dark wood front door
Front door - large traditional front door idea in Portland with a dark wood front door
 Wellington's Leather Furniture
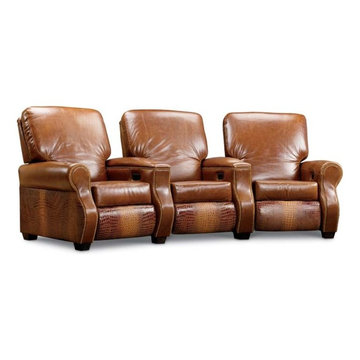
This home theater group is expandable to size to fit your space. This application has a two tone effect. The solid brown leather is used on the seats, backs and top arm while the footrest and outside arms have been upholstered with a embossed croc. print. Customer leather furniture is our forte. We are the leather furniture experts and are ready to accept any challenge.

 Ashton Renovations
Princess Gardens is a HomeSmith Properties development. Their brochure reads: “Rapid acceptance of Princess Anne Manor and Princess Gardens by the builders and homeowners has been unprecedented. More than 45 discriminating families have moved into the area since May 1955 …If you are looking for the kind of home you and your wife have planned, come to us for advice on a house or a lot in Princess Anne Manor or Princess Gardens.”
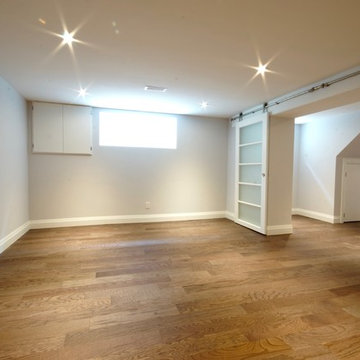
The most notable element of basements in Etobicoke is their size. They are large and open. This space had a lot of potential with its high ceilings and ample space for each element. The finished bathroom includes a clean fully tiled look with grey wood patterned tiles.

 Cabinet Technologies LLC
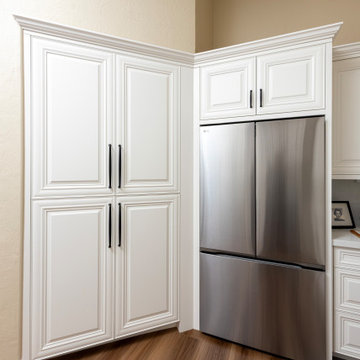
In this kitchen we demoed the existing flooring and installed new 9x72 Paradigm Odyssey LVP flooring. We put in new alder cabinets finished in White Dove OC-17, paramount doors & drawer fronts. We reframed the pantry to accept new custom pantry cabinet with rollouts. We also added power bars, tray dividers, and floating shelves above the kitchen sink. The kitchen received new quartz countertops and full height backsplash, Amerock Renown cabinet hardware in matte black, new undermount kitchen sink, and new plumbing fixtures.
The dry bar has a new base, uppers and floating shelves with quartz countertops to match the kitchen.
 ASR DESIGN STUDIO
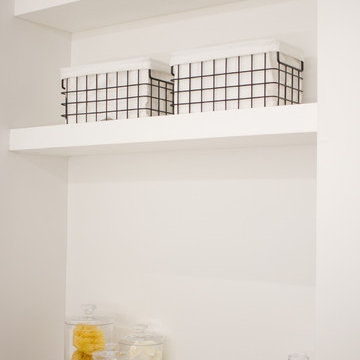
Our mission was to gift Bellevue with classic, natural and timeless style while setting it up with impressive functionality so that it was ready to be an entertaining-friendly home they needed it to be. Mission accepted!
Our clients’ vision was clear: They wanted the focal point of every space to be the view of Oakland while making it cozy and infusing the space with color.
We carefully selected a neutral color palette and balanced it with pops of color, unique greenery and personal touches to bring our clients’ vision of a stylish modern and casual vibes to life.
 User
UserColleen Donovan - CMD Home Staging
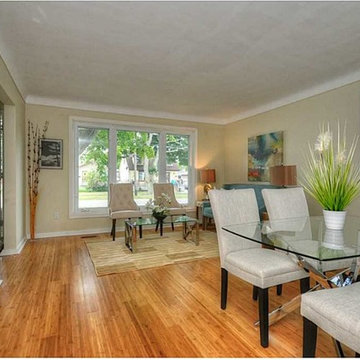
ACCEPTED OFFER! 97% of asking within one week of hitting MLS!!! Congratulations to the sellers who worked so hard preparing the property for market!!!
55