
Search results for "Accessing private" in Home Design Ideas
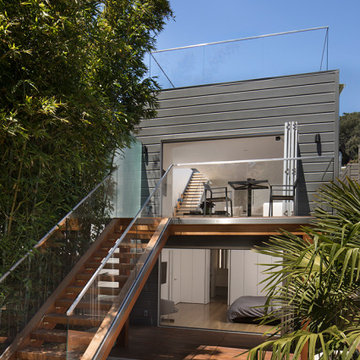
 John Lum Architecture, Inc. AIA
In a reversal of a traditional layout, the master bedroom is sited on the lower level overlooking a private courtyard. The living, kitchen and dining areas, were placed above with direct access to the roof deck.

 Purser Architectural
 Custom Home Design built by Tommy Cashiola Custom Homes
Private Casita/Guest House with separate entrance and courtyard access
Bedroom - large mediterranean master dark wood floor and brown floor bedroom idea in Houston with white walls
Bedroom - large mediterranean master dark wood floor and brown floor bedroom idea in Houston with white walls

 WorkshopC
The master bedroom provides a secluded yet open space with view to the city and access to a private roof deck. Exposed wood ceiling joists enhance the connection to nature as the house is tucked into the surrounding hillside.
Find the right local pro for your project

 DK Homes
Designed for entertaining and family gatherings, the open floor plan connects the different levels of the home to outdoor living spaces. A private patio to the side of the home is connected to both levels by a mid-level entrance on the stairway. This access to the private outdoor living area provides a step outside of the traditional condominium lifestyle into a new desirable, high-end stand-alone condominium.

 User
This stunning 4 bedroom, 3.5 bath home sits on just over one very private, mostly flat acre located at 22 Pigeon Hollow Rd San Rafael CA.
The spacious home features a chef’s kitchen with granite counters, custom cabinets and high-end appliances. Adjoining the kitchen is a wonderful family room with cathedral ceilings, gas-burning fireplace and opens to the expansive patio, yard and gardens. The south-facing formal living room with wood-burning fireplace gets all day sun. With the formal dining room opening wide to the patio, you will enjoy indoor/outdoor living and entertaining at its finest.
Three spacious bedrooms, including master suite with walk-in closet and access to yard through French doors, are all on the ground floor. The second floor fourth bedroom features a beautiful spa bath with jetted tub and separate stall shower. A great office with built-in bookcases also features exterior access through French doors. Hardwood floors throughout, except bedrooms, which are carpeted.
A children’s play structure, trampoline and kids’ zipline, while out of site, complete the back yard, which also features a rose garden, raised beds and a pool site. Adjacent to the parking area at the front of the house is the sunken sports court. This spectacular property, located just one mile from Highway. 101, and in the Glenwood School District, is a home you will never want to leave.

 Nathan Taylor for Obelisk Home
Historical Renovation
Objective: The homeowners asked us to join the project after partial demo and construction was in full
swing. Their desire was to significantly enlarge and update the charming mid-century modern home to
meet the needs of their joined families and frequent social gatherings. It was critical though that the
expansion be seamless between old and new, where one feels as if the home “has always been this
way”.
Solution: We created spaces within rooms that allowed family to gather and socialize freely or allow for
private conversations. As constant entertainers, the couple wanted easier access to their favorite wines
than having to go to the basement cellar. A custom glass and stainless steel wine cellar was created
where bottles seem to float in the space between the dining room and kitchen area.
A nineteen foot long island dominates the great room as well as any social gathering where it is
generally spread from end to end with food and surrounded by friends and family.
Aside of the master suite, three oversized bedrooms each with a large en suite bath provide plenty of
space for kids returning from college and frequent visits from friends and family.
A neutral color palette was chosen throughout to bring warmth into the space but not fight with the
clients’ collections of art, antique rugs and furnishings. Soaring ceiling, windows and huge sliding doors
bring the naturalness of the large wooded lot inside while lots of natural wood and stone was used to
further complement the outdoors and their love of nature.
Outside, a large ground level fire-pit surrounded by comfortable chairs is another favorite gathering
spot.




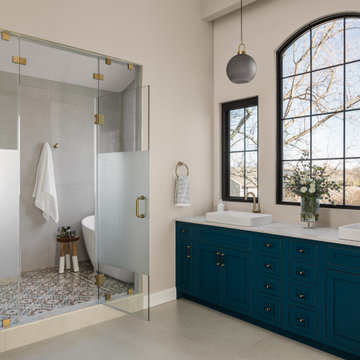
 Ven Studio Architects
This expansive bathroom features a custom double vanity, a toilet room, a wet room, automated window shades, and a door for direct access to the private balcony.

 MWA, Inc.
The private dock offers access to Lake Tahoe and a breathtaking view.
Photo: Vance Fox
Mid-sized eclectic backyard dock photo with no cover
Mid-sized eclectic backyard dock photo with no cover
 Purser Architectural
 Custom Home Design built by Tommy Cashiola Custom Homes
Private Casita/Guest House with separate entrance and courtyard access
Large tuscan dark wood floor and brown floor living room photo in Houston with white walls and a wall-mounted tv
Large tuscan dark wood floor and brown floor living room photo in Houston with white walls and a wall-mounted tv
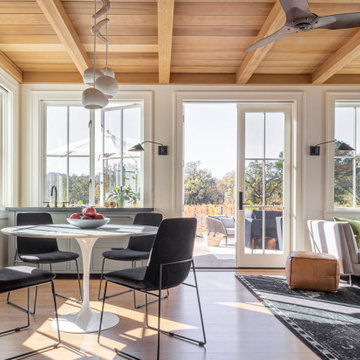
 Haller Architecture & Design
Guest house living space with access to private patio.
Inspiration for a transitional sunroom remodel in San Francisco
Inspiration for a transitional sunroom remodel in San Francisco
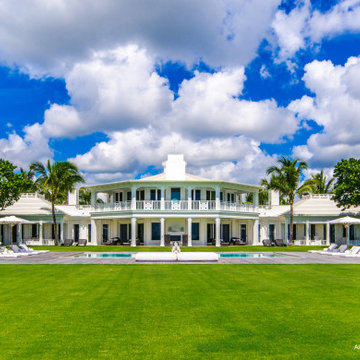
 Angela Reynolds Designs
Example of a huge beach style white two-story house exterior design in Miami with a shingle roof and a white roof
 Purser Architectural
 Custom Home Design built by Tommy Cashiola Custom Homes
Private Casita/Guest House with separate entrance and courtyard access
Bedroom - large mediterranean guest dark wood floor and brown floor bedroom idea in Houston with white walls
Bedroom - large mediterranean guest dark wood floor and brown floor bedroom idea in Houston with white walls

Sponsored
Columbus, OH
Free consultation for landscape design!

Peabody Landscape Group
Columbus' Reliable Landscape Design & Contracting
 Purser Architectural
 Custom Home Design built by Tommy Cashiola Custom Homes
Private Casita/Guest House with separate entrance and courtyard access
Large tuscan guest dark wood floor and brown floor bedroom photo in Houston with white walls
Large tuscan guest dark wood floor and brown floor bedroom photo in Houston with white walls

 Complete Access
This is the pool bathroom right next to the outdoor shower. To the left is the private changing room.
Inspiration for a modern bathroom remodel in Los Angeles
Inspiration for a modern bathroom remodel in Los Angeles

 Ky-Kan Coatings
Concrete can be made to look like any substance. Tile, stone, wood, brick, etc. With unlimited color options, Ky-Kan Coatings can transform any room in your home or business using lightweight, beautiful concrete.

 Dixon Projects
A bedroom suite features a two custom walk-in closets and access to a private bathroom. A floating vanity and an ultramodern one-piece toilet from Duravit in the bath have been paired with a white subway tile backsplash and radiant heated floors.


 Schrader & Companies
Photo Credit Landmark Photography.
This house was designed to fit the shores of Lake Minnetonka’s Stubbs Bay. The exterior architecture has the feel of an old lake cottage home that’s been there for a century with modern day finishes. The interior has large Marvin windows with expansive views of the lake, walnut floors, extensive wood detailing in the custom cabinets, wainscot, beamed ceilings, and fireplace. Step out of the kitchen to a covered out door porch with phantom screens overlooking the lake. The master bedroom has a large private roof deck overlooking the lake as well. There is a private master bonus room accessed through the master closet. The four levels of the home are accessible by an elevator. The working butler’s pantry, which is accessible by both sides of the kitchen has a secondary sink, dishwasher, refrigerator, lots of storage, and yes windows for natural light, views of the lake, and air flow.

 Dan and John Life
Another unique design feature is a breezeway that provides covered access from garage to kitchen. The breezeway also creates a dramatic gateway from the front garden to a stone patio and water feature that lead to the private rear garden. Photo by Brian W. Ferry
 Scott Simpson Design + Build
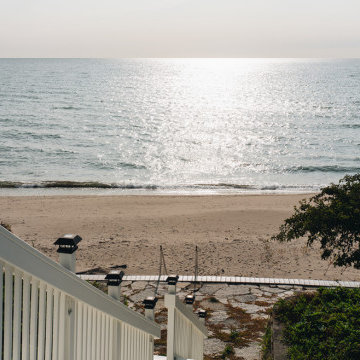
Private beach and lower patio accessible by stairs bring the homeowners right to the beach.
Inspiration for a traditional privacy and full sun backyard wood fence landscaping in Milwaukee.
Inspiration for a traditional privacy and full sun backyard wood fence landscaping in Milwaukee.
41