
Search results for "Accessing private" in Home Design Ideas

 Ence Homes
This is our current model for our community, Riverside Cliffs. This community is located along the tranquil Virgin River. This unique home gets better and better as you pass through the private front patio and into a gorgeous circular entry. The study conveniently located off the entry can also be used as a fourth bedroom. You will enjoy the bathroom accessible to both the study and another bedroom. A large walk-in closet is located inside the master bathroom. The great room, dining and kitchen area is perfect for family gathering. This home is beautiful inside and out.
Jeremiah Barber

 The House Designers
The master bedroom has direct access to a private patio with an ornamental trellis.
Inspiration for a mid-sized rustic bedroom remodel
Inspiration for a mid-sized rustic bedroom remodel

 Kurk Homes
Flooring is Shaw LVT Barletta
SW Agreeable Grey Walls and Pure White Trim
Guest suite with private access to bathroom en suite
Find the right local pro for your project
 Leslie Beaton
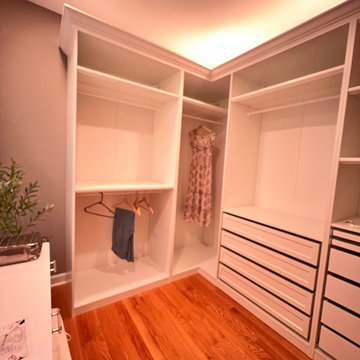
This unused secondary bedroom, located next to the primary suite, was transformed into a private dressing room. We closed off the hallway entry and created a new access point directly from the primary bedroom for a more seamless and functional flow.
 Vessel Studio
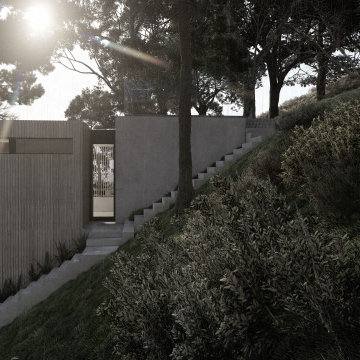
The 2nd floor private suite can only be accessed by the exterior stair, further separating this oasis from the main house below.
Photo of a modern landscaping in Los Angeles.
Photo of a modern landscaping in Los Angeles.
 Crestline Residential
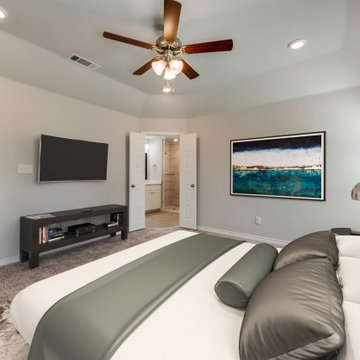
Primary bedroom is large with a nice double door access to the private en suite bath.
Arts and crafts master bedroom photo in Dallas
Arts and crafts master bedroom photo in Dallas



Sponsored
Sunbury, OH

J.Holderby - Renovations
Franklin County's Leading General Contractors - 2X Best of Houzz!
 Sandmark Custom Homes, INC.
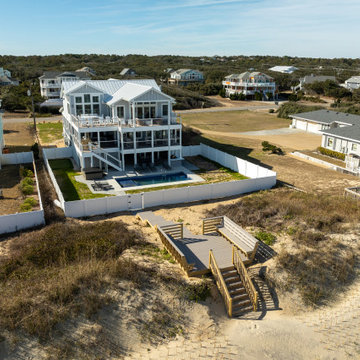
An aerial view shows the home’s oceanfront setting, multi-level decks, private pool, and direct beach access, bringing the entire outdoor living experience together.

 ZeroEnergy Design
OVERVIEW
Set into a mature Boston area neighborhood, this sophisticated 2900SF home offers efficient use of space, expression through form, and myriad of green features.
MULTI-GENERATIONAL LIVING
Designed to accommodate three family generations, paired living spaces on the first and second levels are architecturally expressed on the facade by window systems that wrap the front corners of the house. Included are two kitchens, two living areas, an office for two, and two master suites.
CURB APPEAL
The home includes both modern form and materials, using durable cedar and through-colored fiber cement siding, permeable parking with an electric charging station, and an acrylic overhang to shelter foot traffic from rain.
FEATURE STAIR
An open stair with resin treads and glass rails winds from the basement to the third floor, channeling natural light through all the home’s levels.
LEVEL ONE
The first floor kitchen opens to the living and dining space, offering a grand piano and wall of south facing glass. A master suite and private ‘home office for two’ complete the level.
LEVEL TWO
The second floor includes another open concept living, dining, and kitchen space, with kitchen sink views over the green roof. A full bath, bedroom and reading nook are perfect for the children.
LEVEL THREE
The third floor provides the second master suite, with separate sink and wardrobe area, plus a private roofdeck.
ENERGY
The super insulated home features air-tight construction, continuous exterior insulation, and triple-glazed windows. The walls and basement feature foam-free cavity & exterior insulation. On the rooftop, a solar electric system helps offset energy consumption.
WATER
Cisterns capture stormwater and connect to a drip irrigation system. Inside the home, consumption is limited with high efficiency fixtures and appliances.
TEAM
Architecture & Mechanical Design – ZeroEnergy Design
Contractor – Aedi Construction
Photos – Eric Roth Photography
 Ence Homes
This was our 2016 Parade Home and our model home for our Cantera Cliffs Community. This unique home gets better and better as you pass through the private front patio courtyard and into a gorgeous entry. The study conveniently located off the entry can also be used as a fourth bedroom. A large walk-in closet is located inside the master bathroom with convenient access to the laundry room. The great room, dining and kitchen area is perfect for family gathering. This home is beautiful inside and out.
Jeremiah Barber
 Henderson Associates Architects
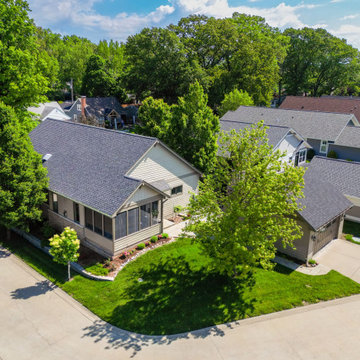
A screened in back porch and patio between the home and garage allow for private places to enjoy the out of doors. The lot features lawn enough to enjoy, but not too much to upkeep. The two vehicle garage is accessed by an alley.

 DIMOCK REAL ESTATE & CONSTRUCTION
Open shelving and stacked laundry facilities offer immediate access to easy living.
Inspiration for a mid-sized contemporary l-shaped limestone floor and multicolored floor eat-in kitchen remodel in San Diego with a single-bowl sink, flat-panel cabinets, white cabinets, quartz countertops, gray backsplash, quartz backsplash, stainless steel appliances, a peninsula and gray countertops
Inspiration for a mid-sized contemporary l-shaped limestone floor and multicolored floor eat-in kitchen remodel in San Diego with a single-bowl sink, flat-panel cabinets, white cabinets, quartz countertops, gray backsplash, quartz backsplash, stainless steel appliances, a peninsula and gray countertops
 Jones Pierce Architects
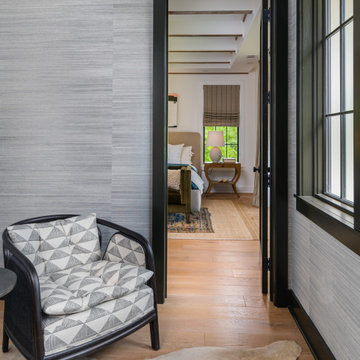
Access to the Owner's bedroom is through semi private seating area and future office.

Sponsored
Sunbury, OH
J.Holderby - Renovations
Franklin County's Leading General Contractors - 2X Best of Houzz!


 MTI Baths
Master bath - angle 2. MTI Jasmine 3 freestanding tub. Generously deep and available as soaker or air bath.
Tub and shower base handcrafted in the USA. Stone floor and walls by Artistic Tile. Mosaic risers on steps by Artistic Tile. Grohe faucetry.

 PPG PROLUXE Wood Finishes
This example of a contemporary outdoor hot tub wood deck is stained with PPG ProLuxe. The stone, wood, and metal blend together naturally. Complete with a hot tub and concrete slab dining area, this outdoor space will satisfy your rustic and space needs.

 Ven Studio Architects
This expansive bathroom features a custom double vanity, a toilet room, a wet room, automated window shades, and a door for direct access to the private balcony.

Sponsored
Columbus, OH
Free consultation for landscape design!

Peabody Landscape Group
Columbus' Reliable Landscape Design & Contracting
 Dream Coast Builders
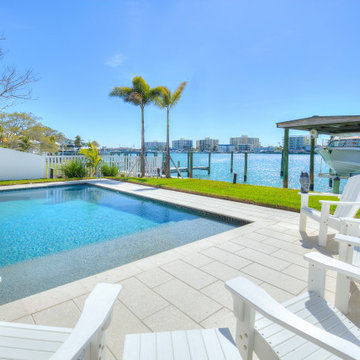
Positioned along the water's edge, this custom pool offers unobstructed bay views, private boat access, and a spacious pool deck designed for entertaining and relaxation.

 Ehrich & Ehrich Construction LLC
Inspiration for a large tropical backyard custom-shaped natural pool fountain remodel in New York
 Align West Homes
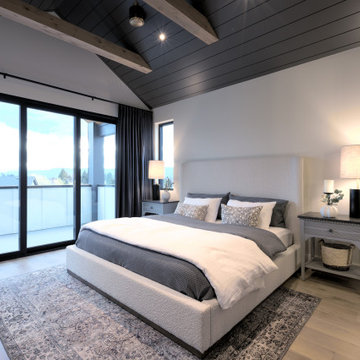
Primary bedroom with vaulted ceiling, tri-slider doors with access to private deck. Electric fireplace with artisan old world plaster finish
Example of a farmhouse master light wood floor and shiplap ceiling bedroom design with a plaster fireplace
Example of a farmhouse master light wood floor and shiplap ceiling bedroom design with a plaster fireplace
42