
Search results for "Accessing private" in Home Design Ideas


 Interior Trends Remodel & Design
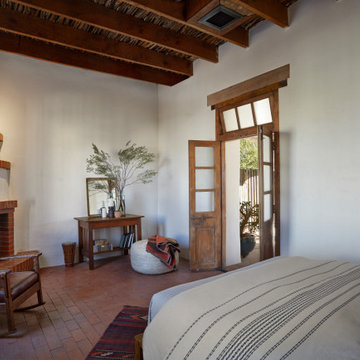
Guest bedroom with fireplace and private access to outdoor courtyard and pool area.
Example of a mountain style bedroom design in Phoenix
Example of a mountain style bedroom design in Phoenix

 Middlefork Luxury Home Builders
Rising amidst the grand homes of North Howe Street, this stately house has more than 6,600 SF. In total, the home has seven bedrooms, six full bathrooms and three powder rooms. Designed with an extra-wide floor plan (21'-2"), achieved through side-yard relief, and an attached garage achieved through rear-yard relief, it is a truly unique home in a truly stunning environment.
The centerpiece of the home is its dramatic, 11-foot-diameter circular stair that ascends four floors from the lower level to the roof decks where panoramic windows (and views) infuse the staircase and lower levels with natural light. Public areas include classically-proportioned living and dining rooms, designed in an open-plan concept with architectural distinction enabling them to function individually. A gourmet, eat-in kitchen opens to the home's great room and rear gardens and is connected via its own staircase to the lower level family room, mud room and attached 2-1/2 car, heated garage.
The second floor is a dedicated master floor, accessed by the main stair or the home's elevator. Features include a groin-vaulted ceiling; attached sun-room; private balcony; lavishly appointed master bath; tremendous closet space, including a 120 SF walk-in closet, and; an en-suite office. Four family bedrooms and three bathrooms are located on the third floor.
This home was sold early in its construction process.
Nathan Kirkman
Find the right local pro for your project

 FORNEY + architecture, LLC
Master suite addition with adjacent sitting room
Inspiration for a mid-sized timeless beige one-story concrete fiberboard exterior home remodel in St Louis
Inspiration for a mid-sized timeless beige one-story concrete fiberboard exterior home remodel in St Louis

 Ehrich & Ehrich Construction LLC
Pool fountain - large tropical backyard custom-shaped natural pool fountain idea in New York

 Schrader & Companies
Photo Credit Landmark Photography.
This house was designed to fit the shores of Lake Minnetonka’s Stubbs Bay. The exterior architecture has the feel of an old lake cottage home that’s been there for a century with modern day finishes. The interior has large Marvin windows with expansive views of the lake, walnut floors, extensive wood detailing in the custom cabinets, wainscot, beamed ceilings, and fireplace. Step out of the kitchen to a covered out door porch with phantom screens overlooking the lake. The master bedroom has a large private roof deck overlooking the lake as well. There is a private master bonus room accessed through the master closet. The four levels of the home are accessible by an elevator. The working butler’s pantry, which is accessible by both sides of the kitchen has a secondary sink, dishwasher, refrigerator, lots of storage, and yes windows for natural light, views of the lake, and air flow.

 Taconic Builders Inc
Built by the founder of Dansk, Beckoning Path lies in wonderfully landscaped grounds overlooking a private pond. Taconic Builders was privileged to renovate the property for its current owner.
Architect: Barlis Wedlick Architect
Photo Credit: Peter Aarron/ Esto


 Canyon Design Build
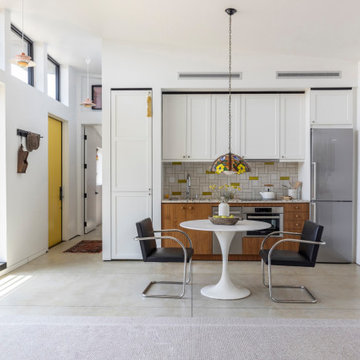
 created this Corte Madera, CA ADU as a private, accessible living space for an aging parent—complete with a full kitchen, vaulted ceilings, warm mid-century style, and a shared deck that connects the family while honoring independence.
 Jared Weggeland
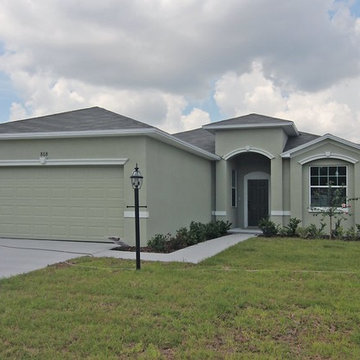
The Alexandria offers lots of space for a growing family. The formal dining room is directly off the airy entry foyer and is great for entertaining a few friends or hosting large holiday dinners. The great room has a dramatic space and large sliding glass doors that opens to the covered lanai. The kitchen is a place where everyone will gather, and offers ample counter space, a charming breakfast nook and also providing convenient access to a utility room and two-car garage. There are also discrete double doors that open to a private den at the entry of the great room. The master suite is the peak of this home with a private access to the lanai, and a private bath and walk-in closet.
 Ehrich & Ehrich Construction LLC
Large island style backyard custom-shaped natural pool fountain photo in New York


 Coronado Stone Products
This beautiful home features a spacious indoor-outdoor living area with a gorgeous gas fireplace adorned with Coronado Stone Products Valley Cobble Stone / Wind River. This space features a great area for family and friends to gather and relax. This home was built by Rosewood Homes
 Nationwide Lifts of Massachusetts
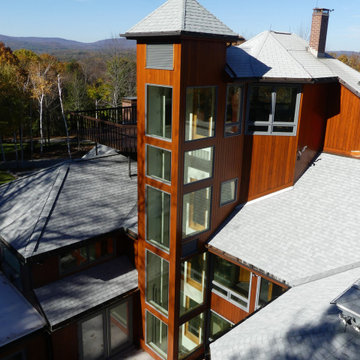
This striking glass elevator is proof it is never too late to make your home accessible. The elevator tower was added to the exterior of this multistory house to provide access to all five levels. The combination of the tower’s windows and the windows incorporated into the elevator’s cab lets natural light shine into the home while ensuring the gorgeous view of the private, woodland backyard is never obstructed. This home elevator project was a true marvel that allows the homeowners to age in place and enjoy their beautiful woodland oasis home for many years to come.

Sponsored
Sunbury, OH

J.Holderby - Renovations
Franklin County's Leading General Contractors - 2X Best of Houzz!

 DK Homes
Designed for entertaining and family gatherings, the open floor plan connects the different levels of the home to outdoor living spaces. A private patio to the side of the home is connected to both levels by a mid-level entrance on the stairway. This access to the private outdoor living area provides a step outside of the traditional condominium lifestyle into a new desirable, high-end stand-alone condominium.
 Ehrich & Ehrich Construction LLC
Example of a large island style backyard custom-shaped natural pool fountain design in New York

 User
The Sayán building provides its exclusive residents with several high standard services and features including: Computerized security controlled high-speed elevator system with custom designed elevator CABS with private access to most residences including C&D residences.

 Studio TJP
The Primary Suite has unobstructed views to a private meadow, access to a covered deck, with transom windows to maximize light and views.
Example of a mid-sized trendy master concrete floor, brown floor and vaulted ceiling bedroom design in Seattle with white walls and no fireplace
Example of a mid-sized trendy master concrete floor, brown floor and vaulted ceiling bedroom design in Seattle with white walls and no fireplace


 Stanton Homes
This master suite has private access to a screen porch - with hot tub. Two French doors lead the way, for year-round festivities.
Inspiration for a large contemporary master light wood floor bedroom remodel in Raleigh with gray walls
Inspiration for a large contemporary master light wood floor bedroom remodel in Raleigh with gray walls
 Jared Weggeland
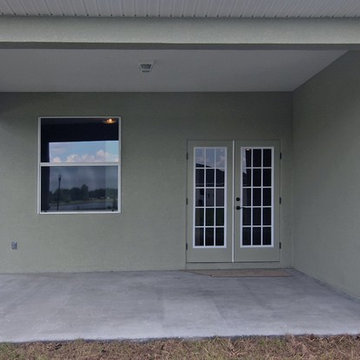
The Alexandria offers lots of space for a growing family. The formal dining room is directly off the airy entry foyer and is great for entertaining a few friends or hosting large holiday dinners. The great room has a dramatic space and large sliding glass doors that opens to the covered lanai. The kitchen is a place where everyone will gather, and offers ample counter space, a charming breakfast nook and also providing convenient access to a utility room and two-car garage. There are also discrete double doors that open to a private den at the entry of the great room. The master suite is the peak of this home with a private access to the lanai, and a private bath and walk-in closet.
 Ehrich & Ehrich Construction LLC
Example of a large island style backyard custom-shaped natural pool fountain design in New York
45