
Search results for "Accessing private" in Home Design Ideas

 DK Homes
Designed for entertaining and family gatherings, the open floor plan connects the different levels of the home to outdoor living spaces. A private patio to the side of the home is connected to both levels by a mid-level entrance on the stairway. This access to the private outdoor living area provides a step outside of the traditional condominium lifestyle into a new desirable, high-end stand-alone condominium.

 Donald A. Gardner Architects
This hillside home combines stucco, stone, and cedar shakes for exceptional craftsman character.
A dramatic cathedral ceiling heightens the open living room with central fireplace and built-ins. Porches flank the living room to allow its rear wall of windows uninterrupted views of the outdoors. The two rear porches are entered through the dining room and master bedroom, while the breakfast and dining rooms enjoy screened porch access.
The master bedroom is topped by a tray ceiling and features a lovely private bath and walk-in closet. A versatile bedroom/study and full bath are nearby. Downstairs are two more bedrooms, each with an adjacent covered patio, another full bath, and a generous family room with fireplace.

 The English Contractor & Remodeling Services
The homeowners had a Jack and Jill bathroom for their children that needed to become more accessible through Universal Design. The original bathroom layout became divided into two separate bathrooms. Each bathroom complements the other in style and finishes. The new, separated design allows the children their own private space in both bathrooms, as well as accessibility for a wheelchair in one of the bathrooms.
Find the right local pro for your project

 kelly2design
Downstairs guest bedroom adjacent to game room/downstairs family room area, private bathroom, walk out patio into the backyard, view of lake, closet
Bedroom - large transitional guest carpeted and beige floor bedroom idea in Minneapolis with beige walls and no fireplace
Bedroom - large transitional guest carpeted and beige floor bedroom idea in Minneapolis with beige walls and no fireplace

 America's Best House Plans
The master suite is tucked away behind the garage and has private access to the covered porch, a sizable walk-in closet, and an en suite, adding remarkable value to the home.

 Cypress Homes, Inc.
Large master bedroom with 9 ft ceilings, tall windows, and private access to the master closet and master bathroom
Example of a large cottage master carpeted and beige floor bedroom design with gray walls
Example of a large cottage master carpeted and beige floor bedroom design with gray walls

 Purser Architectural
 Custom Home Design built by Tommy Cashiola Custom Homes
Private Casita/Guest House with separate entrance and courtyard access
Bathroom - large mediterranean travertine floor and brown floor bathroom idea in Houston with shaker cabinets, white cabinets, a two-piece toilet, white walls, an undermount sink, granite countertops and multicolored countertops
Bathroom - large mediterranean travertine floor and brown floor bathroom idea in Houston with shaker cabinets, white cabinets, a two-piece toilet, white walls, an undermount sink, granite countertops and multicolored countertops


 Eplans.com
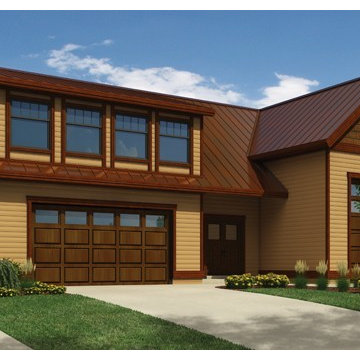
ePlans Contemporary-Modern House Plan – RV Garage with Privately Accessed Apartment – 913 Square Feet and 1 Bedroom from ePlans – House Plan Code HWEPL76311. Have questions about this plan? Call 1-800-528-8070.

 Ehrich & Ehrich Construction LLC
Large island style backyard custom-shaped natural pool fountain photo in New York
 Tracy Tesmer Design Remodeling
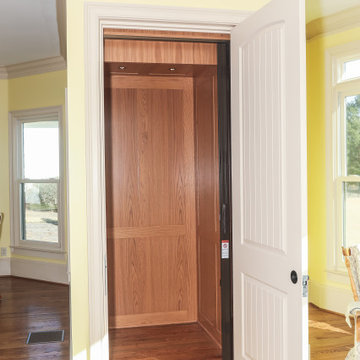
3 Floor Home Elevator Interior Addition - Main Floor Access
Inspiration for a mid-sized timeless medium tone wood floor and brown floor kitchen remodel in Atlanta
Inspiration for a mid-sized timeless medium tone wood floor and brown floor kitchen remodel in Atlanta
 Ehrich & Ehrich Construction LLC
Pool fountain - large tropical backyard custom-shaped natural pool fountain idea in New York

 David C Bos Homes
View of the beach from Lake Michigan Home in St. Joseph.
Example of a beach style exterior home design in Grand Rapids
Example of a beach style exterior home design in Grand Rapids

 Glickman Design Build
Wheelchair accessible renovation
Wheelchair accessible bathroom
Curbless accessible shower
Barrier free bathroom remodel
Fully wheelchair accessible shower
Handicap accessible bathroom and shower, Bethesda, MD
Accessible shower
Barrier free bathroom
ADA bathroom
Accessible design bathroom
Non-slip bathroom flooring
Accessible bathroom ideas
ADA ideas


 America's Best House Plans
With two master bedrooms, this one details sliding door access outside to a private terrace and a master en suite with a walk-in closet.
Inspiration for a rustic bedroom remodel in Atlanta
Inspiration for a rustic bedroom remodel in Atlanta
 Ehrich & Ehrich Construction LLC
Large island style backyard custom-shaped natural pool fountain photo in New York
 America's Best House Plans
The owner’s suite completes the main floor as it features a vaulted ceiling, private access to the rear porch, a 5-fixture en suite bathroom, and a master closet with built-in shelving.

 Dubbe Moulder Architects
A glass door provides access from the living room to a deck which expands the living space of the home and provides a tranquil, private place to enjoy after a day's work. The upstairs balcony is off the owner's writer’s garret. Tuck Fauntleroy Photography

Sponsored
Columbus, OH
Free consultation for landscape design!

Peabody Landscape Group
Franklin County's Reliable Landscape Design & Contracting

 Tree and Stone Landscape Construction
Bluestone steppers provide access to a private shower. Carpentry work by others.
Inspiration for a small backyard stone outdoor patio shower remodel in Portland Maine
Inspiration for a small backyard stone outdoor patio shower remodel in Portland Maine
 M.T.N Design
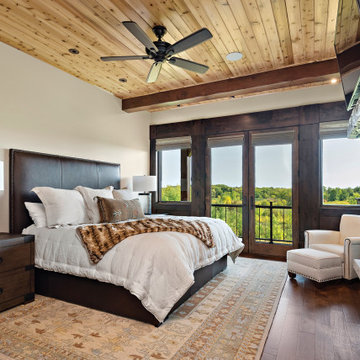
The master suite features a private fireplace and access to the deck.
Mountain style bedroom photo in Minneapolis
Mountain style bedroom photo in Minneapolis
 America's Best House Plans
The main floor master suite hosts plenty of bedroom space with a sunlit sitting room. There is private access to the lanai, as well as his and her walk-in closets, and a spa-like bathroom.
44