
Search results for "Accessing private" in Home Design Ideas

 DK Homes
Designed for entertaining and family gatherings, the open floor plan connects the different levels of the home to outdoor living spaces. A private patio to the side of the home is connected to both levels by a mid-level entrance on the stairway. This access to the private outdoor living area provides a step outside of the traditional condominium lifestyle into a new desirable, high-end stand-alone condominium.


 Old Town Design Group
The backyard can be found by walking down the steps from the covered porch. With a beautiful view from the balcony on the first floor, the area features extensive landscaping, a sitting area, and a gorgeous waterfall.
Find the right local pro for your project

 Ehrich & Ehrich Construction LLC
Example of a large island style backyard custom-shaped natural pool fountain design in New York

 Kane Development Corporation
This master has a raked porcelain floor with heat on demand. The freestanding soaking tub sits below the ceiling faucet by Kohler ! With direct access to the walkin closet there is no need to worry about different sleeping schedules ! A private water closet close to the master bed area not shown in this photo
 Cathie Hong Interiors
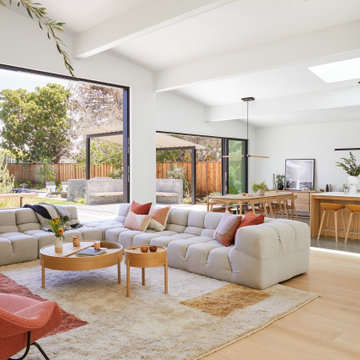
This Australian-inspired new construction was a successful collaboration between homeowner, architect, designer and builder. The home features a Henrybuilt kitchen, butler's pantry, private home office, guest suite, master suite, entry foyer with concealed entrances to the powder bathroom and coat closet, hidden play loft, and full front and back landscaping with swimming pool and pool house/ADU.

 Prutting & Company Custom Builders
Simon Upton
Example of a dark wood floor and brown floor doorless shower design in New York with white walls
Example of a dark wood floor and brown floor doorless shower design in New York with white walls

Sponsored
Sunbury, OH

J.Holderby - Renovations
Franklin County's Leading General Contractors - 2X Best of Houzz!

 Kestrel Shutters & Doors
These traditional closet doors feature smaller, fixed louvers in the top and colonial raised panels in the bottom and are custom sized to fit your openings.
To receive a quote on our Fixed Louver over Raised Panel doors follow the "Visit Store" link: below.

 Moderne Builders
Gorgeous master bath with dramatic retro "wave" tile. Peak Photography
Example of a 1950s bathroom design in Los Angeles
Example of a 1950s bathroom design in Los Angeles

 Middlefork Luxury Home Builders
Rising amidst the grand homes of North Howe Street, this stately house has more than 6,600 SF. In total, the home has seven bedrooms, six full bathrooms and three powder rooms. Designed with an extra-wide floor plan (21'-2"), achieved through side-yard relief, and an attached garage achieved through rear-yard relief, it is a truly unique home in a truly stunning environment.
The centerpiece of the home is its dramatic, 11-foot-diameter circular stair that ascends four floors from the lower level to the roof decks where panoramic windows (and views) infuse the staircase and lower levels with natural light. Public areas include classically-proportioned living and dining rooms, designed in an open-plan concept with architectural distinction enabling them to function individually. A gourmet, eat-in kitchen opens to the home's great room and rear gardens and is connected via its own staircase to the lower level family room, mud room and attached 2-1/2 car, heated garage.
The second floor is a dedicated master floor, accessed by the main stair or the home's elevator. Features include a groin-vaulted ceiling; attached sun-room; private balcony; lavishly appointed master bath; tremendous closet space, including a 120 SF walk-in closet, and; an en-suite office. Four family bedrooms and three bathrooms are located on the third floor.
This home was sold early in its construction process.
Nathan Kirkman
 DJK Custom Homes
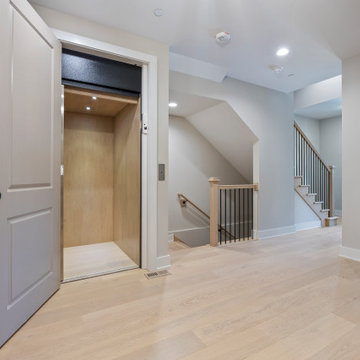
This luxury rowhome interior features a private residential elevator seamlessly integrated into the home’s circulation design. Paired with open stairways, hardwood flooring, and soft neutral finishes, the elevator enhances everyday convenience, accessibility, and long-term livability. Clean architectural lines and modern detailing create a refined, forward-thinking interior solution for multi-level living.

 Board & Vellum
Relocating a coat closet opened up space for a new spiral staircase to access a new, private roof deck above.
Photography by TC Peterson.
Example of a small classic dark wood floor foyer design in Seattle with beige walls and a white front door
Example of a small classic dark wood floor foyer design in Seattle with beige walls and a white front door



Sponsored
Sunbury, OH
J.Holderby - Renovations
Franklin County's Leading General Contractors - 2X Best of Houzz!
 DK Homes
Designed for entertaining and family gatherings, the open floor plan connects the different levels of the home to outdoor living spaces. A private patio to the side of the home is connected to both levels by a mid-level entrance on the stairway. This access to the private outdoor living area provides a step outside of the traditional condominium lifestyle into a new desirable, high-end stand-alone condominium.

 Coppertree Homes
This is a 4-car garage home. The private in-law home has it's own single garage access.
Example of a large transitional attached four-car garage design in Columbus
Example of a large transitional attached four-car garage design in Columbus

 morrison dilworth + walls
Example of a trendy concrete floor and gray floor bedroom design in Dallas with white walls



Sponsored
Columbus, OH
Free consultation for landscape design!

Peabody Landscape Group
Franklin County's Reliable Landscape Design & Contracting

 EZ Plans Architects
The home was redesigned so that rooms have access to a private interior courtyard, and resort-style pool and spa.
Example of a trendy pool design in Los Angeles
Example of a trendy pool design in Los Angeles
 DK Homes
Designed for entertaining and family gatherings, the open floor plan connects the different levels of the home to outdoor living spaces. A private patio to the side of the home is connected to both levels by a mid-level entrance on the stairway. This access to the private outdoor living area provides a step outside of the traditional condominium lifestyle into a new desirable, high-end stand-alone condominium.

 MILLION | Redefine Lifestyle
East-west flow thru residences featuring unobstructed views both Intracoastal water views on the west to magnificent Atlantic Ocean views to the east. Top three floors feature four Penthouses and three duplex Upper-Penthouses respectively. Private residence elevator galleries, opens directly into the residence. Oversized private balconies. 10 Feet high floor-to-ceiling glass with extra wide windows and sliders to optimize views. Internet access to smart panel in unit and building services, allowing personal customization. Designer-ready unit.
46